
Address
15 Collier Crescent, Hamilton, ON
Price
$ 669,900
Property Attributes
- ID#40859343
- TypeSingle Family
- Listing Status Active
- MunicipalityHamilton
- CityHamilton
- AreaHamilton
- Neighbourhood152 - Buchanan
- Postal CodeL9C 3S7
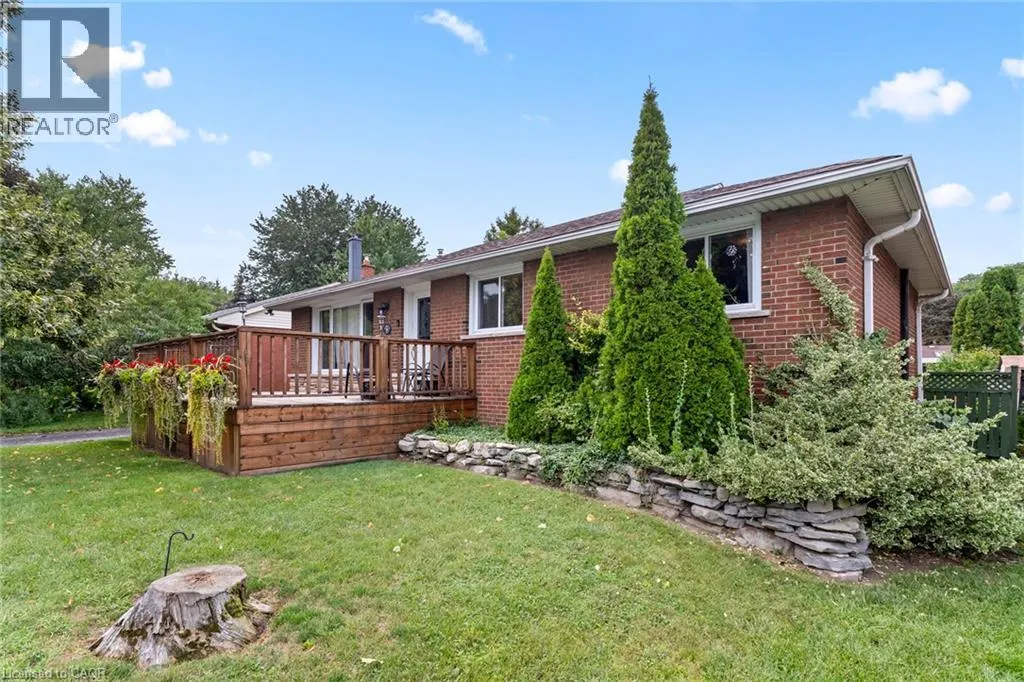
- StyleBungalow
- Year Built1960
- Price$ 669,900
- Bedrooms3
- Bathrooms1
- Half Bathrooms0
- Sqr Footage1050
- Lot Size0.15 Acres
Data Source:
Canadian Real Estate Association (CREA)
Property Description
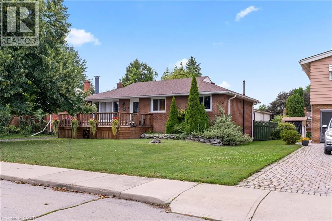
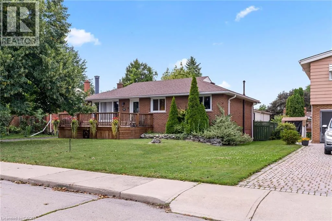
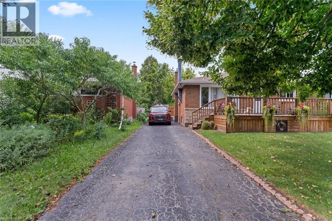
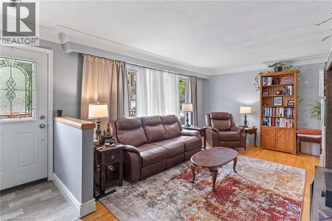
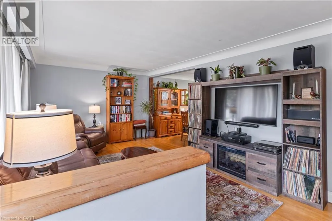
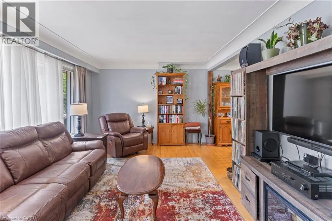
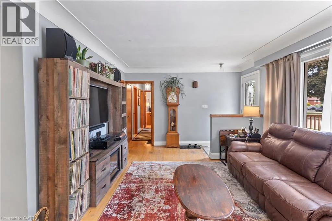
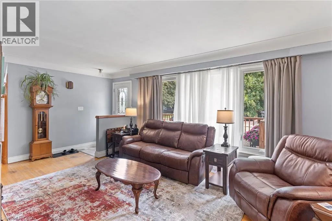
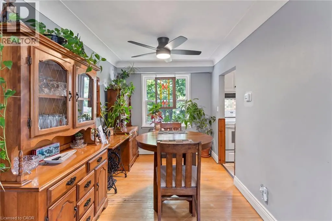
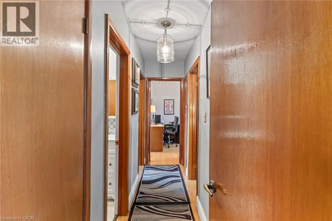
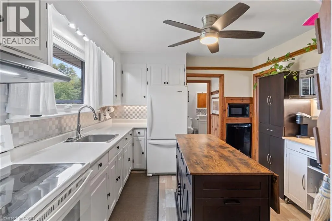
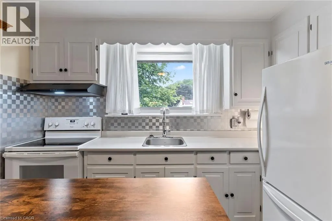
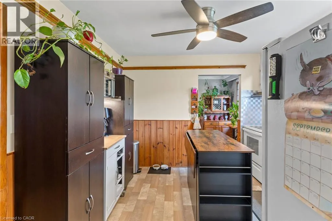
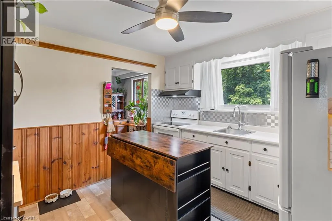
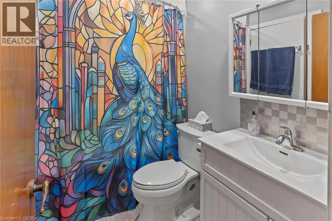
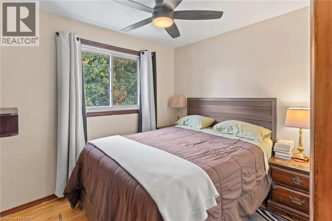
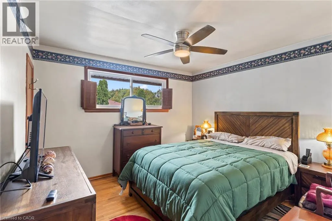
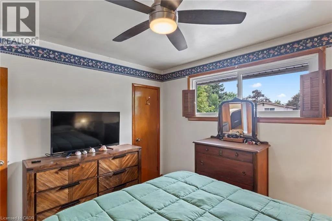
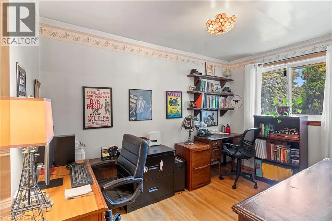
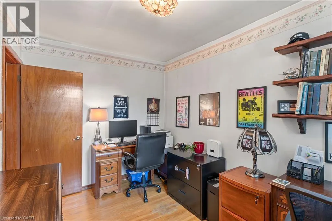
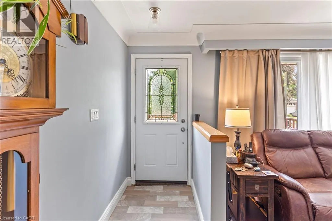
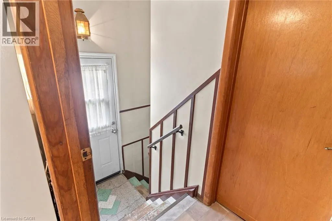
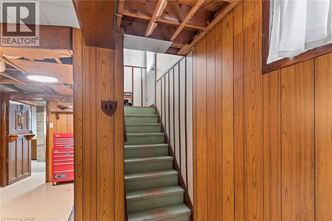
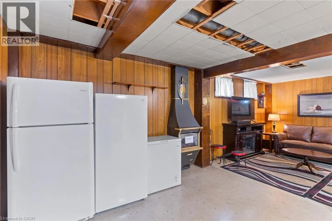
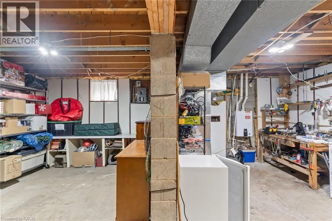
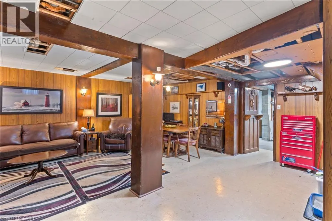
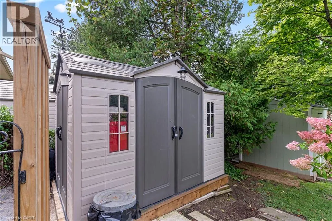
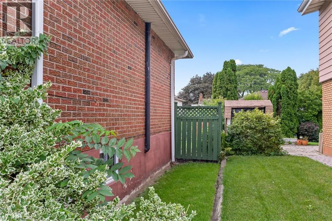
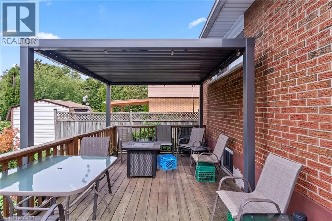
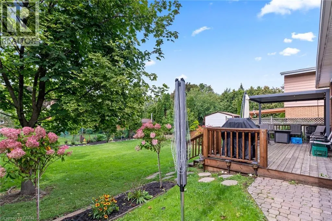
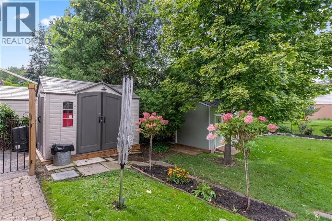
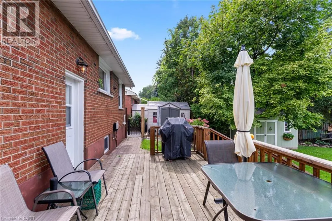
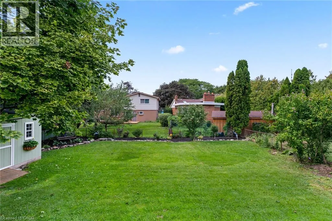
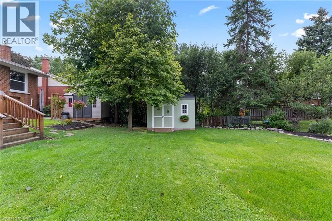
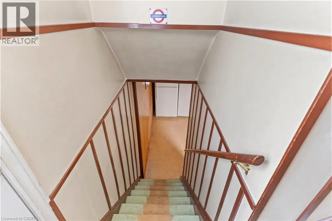
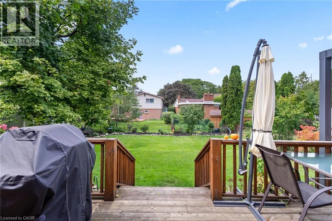
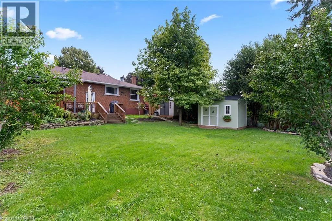
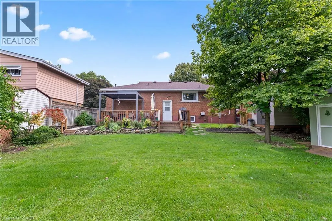
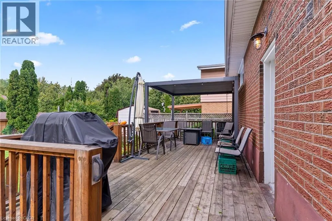
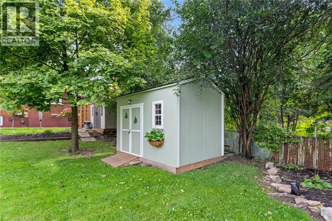
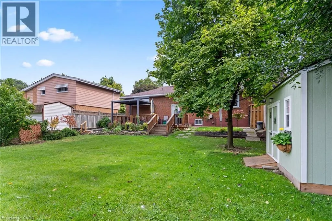
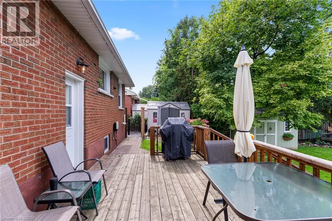
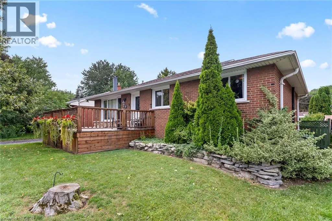
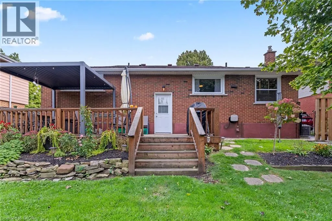
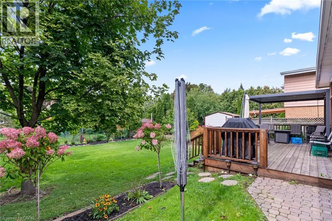
Welcome to this charming 3-bedroom home nestled on a quiet, friendly crescent! Situated on a generous 58' x 110' lot, this home offers a wonderful combination of comfort, privacy, and potential. Step onto the large front Deck, the perfect spot to enjoy your morning coffee or connect with neighbours. Inside, you’ll find 3 comfortable bedrooms, a full bathroom, and a bright, functional living space ready for your personal touch. The fully fenced backyard is a true highlight, offering privacy and plenty of room to relax, entertain, garden, or enjoy time with family. A rear Deck provides the perfect setting for outdoor gatherings, while two sheds offer excellent additional storage. The full basement provides valuable extra space, including a partially finished area and a dedicated handyman/workshop area—ideal for hobbies, projects, storage, or future finishing potential. A convenient entrance provides access to both the main level and basement, offering flexibility for the next owner. With three front-yard parking spaces and a location close to schools, hospital, parks, shopping, and everyday amenities, this home is an excellent opportunity for first-time buyers, families, or those looking for a property with room to make it their own. A great lot, a great neighbourhood, and plenty of potential—come see what this home has to offer! (id:7434)
General Features
| Community Features | Quiet Area |
|---|---|
| Property Type | Single Family |
| Zoning Description | C |
| Amenities | Hospital, Park, Playground, Schools |
| Building Appliances | Dishwasher, Dryer, Microwave, Refrigerator, Stove, Washer, Window Coverings |
| Building Architectural Style | Bungalow |
| Building Cooling Type | Central air conditioning |
| Location Description | COMING UP WEST 5TH PASS FENNEL TURN RIGHT ONTO SOUTH BEND RD WEST RIGHT ON COLLIER CRESCENT |
| Parking Space Total | 3 |
| Building Type | House |
| Ownership Type | Freehold |
| Building.StoriesTotal | 1 |
Interior Features
| Building Fireplace Present | False |
|---|---|
| Building Heating Type | Forced air |
| Basement Development | Partially finished |
| Basement Type | Full (Partially finished) |
| Construction Style Attachment | Detached |
| Living Area Range | 1050 |
| Bedrooms | 3 |
Exterior Features
| Land Amenities | Hospital, Park, Playground, Schools |
|---|---|
| Sewer | Municipal sewage system |
| Exterior Finish | Brick |
Room Details
| Room | Dimensions | Level | Flooring | Details |
|---|---|---|---|---|
| 4pc Bathroom | Measurements not available | Main level | ||
| Bedroom | 11'10'' x 7'11'' | Main level | ||
| Dining room | 11'5'' x 8'0'' | Main level | ||
| Foyer | 12'3'' x 3' | Main level | ||
| Kitchen | 11'0'' x 10'10'' | Main level | ||
| Living room | 19'6'' x 11'11'' | Main level | ||
| Primary Bedroom | 11'6'' x 10'11'' | Main level |
Amenities
- Views
- New Construction
- Adult 55+
- Lease To Own
- No Strata Fees
- Furnished
- Primary On Main
- Air Conditioning
- Seller Finance
- Green
- Fixer Upper
- Horse
- Golf
- Fireplace
- Deck
- Garage
- Basement
- Pool

Property vs Single Family Average in L9C 3S7
Price
Year Built
In The Neighbourhood
Just Listed
Hamilton
$ 699,900
- Type
- Single Family
- Size
- 1,034 SqFt
- Rooms
- 5 Beds + 2.5 Baths
CENTURY 21 RIGHT TIME REAL ESTATE INC.
Hamilton
$ 549,000
- Type
- Single Family
- Size
- 818 SqFt
- Rooms
- 3 Beds + 1 Baths
RE/MAX Real Estate Centre Inc.
Open House
Hamilton
$ 1,029,900
- Type
- Single Family
- Size
- 2,634 SqFt
- Rooms
- 4 Beds + 2.5 Baths
RE/MAX Escarpment Golfi Realty Inc.
Hamilton
$ 1,099,900
- Type
- Single Family
- Size
- 2,914 SqFt
- Rooms
- 11 Beds + 4 Baths
RE/MAX Escarpment Frank Realty
Hamilton
$ 679,900
- Type
- Single Family
- Size
- 1,684 SqFt
- Rooms
- 6 Beds + 2 Baths
RE/MAX Escarpment Realty Inc.
Hamilton
$ 1,025,000
- Type
- Single Family
- Size
- 3,071 SqFt
- Rooms
- 4 Beds + 2.5 Baths
RE/MAX Escarpment Realty Inc.
Hamilton
$ 775,000
- Type
- Single Family
- Size
- 1,160 SqFt
- Rooms
- 5 Beds + 2 Baths
Coldwell Banker Community Professionals

 All information deemed reliable but not guaranteed. All properties are subject to prior sale, change or withdrawal. Neither listing broker(s) or information provider(s) shall be responsible for any typographical errors, misinformation, misprints and shall be held totally harmless. Listing(s) information is provided for consumer's personal, non-commercial use and may not be used for any purpose other than to identify prospective properties consumers may be interested in purchasing. The data relating