
Just Listed
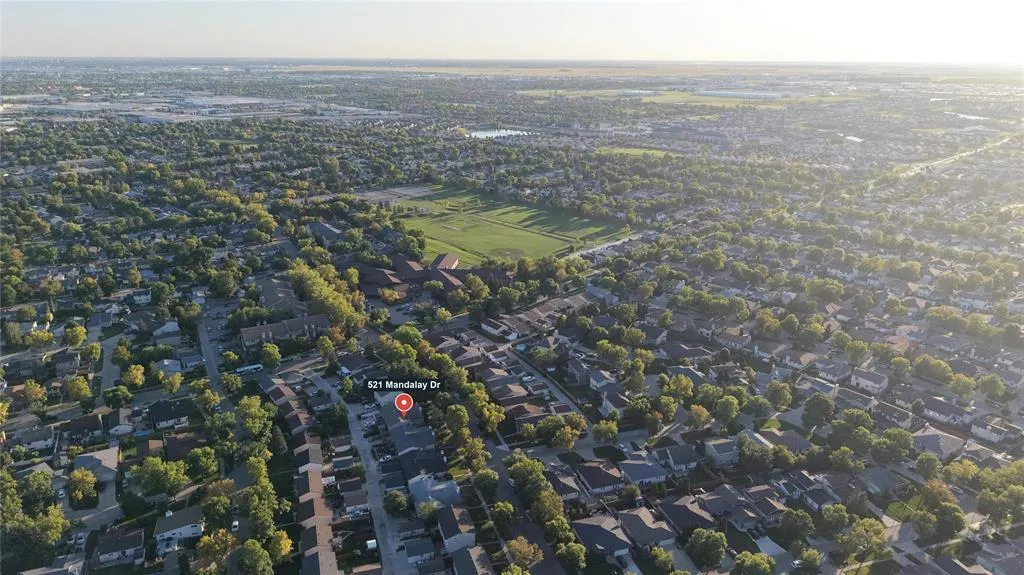
Address
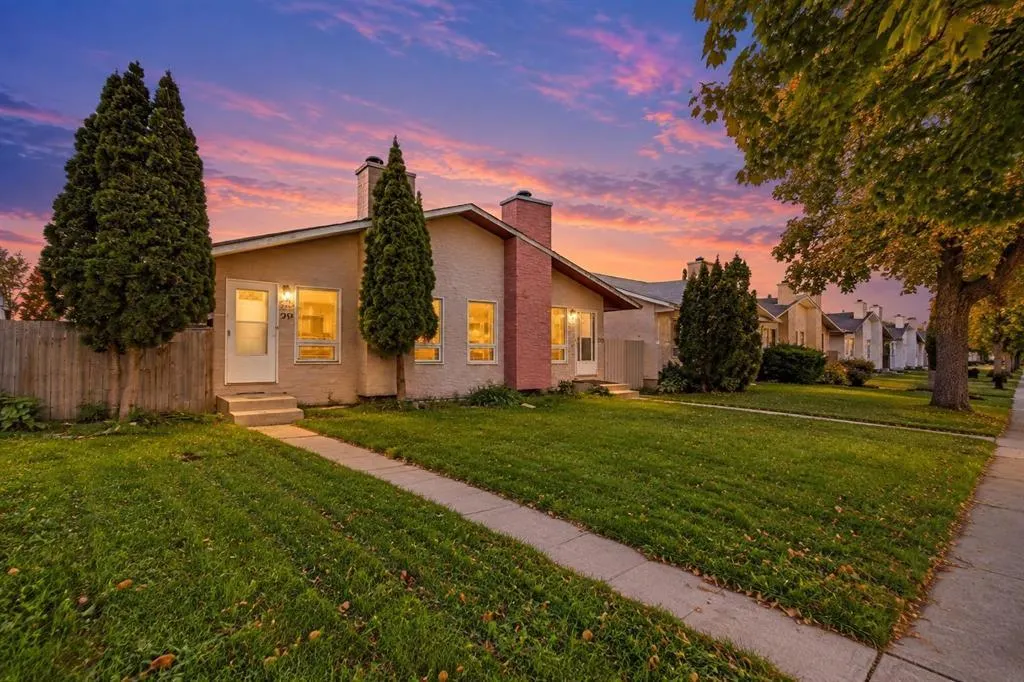
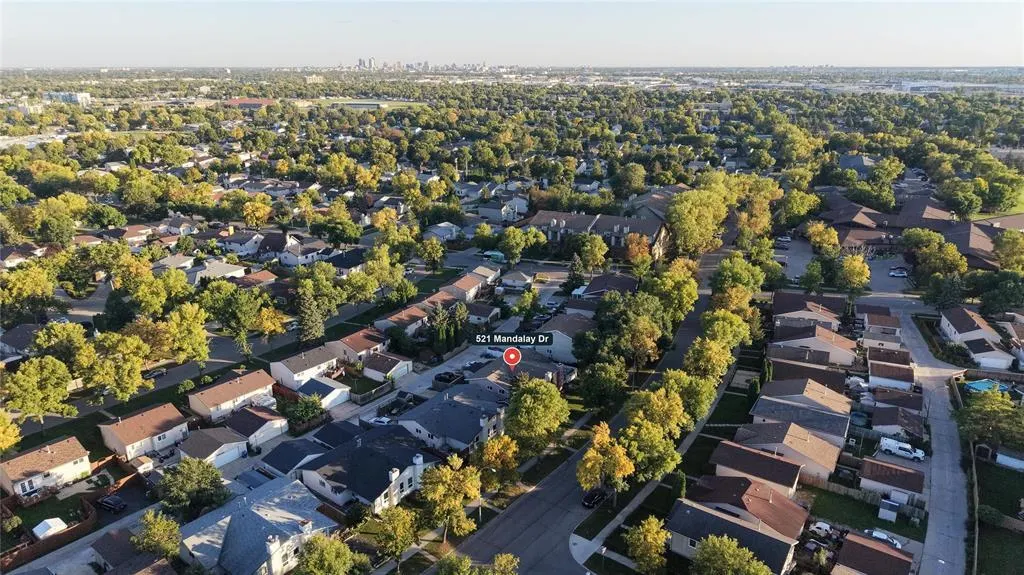
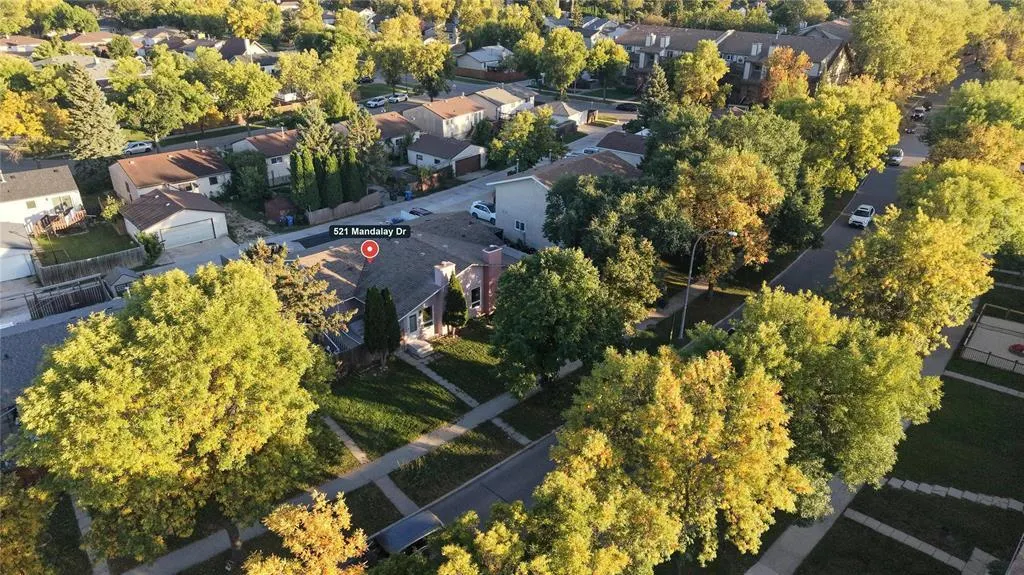
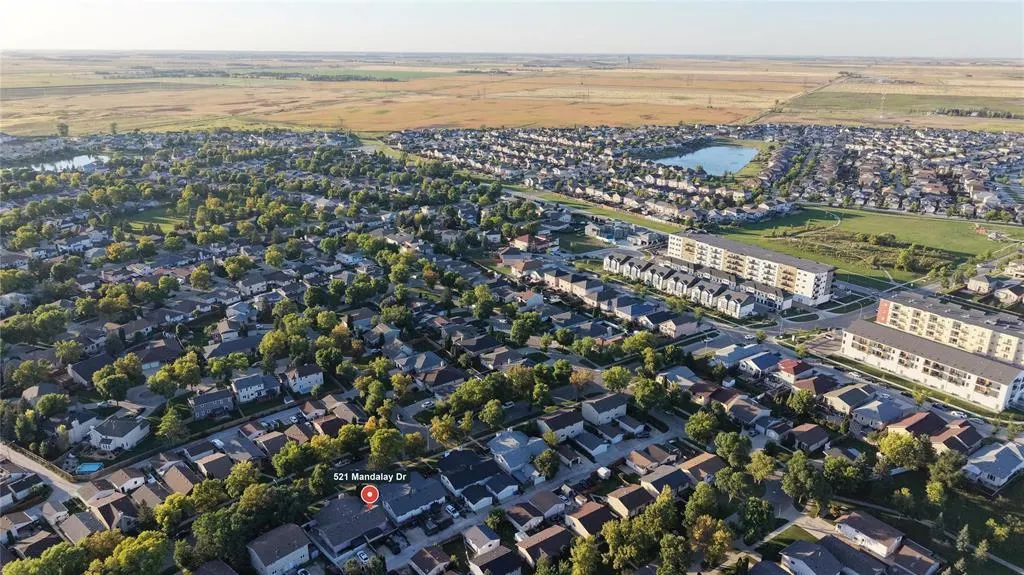
521 Mandalay Drive, Winnipeg, MB
Price
$ 339,000
Property Attributes
- ID#202623141
- TypeSingle Family
- Listing Status Active
- MunicipalityWinnipeg
- CityWinnipeg
- AreaMaples
- NeighbourhoodMaples
- Postal CodeR2P 1J9
- StyleBungalow
- Price$ 339,000
- Bedrooms4
- Bathrooms2
- Half Bathrooms0
- Sqr Footage1060
Data Source:
Canadian Real Estate Association (CREA)
Property Description
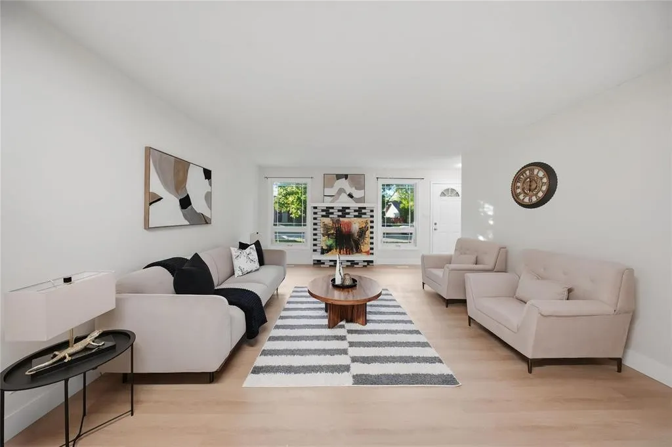
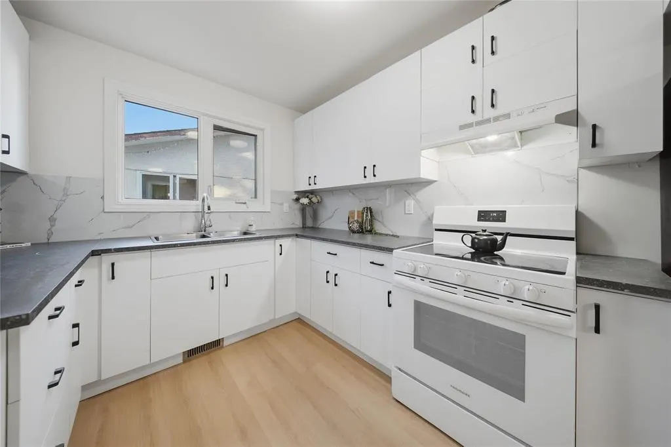
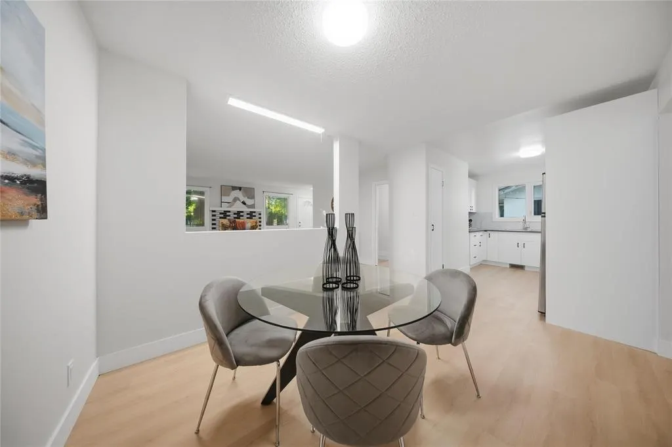
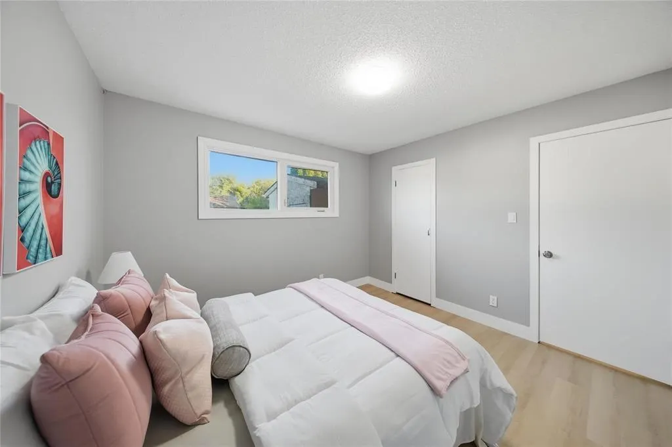
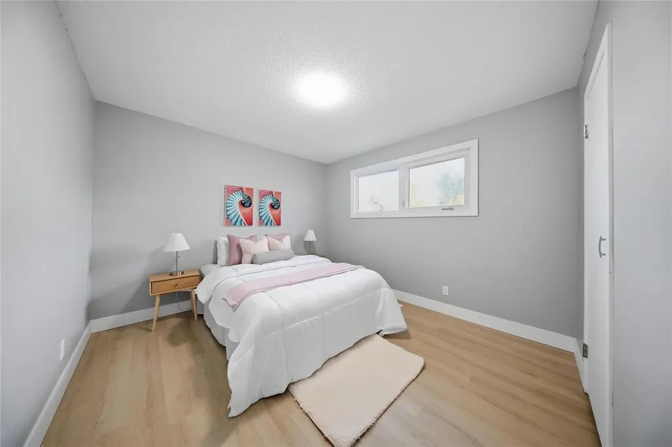
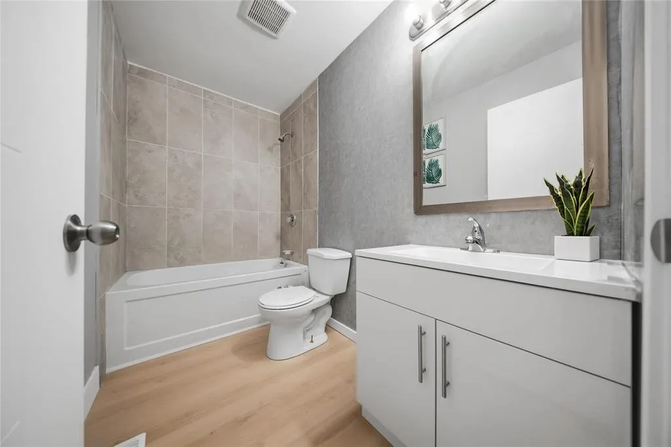
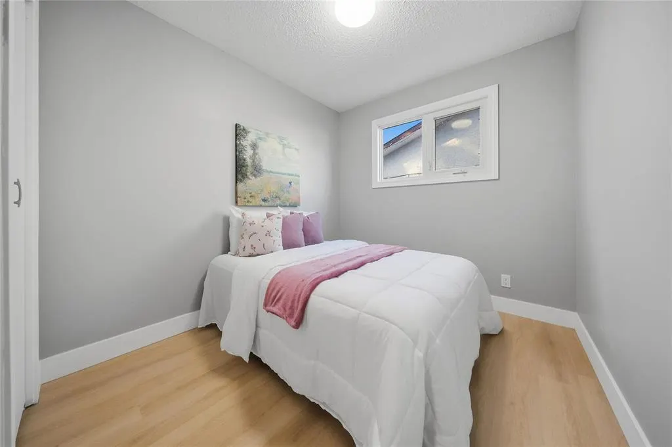
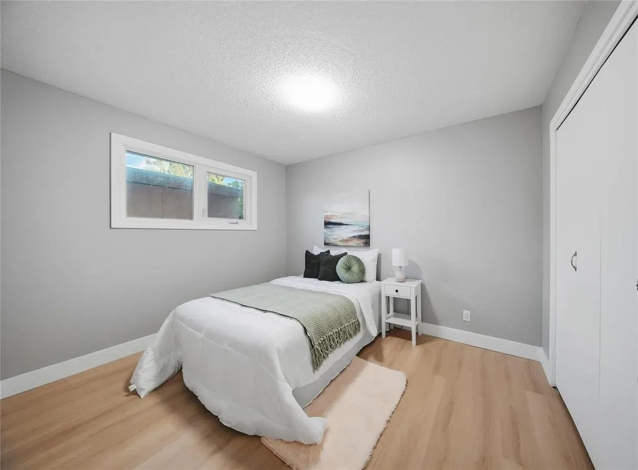
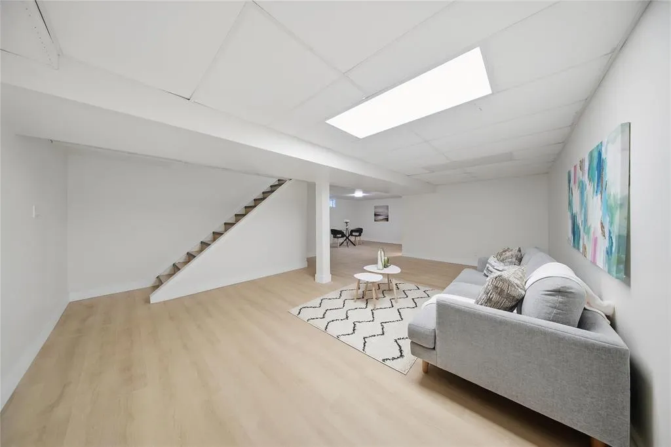
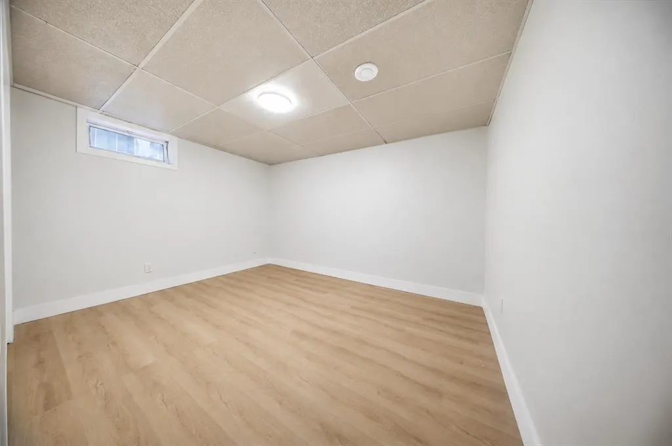
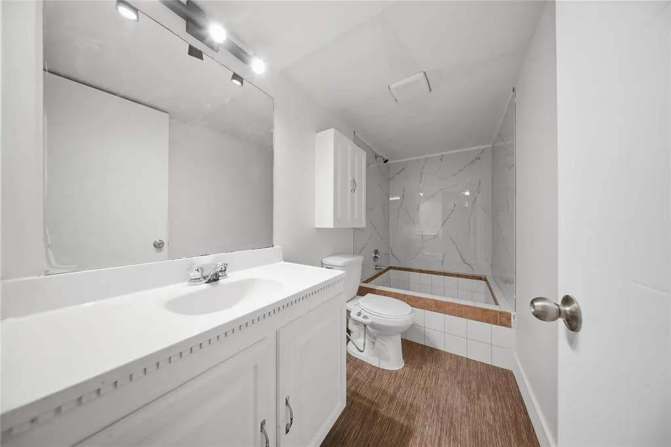
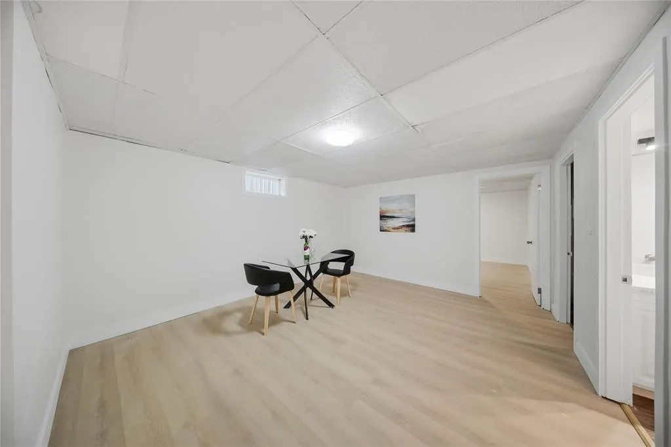
4H//Winnipeg/Welcome to 521 Mandalay Drive! OFFERS SEPT 27/26 at 3pm. This beautifully updated home offering exceptional value and a long list of upgrades! Step inside to a bright, modern interior featuring updated flooring, fresh neutral tones, stylish lighting and an updated kitchen with crisp white cabinetry, modern backsplash and ample counter space. PLUS A SIDE DOOR TO THE BASEMENT! The finished lower level adds valuable living space with a spacious recreation area, additional rooms and a beautifully updated bathroom. Multiple bedrooms provide flexibility for family, guests, office space or hobbies. The home has been thoughtfully refreshed and is truly move-in ready. Enjoy the convenience of a functional layout, generous living spaces and numerous improvements already completed. A great opportunity for buyers looking for a home that combines comfort, style and value just move in and enjoy! Please *NOTE, BSMT windows are not egress. NO FOR SALE SIGN AT THE PROPERTY. Definitely worth seeing in person! Book your showing TODAY and place your offer on Sept 27th. (id:7434)
General Features
| Property Type | Single Family |
|---|---|
| CommunityName | Maples |
| Neighbourhood | Maples |
| Building Architectural Style | Bungalow |
| Parking Space Total | 3 |
| Building Type | House |
| Ownership Type | Freehold |
| Building.StoriesTotal | 1 |
Interior Features
| Building Fireplace Present | False |
|---|---|
| Building Heating Type | Forced air |
| Building Heating Fuel | Natural gas |
| Flooring Type | Laminate |
| Living Area Range | 1060 |
| Bedrooms | 4 |
Exterior Features
| Sewer | Municipal sewage system |
|---|
Room Details
| Room | Dimensions | Level | Flooring | Details |
|---|---|---|---|---|
| Bedroom | 11 ft ,6 in x 8 ft ,11 in | Main level | 8 ft ,11 in | |
| Dining room | 9 ft x 8 ft ,9 in | Main level | 8 ft ,9 in | |
| Kitchen | 12 ft x 8 ft ,9 in | Main level | 8 ft ,9 in | |
| Living room | 16 ft ,6 in x 14 ft ,3 in | Main level | 14 ft ,3 in | |
| Primary Bedroom | 11 ft ,5 in x 10 ft ,6 in | Main level | 10 ft ,6 in | |
| Recreation room | 12 ft ,3 in x 14 ft ,6 in | Lower level | 14 ft ,6 in |
Amenities
- Views
- New Construction
- Adult 55+
- Lease To Own
- No Strata Fees
- Furnished
- Primary On Main
- Air Conditioning
- Seller Finance
- Green
- Fixer Upper
- Horse
- Golf
- Fireplace
- Deck
- Garage
- Basement
- Pool

Property vs Single Family Average in R2P 1J9
Price

 All information deemed reliable but not guaranteed. All properties are subject to prior sale, change or withdrawal. Neither listing broker(s) or information provider(s) shall be responsible for any typographical errors, misinformation, misprints and shall be held totally harmless. Listing(s) information is provided for consumer's personal, non-commercial use and may not be used for any purpose other than to identify prospective properties consumers may be interested in purchasing. The data relating