
Address
27 Pinecrest Drive, Middleton, NS
Price
$ 425,000
Property Attributes
- ID#202622113
- TypeSingle Family
- Listing Status Active
- MunicipalityMiddleton
- CityMiddleton
- AreaMiddleton
- NeighbourhoodMiddleton
- Postal CodeB0S 1P0
- Style
- Year Built1995
- Price$ 425,000
- Bedrooms3+1
- Bathrooms2
- Half Bathrooms1
- Sqr Footage2104
- Lot Size0.2599 Acres
Data Source:
Canadian Real Estate Association (CREA)
Property Description
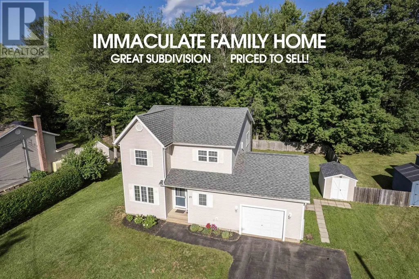
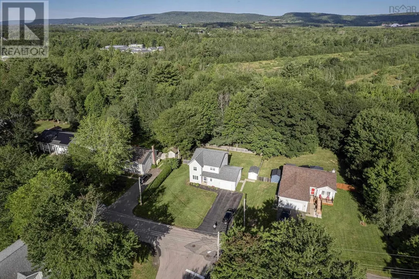
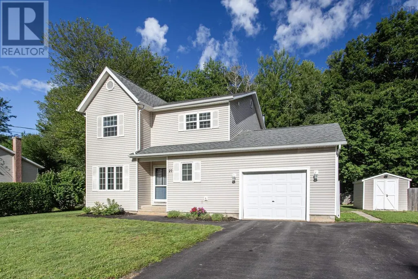
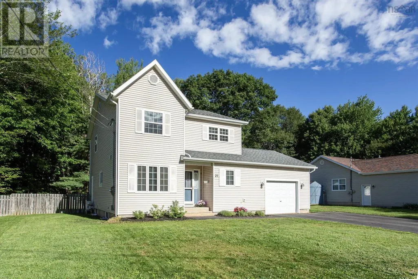
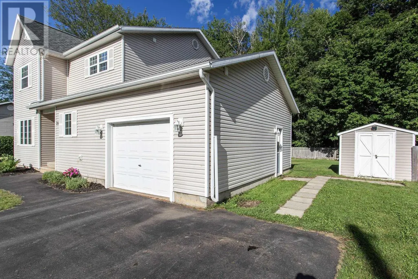
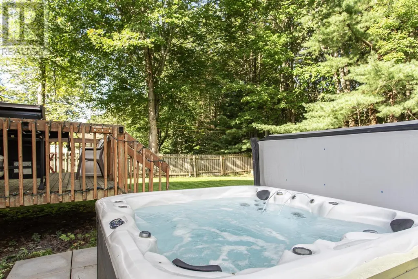
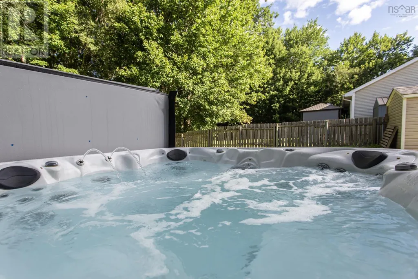
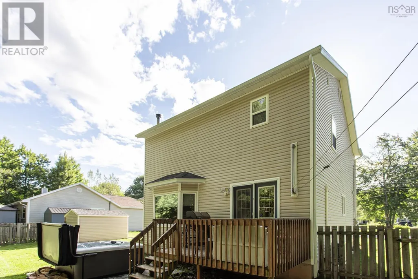
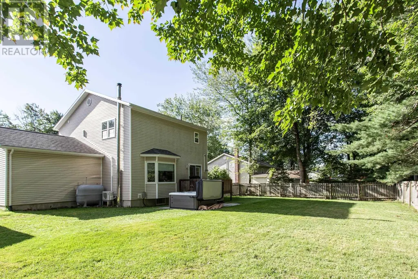
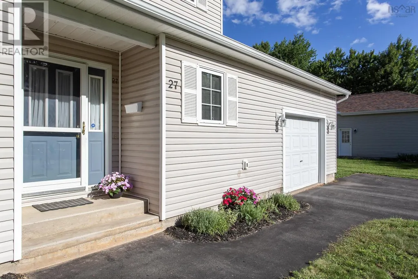
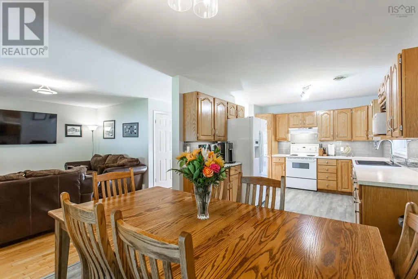
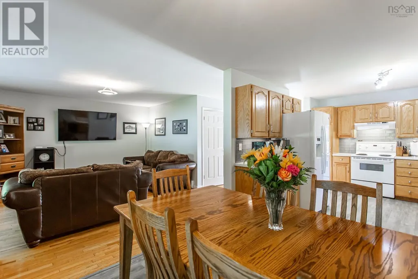
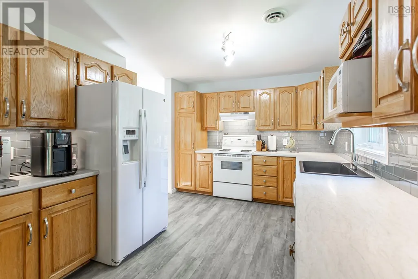
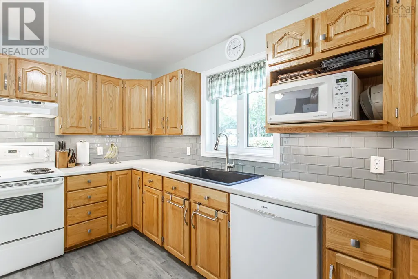
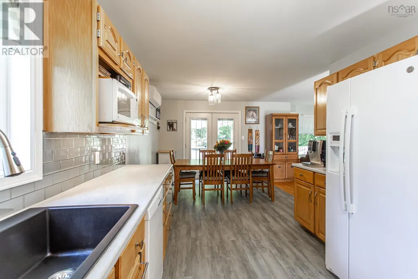
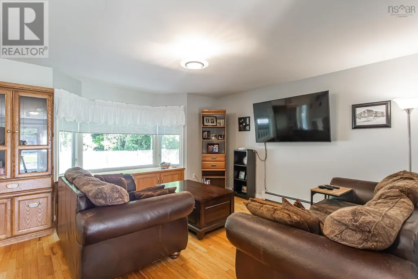
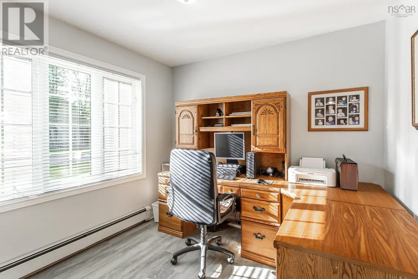
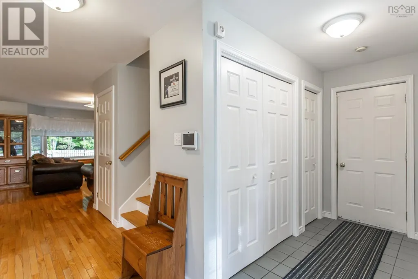
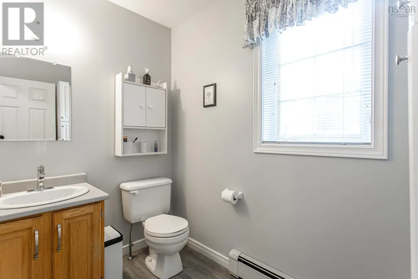
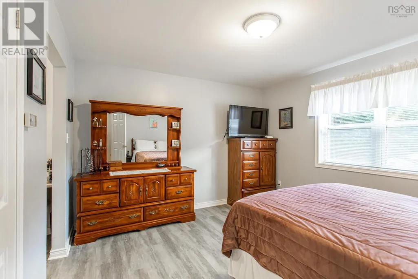
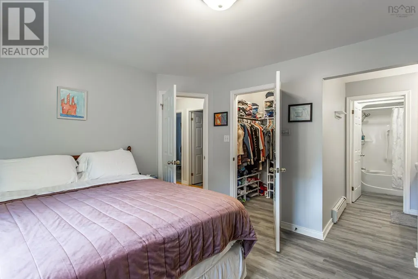
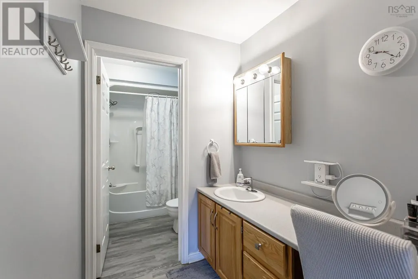
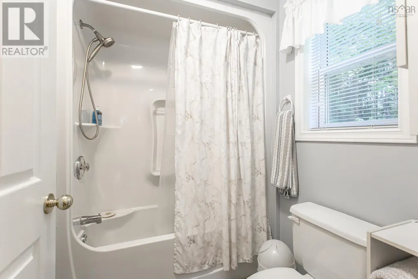
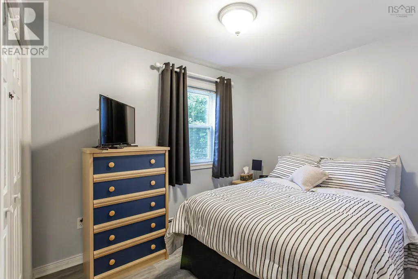
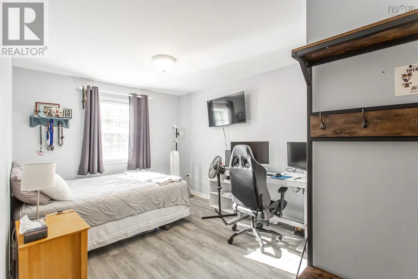
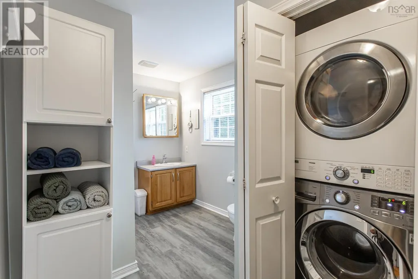
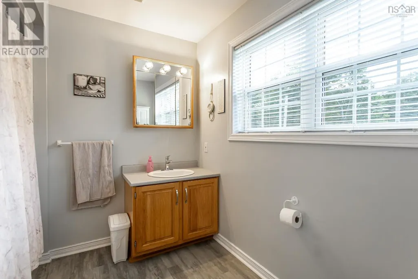
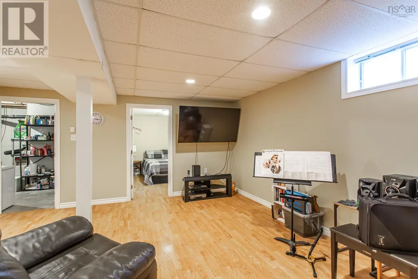
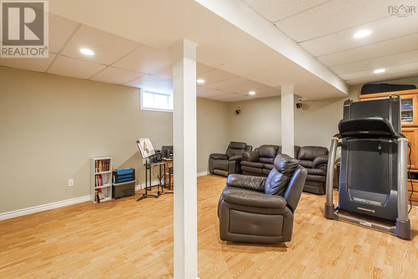
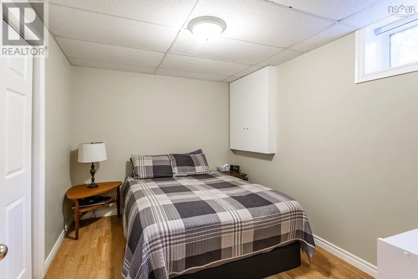
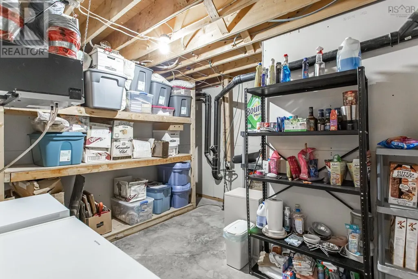
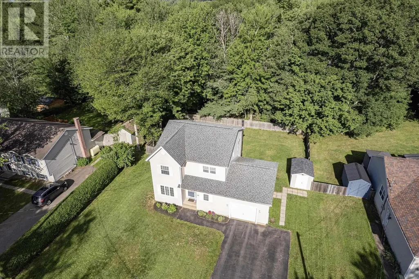
First time on market! 27 Pinecrest Drive has been in the same family since it was built in 1995, and the care shows in every corner. This is the sort of community people move into and never want to leave, quiet and established, where the trees have grown up alongside the families and neighbours still wave from the driveway. Walking distance to all amenities and under 15 min to CFB Greenwood. The 2-storey layout offers 3 bedrooms above grade, a 4th bedroom on the lower level, 2 full baths plus a half bath, and a generous ensuite off the primary. The full height basement was finished in 2006 with a family room and bonus bedroom, and also offers a large storage room and mechanical room, offering plenty of space for a growing family, a home office, or extended family living. The kitchen was renovated in 2018, and fresh paint carries through two floors. Mechanically sound: roof shingles recently replaced (2018), two heat pumps (2016 and 2024, both serviced June 2026), an oil furnace on three zones (serviced in 2025), a new oil tank (2025), and Venmar air exchanger (2013), and more. Fully fenced lot featuring a paved driveway (circa 2012), single attached garage, and a hot tub (2020) that stays. Backing onto town-owned green space with stone's-throw access to trails and rec facilities. Fibre internet and a security system are already in place, appliances are included, and many chattels are negotiable. Priced to sell and 100% move-in ready! (id:7434)
General Features
| Features | Level |
|---|---|
| Community Features | Recreational Facilities, School Bus |
| Property Type | Single Family |
| CommunityName | Middleton |
| Amenities | Golf Course, Park, Playground, Public Transit, Shopping, Place of Worship, Beach |
| Building Appliances | Stove, Dishwasher, Dryer, Washer, Microwave, Refrigerator |
| Building Cooling Type | Air Conditioned |
| Location Description | From Highway 101 Exit 18: South on Victoria, West on Main St, North on Oakland to Pinecrest |
| Foundation Type | Poured Concrete |
| Building Type | House |
| Ownership Type | Freehold |
| Building.StoriesTotal | 2 |
Interior Features
| Building Fireplace Present | False |
|---|---|
| Building Heating Type | Baseboard heaters, Heat Pump, Ductless, Hot Water |
| Building Heating Fuel | Electric, Oil |
| Basement Development | Partially finished |
| Basement Type | Full (Partially finished) |
| Construction Style Attachment | Detached |
| Flooring Type | Hardwood, Laminate, Tile, Vinyl Plank |
| Living Area Range | 2104 |
| Bedrooms | 3+1 |
Exterior Features
| Structure | Shed |
|---|---|
| Land Amenities | Golf Course, Park, Playground, Public Transit, Shopping, Place of Worship, Beach |
| Landscape Features | Landscaped |
| Sewer | Municipal sewage system |
| Exterior Finish | Vinyl |
Room Details
| Room | Dimensions | Level | Flooring | Details |
|---|---|---|---|---|
| 2pc Bathroom | 4.11 x 8.0 | Main level | ||
| 4pc Ensuite bath | 13.1 x 5. 2 | Second level | ||
| Bedroom | 11.4 x 8.9 | Basement | ||
| Den | 9.3 x 10.1 | Main level | ||
| Dining room | 10.0 x 10.8 | Main level | ||
| Family room | 15.0 x 20.1 | Basement | ||
| Foyer | 5.7 x 10.7 | Main level | ||
| Kitchen | 10.0 x 12.9 | Main level | ||
| Laundry / Bath | 8.2 x 14.10 | Second level | ||
| Living room | 14.6 x 13.5 +jog | Main level | ||
| Mud room | 14.9 x 4.1 | Main level | ||
| Primary Bedroom | 11.8 x 13.1 +WIC +ENSUITE | Second level | ||
| Storage | 12.7 x 11.9 | Basement | ||
| Utility room | 12.10 x 8.8 | Basement |
Amenities
- Views
- New Construction
- Adult 55+
- Lease To Own
- No Strata Fees
- Furnished
- Primary On Main
- Air Conditioning
- Seller Finance
- Green
- Fixer Upper
- Horse
- Golf
- Fireplace
- Deck
- Garage
- Basement
- Pool

Property vs Single Family Average in B0S 1P0
Price
Year Built
In The Neighbourhood
Middleton
$ 399,900
- Type
- Single Family
- Size
- 2,200 SqFt
- Rooms
- 3 Beds + 1.5 Baths
RE/MAX Banner Real Estate(Greenwood)
Middleton
$ 299,000
- Type
- Single Family
- Size
- 1,882 SqFt
- Rooms
- 4 Beds + 2 Baths
Royal LePage Atlantic (Greenwood)
Middleton
$ 299,900
- Type
- Single Family
- Size
- 578 SqFt
- Rooms
- 2 Beds + 1 Baths
Exit Realty Town & Country
Middleton
$ 350,000
- Type
- Single Family
- Size
- 1,865 SqFt
- Rooms
- 4 Beds + 2 Baths
Royal LePage Atlantic (Greenwood)
Middleton
$ 425,000
- Type
- Single Family
- Size
- 2,672 SqFt
- Rooms
- 6 Beds + 3 Baths
Royal LePage Atlantic (Greenwood)
Middleton
$ 319,900
- Type
- Single Family
- Size
- 1,358 SqFt
- Rooms
- 3 Beds + 1 Baths
RE/MAX Banner Real Estate(Greenwood)
Middleton
$ 324,900
- Type
- Single Family
- Size
- 1,200 SqFt
- Rooms
- 2 Beds + 1 Baths
Royal LePage Atlantic (Greenwood)
Middleton
$ 349,500
- Type
- Single Family
- Size
- 1,282 SqFt
- Rooms
- 4 Beds + 1 Baths
RE/MAX Banner Real Estate(Bridgetown)
Middleton
$ 444,900
- Type
- Single Family
- Size
- 3,192 SqFt
- Rooms
- 4 Beds + 3 Baths
Royal LePage Atlantic (Greenwood)
Middleton
$ 485,000
- Type
- Single Family
- Size
- 3,000 SqFt
- Rooms
- 6 Beds + 2 Baths
KELLER WILLIAMS SELECT REALTY
Middleton
$ 465,000
- Type
- Single Family
- Size
- 3,013 SqFt
- Rooms
- 3 Beds + 3 Baths
Royal LePage Atlantic (New Minas)
Middleton
$ 319,000
- Type
- Single Family
- Size
- 1,080 SqFt
- Rooms
- 3 Beds + 1 Baths
RE/MAX Banner Real Estate(Greenwood)

 All information deemed reliable but not guaranteed. All properties are subject to prior sale, change or withdrawal. Neither listing broker(s) or information provider(s) shall be responsible for any typographical errors, misinformation, misprints and shall be held totally harmless. Listing(s) information is provided for consumer's personal, non-commercial use and may not be used for any purpose other than to identify prospective properties consumers may be interested in purchasing. The data relating