
Address
5 Evergreen Crescent, West Porters Lake, NS
Price
$ 850,000
Property Attributes
- ID#202621849
- TypeSingle Family
- Listing Status Active
- MunicipalityWest Porters Lake
- CityWest Porters Lake
- AreaWest Porters Lake
- NeighbourhoodWest Porters Lake
- Postal CodeB3E 1L7
- Style
- Price$ 850,000
- Bedrooms3+1
- Bathrooms2
- Half Bathrooms1
- Sqr Footage2812
- Lot Size1.0274 Acres
Data Source:
Canadian Real Estate Association (CREA)
Property Description
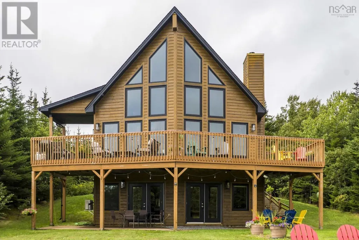
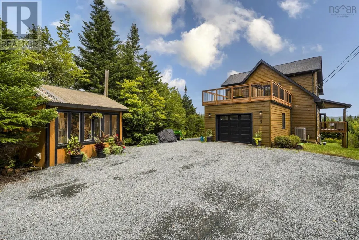
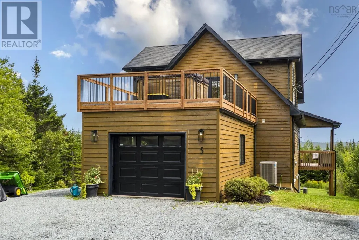
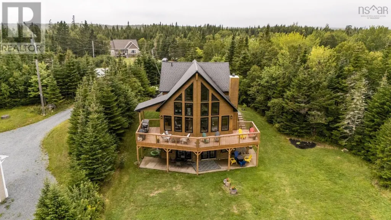
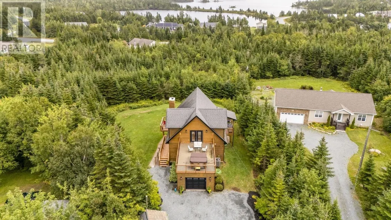
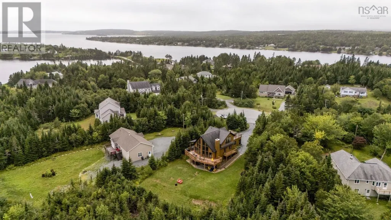
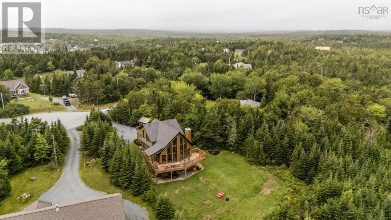
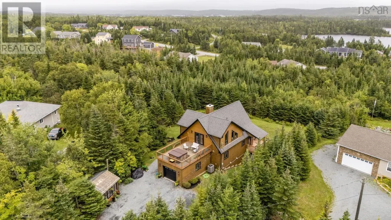
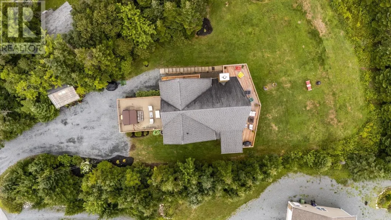
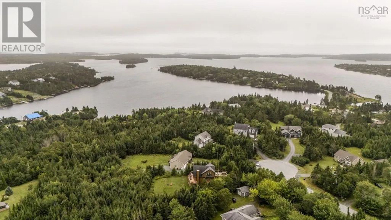
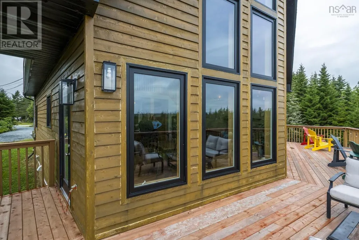
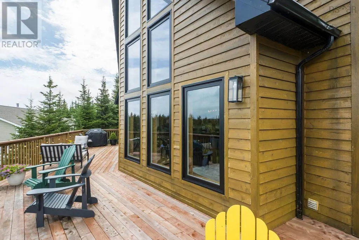
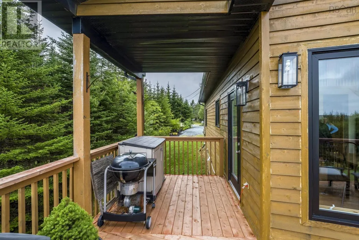
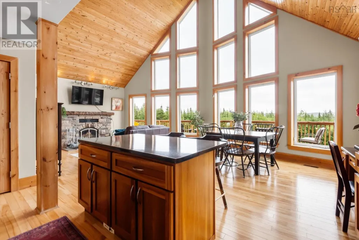
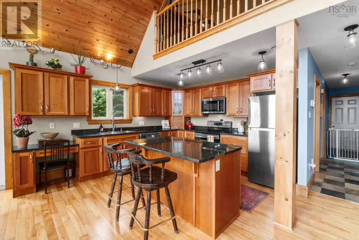
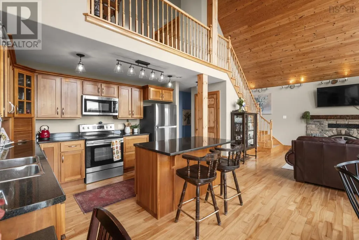
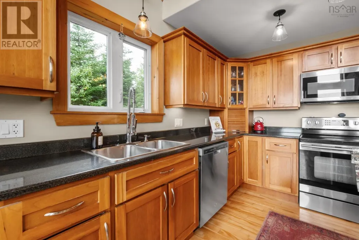
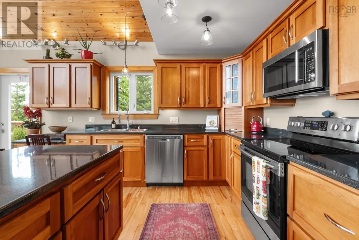
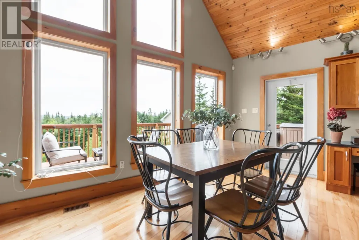
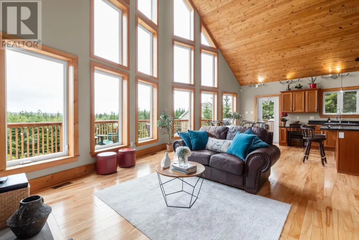
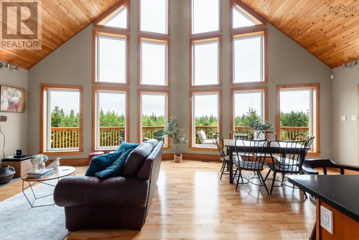
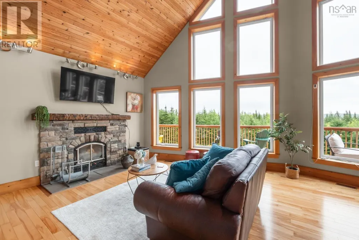
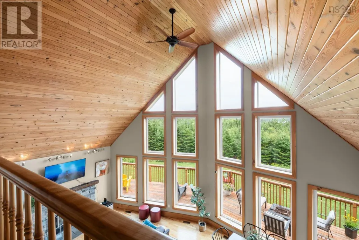
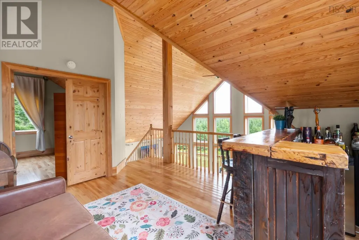
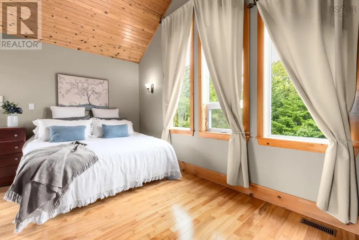
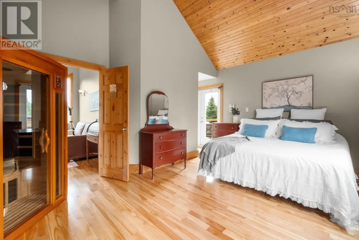
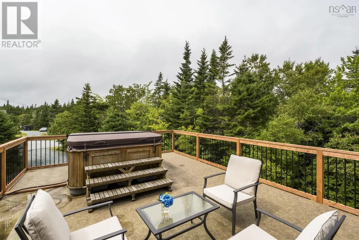
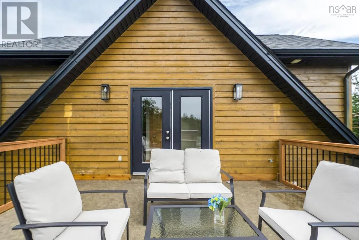
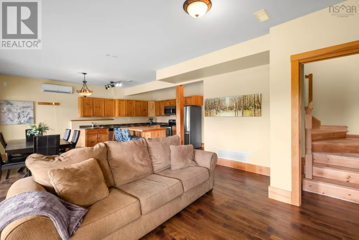
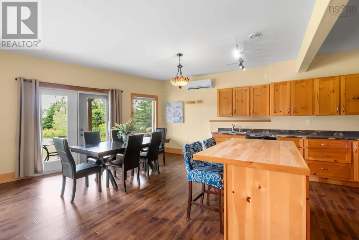
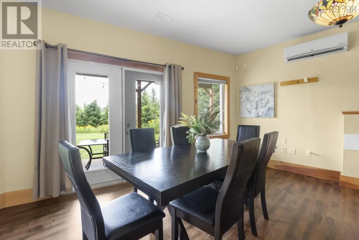
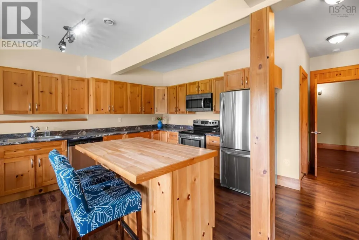
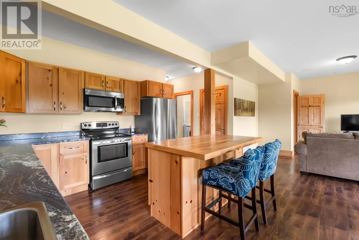
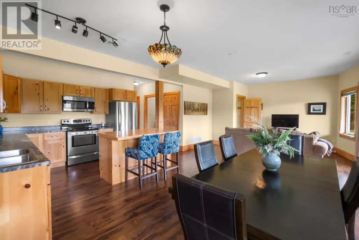
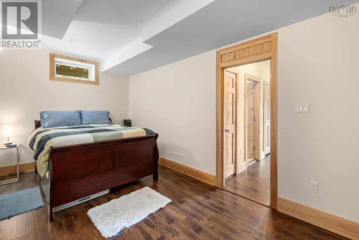
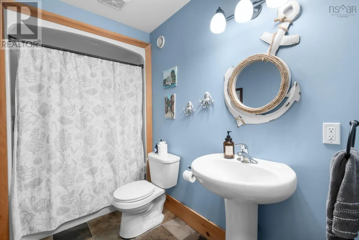
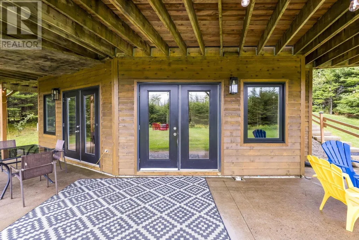
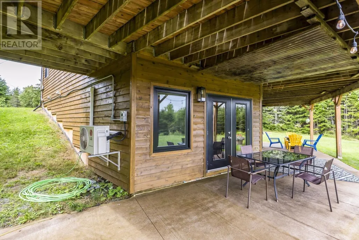
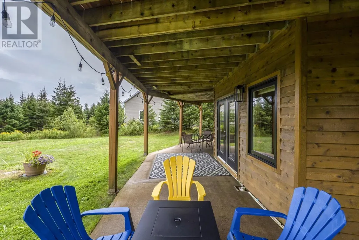
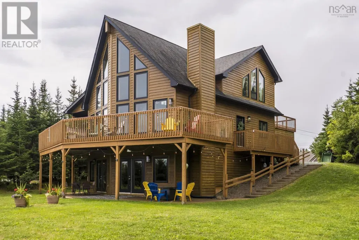
Welcome to a beautifully crafted custom-built home where thoughtful design, natural light, and effortless entertaining come together in West Porters Lake. Featuring stunning oversized windows throughout, this home is filled with sunshine and offers a warm, bright atmosphere from the moment you step inside. Designed with hosting in mind, the spacious living areas provide the perfect setting for gathering family and friends, highlighted by quality craftsmanship, beautiful finishes, and an open, welcoming layout. Step onto the top deck off the master bedroom and discover your own private escape, complete with a relaxing hot tub and beautiful outdoor space. Highlights continue on the lower level, where a fully self-contained primary suite offers complete privacy, a full second kitchen, a private bathroom, and direct patio door access leading straight out to the backyard. Representing the pinnacle of East Coast living, this exceptional Nova Scotia property offers total natural seclusion while remaining just a short drive to local amenities and approximately a 30-minute drive to Halifax. (id:7434)
General Features
| Features | Level, Walk-In Closet |
|---|---|
| Community Features | Recreational Facilities, School Bus |
| Property Type | Single Family |
| CommunityName | West Porters Lake |
| Amenities | Golf Course, Park, Playground, Public Transit, Shopping, Place of Worship, Beach |
| Building Appliances | Stove, Dishwasher, Dryer, Washer, Washer/Dryer Combo, Microwave, Refrigerator, Hot Tub |
| Building Basement Features | Walk out |
| Building Cooling Type | Central air conditioning, Heat Pump, Wall unit |
| Location Description | Head southeast on West Porters Lake Road toward Lawrencetown, turn left onto Capri Drive, turn left onto Seans Lane, turn right onto Evergreen Crescent and watch for Alana Price / Kevin Scott Real Estate Team / Royal LePage Atlantic for sale sign on the left side at civic #5. |
| Foundation Type | Poured Concrete |
| Building Type | House |
| Ownership Type | Freehold |
| Building.StoriesTotal | 2 |
Interior Features
| Building Fireplace Present | True |
|---|---|
| Building Heating Type | Heat Pump |
| Building Heating Fuel | Electric, Wood |
| Basement Development | Finished |
| Basement Type | Full (Finished) |
| Construction Style Attachment | Detached |
| Flooring Type | Hardwood, Laminate, Tile |
| Living Area Range | 2812 |
| Bedrooms | 3+1 |
Exterior Features
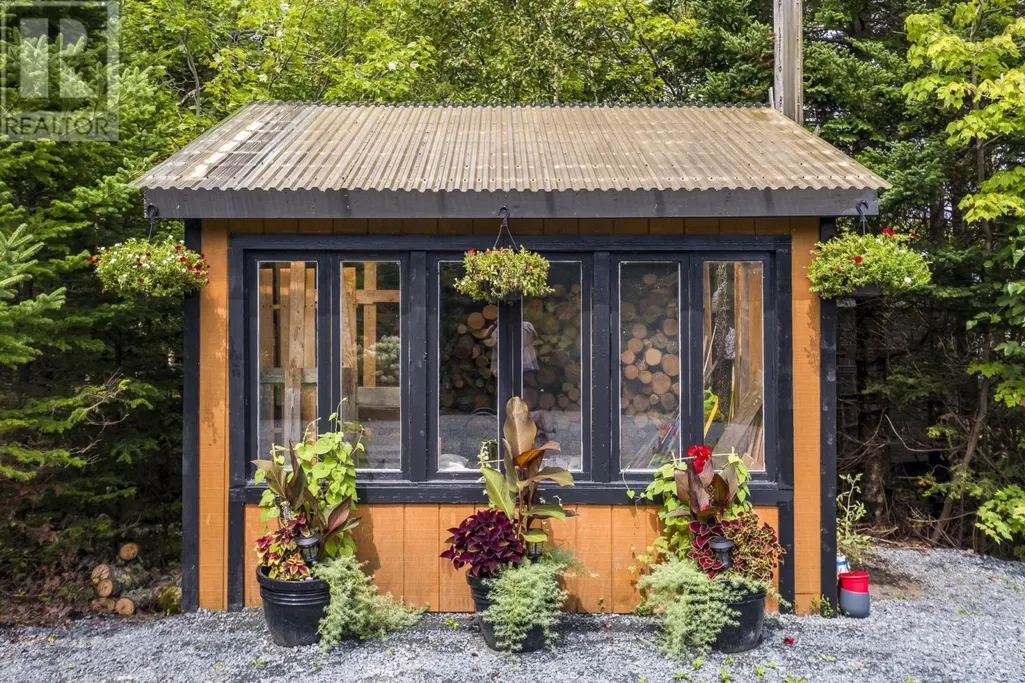
| Structure | Shed |
|---|---|
| ViewType | Lake view |
| Land Amenities | Golf Course, Park, Playground, Public Transit, Shopping, Place of Worship, Beach |
| Landscape Features | Landscaped |
| Sewer | Septic System |
| Exterior Finish | Wood siding |
Room Details
| Room | Dimensions | Level | Flooring | Details |
|---|---|---|---|---|
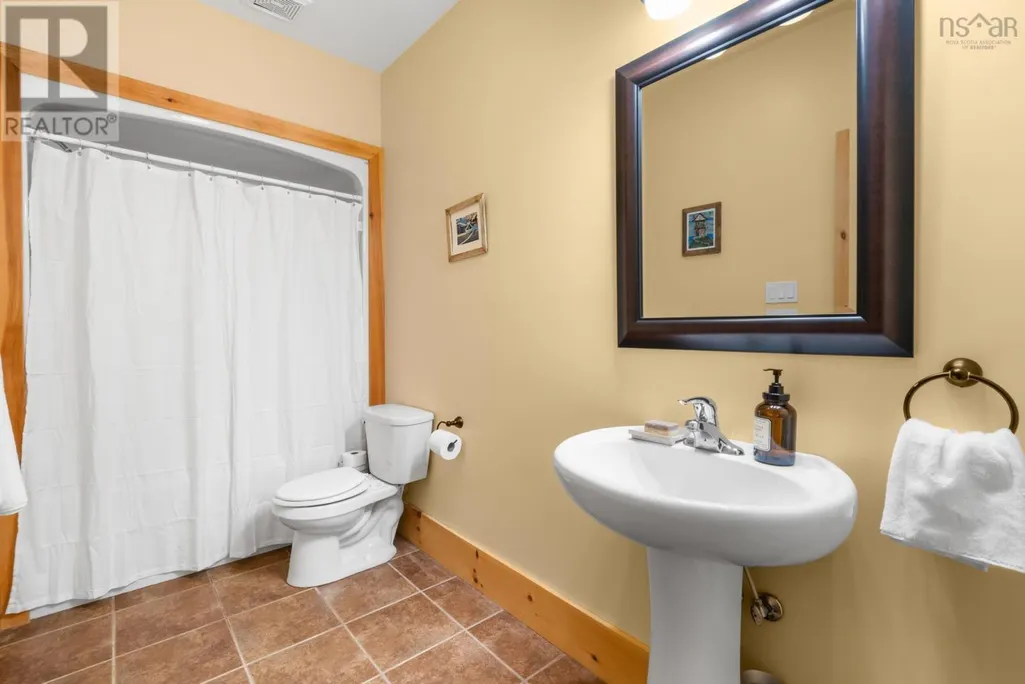
| 3pc Bathroom | 12.1x5.1 | Main level | ||
| 4pc Bathroom | 11.10x5.2 | Basement | ||
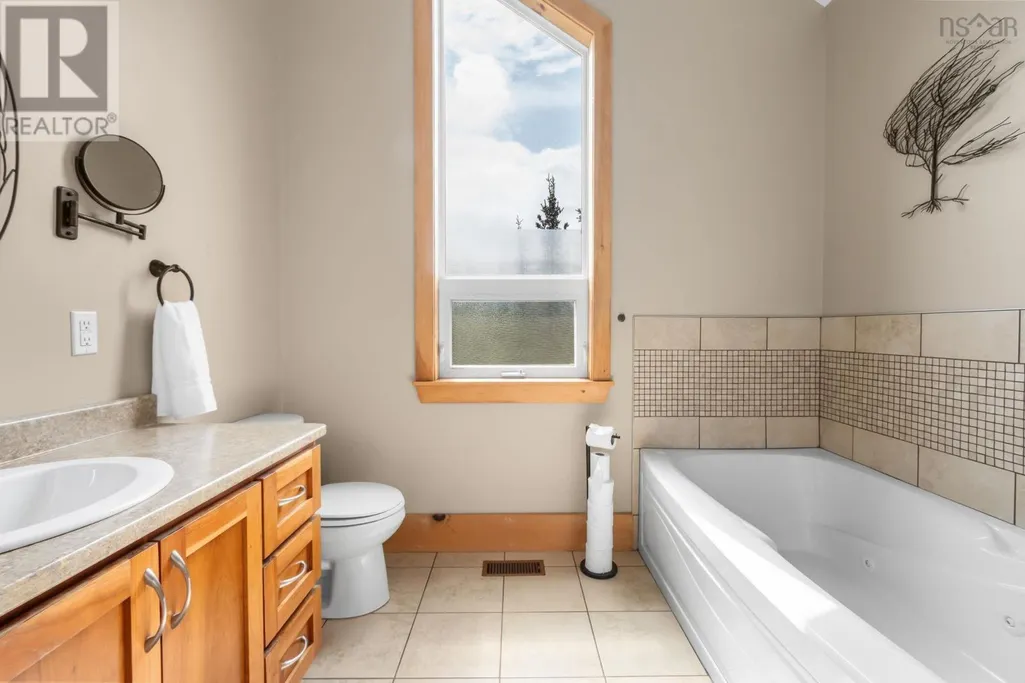
| 4pc Ensuite bath | 9.5x8.10 | Second level | ||
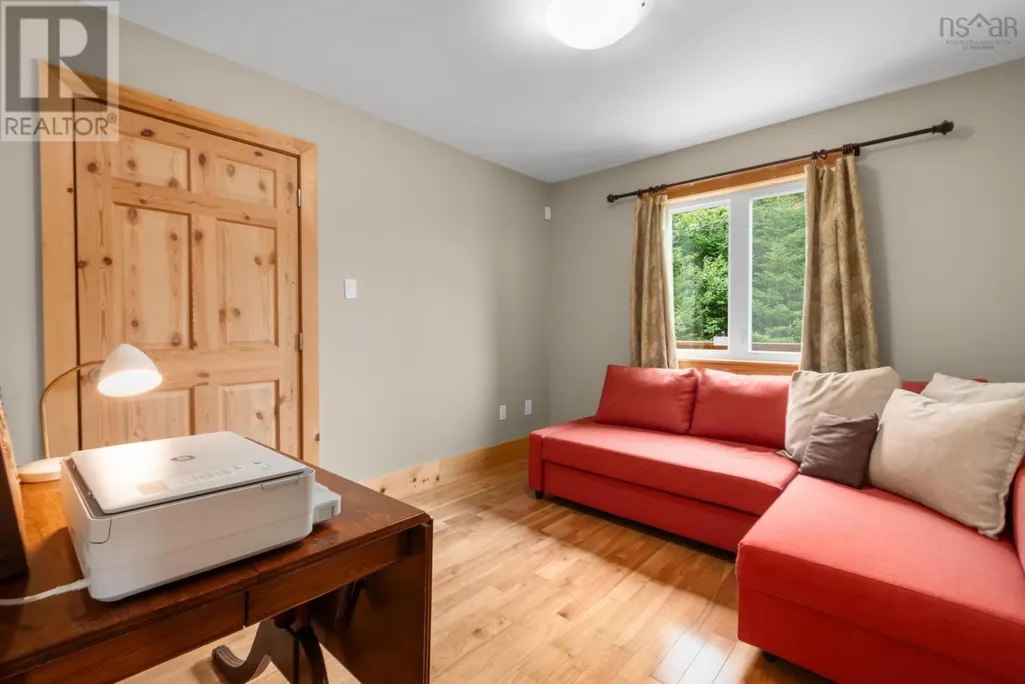
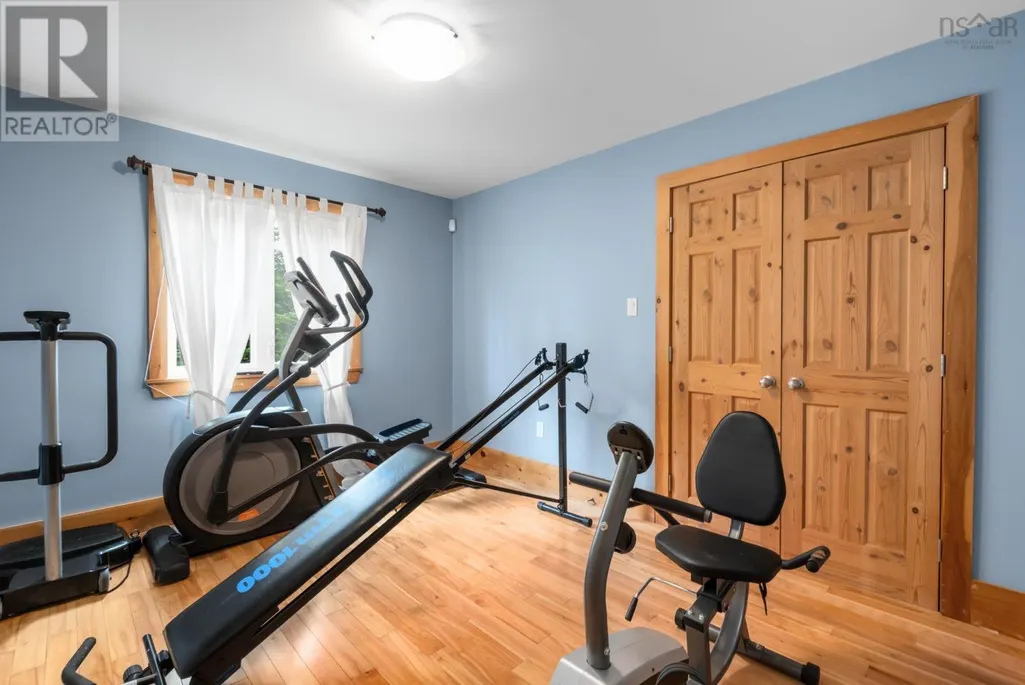
| Bedroom | 12.1x9.9 | Main level | ||
| Den | 17.8x9.5 | Basement | ||
| Dining room | 13.7x9.2 | Main level | ||
| Kitchen | 12.5x13.8 | Main level | ||
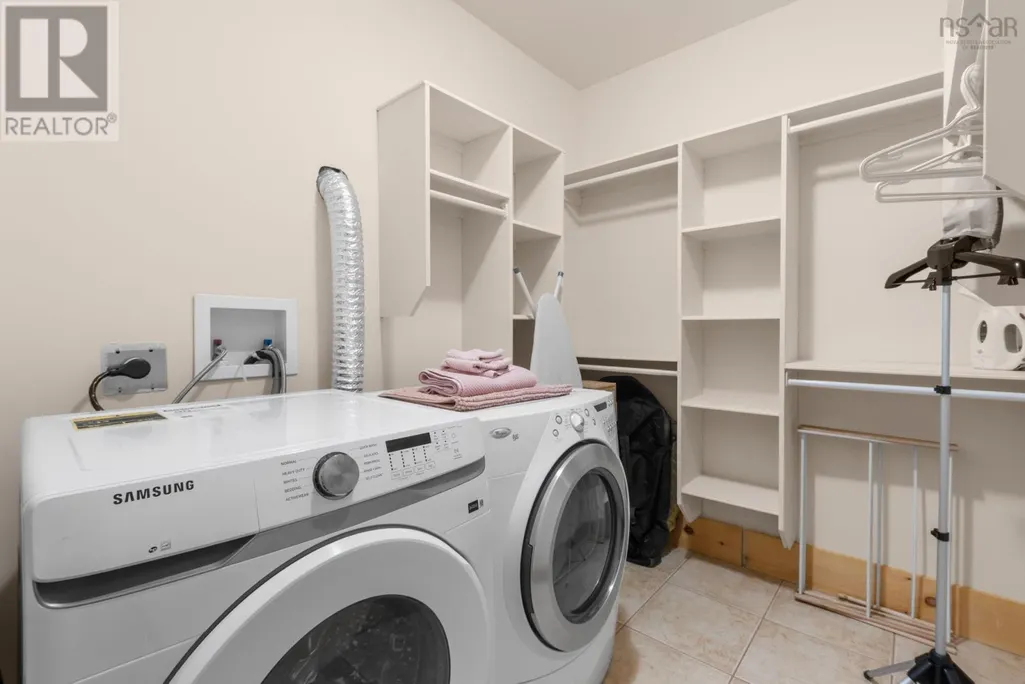
| Laundry room | 10.4x6.7 | Basement | ||
| Living room | 14.8x17 | Main level | ||
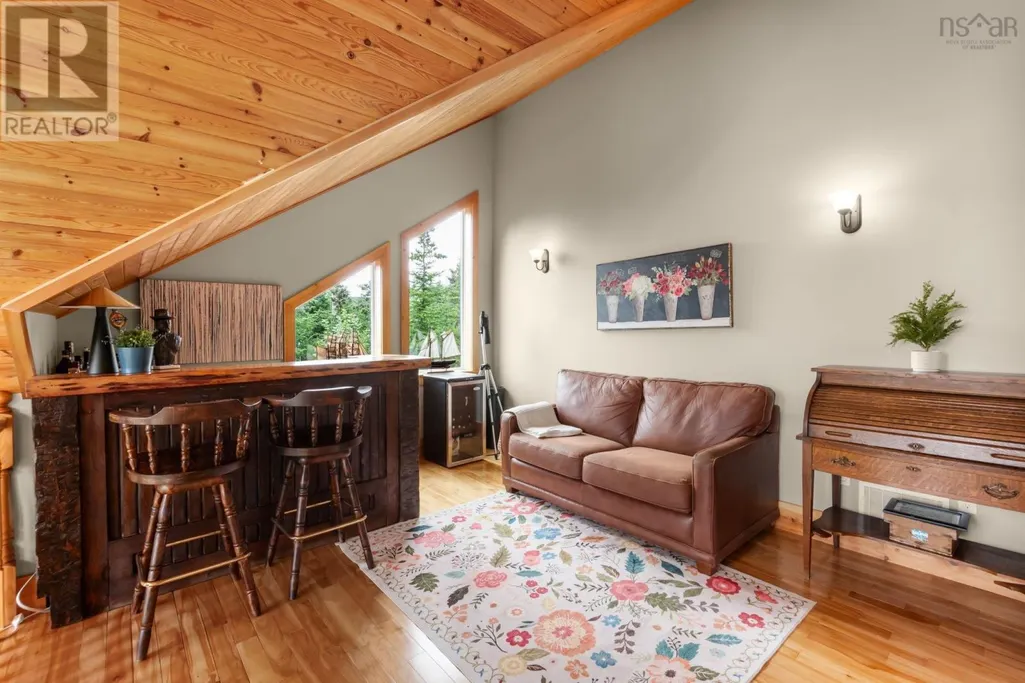
| Other | 16.7x12 | Second level | ||
| Primary Bedroom | 17.4x17.11 | Second level | ||
| Recreational, Games room | 14.3x17.2 | Basement | ||
| Storage | 5.11x3.6 | Main level | ||
| Utility room | 8x9.5 | Basement |
Amenities
- Views
- New Construction
- Adult 55+
- Lease To Own
- No Strata Fees
- Furnished
- Primary On Main
- Air Conditioning
- Seller Finance
- Green
- Fixer Upper
- Horse
- Golf
- Fireplace
- Deck
- Garage
- Basement
- Pool

Property vs Single Family Average in B3E 1L7
Price
In The Neighbourhood
West Porters Lake
$ 674,900
- Type
- Single Family
- Size
- 1,805 SqFt
- Rooms
- 3 Beds + 3 Baths
Royal LePage Anchor Realty
West Porters Lake
$ 949,900
- Type
- Single Family
- Size
- 3,616 SqFt
- Rooms
- 5 Beds + 3 Baths
Royal LePage Anchor Realty
Open House
West Porters Lake
$ 830,000
- Type
- Single Family
- Size
- 2,905 SqFt
- Rooms
- 4 Beds + 3 Baths
RE/MAX Nova

 All information deemed reliable but not guaranteed. All properties are subject to prior sale, change or withdrawal. Neither listing broker(s) or information provider(s) shall be responsible for any typographical errors, misinformation, misprints and shall be held totally harmless. Listing(s) information is provided for consumer's personal, non-commercial use and may not be used for any purpose other than to identify prospective properties consumers may be interested in purchasing. The data relating