
Address
20 Lennox Road, Black Point, NS
Price
$ 1,135,000
Property Attributes
- ID#202621175
- TypeSingle Family
- Listing Status Active
- MunicipalityBlack Point
- CityBlack Point
- AreaBlack Point
- NeighbourhoodBlack Point
- Postal CodeB0J 1T0
- Style2 Level, Contemporary
- Year Built1990
- Price$ 1,135,000
- Bedrooms2+1
- Bathrooms3
- Half Bathrooms0
- Sqr Footage2782
- Lot Size1.079 Acres
Data Source:
Canadian Real Estate Association (CREA)
Property Description
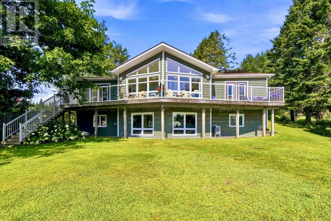
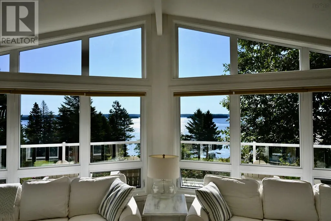
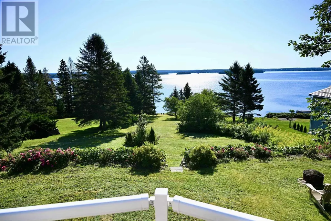
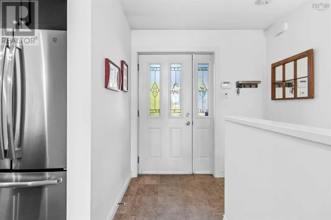
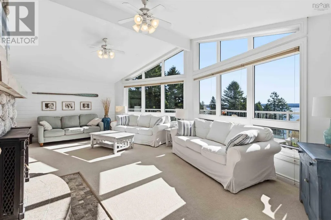
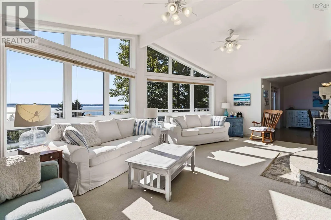
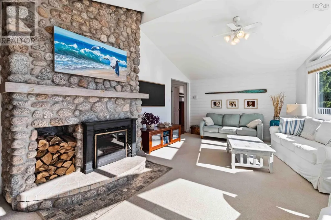
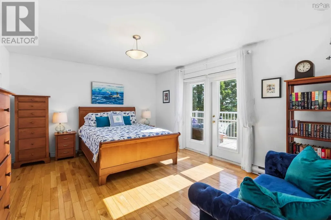
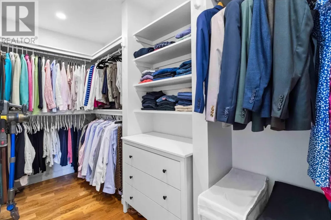
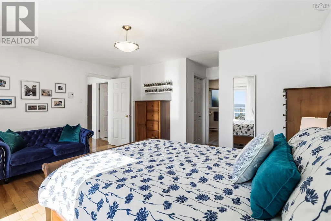
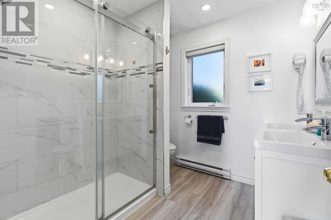
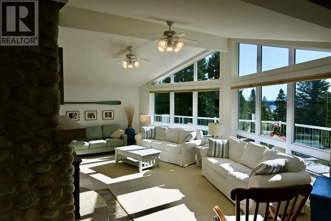
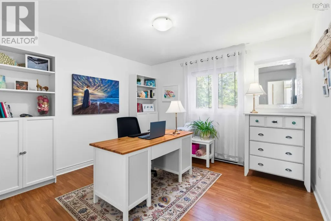
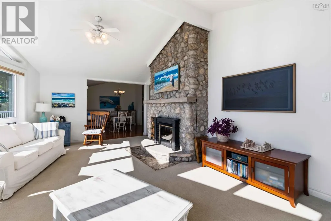
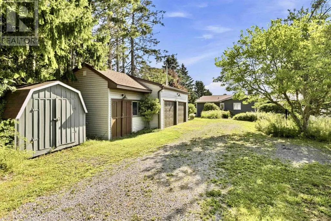
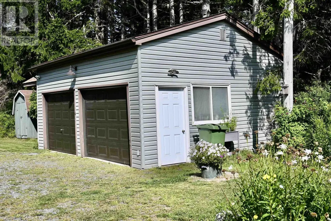
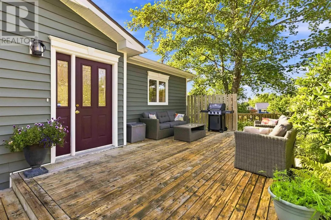
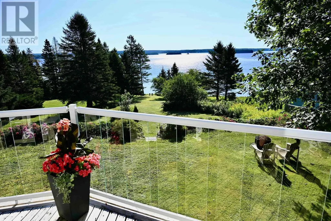
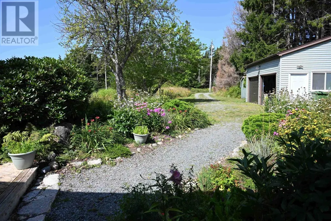
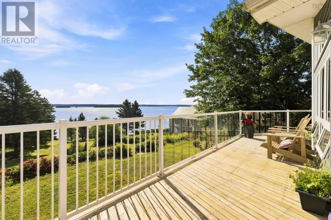
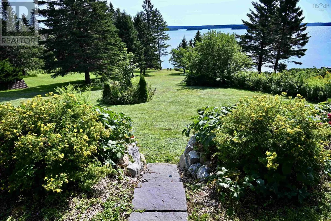
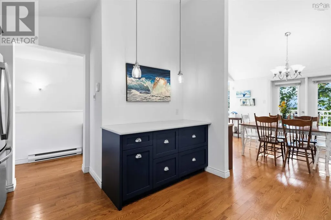
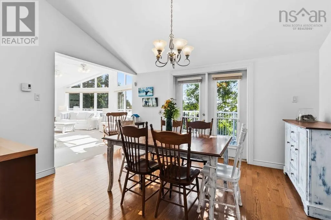
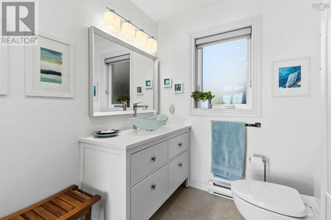
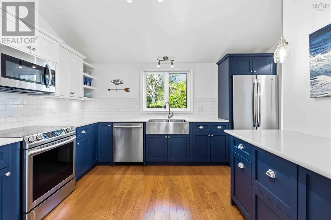
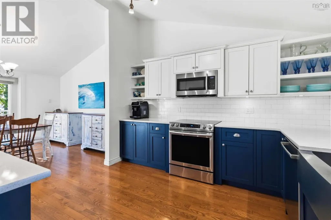
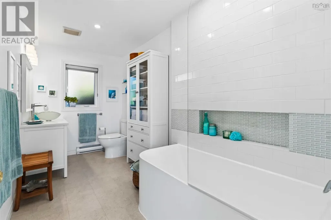
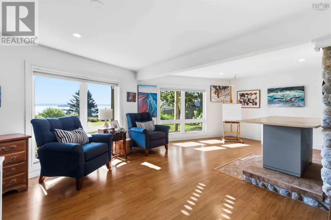
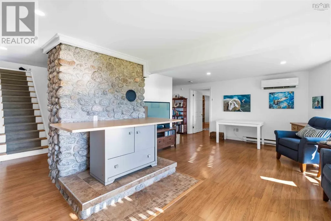
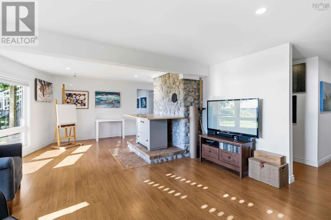
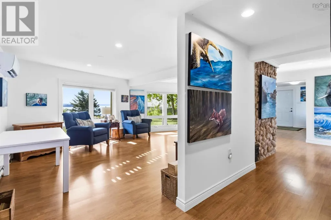
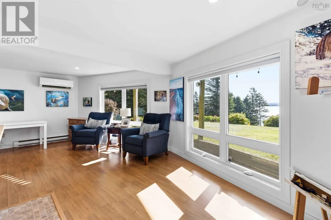
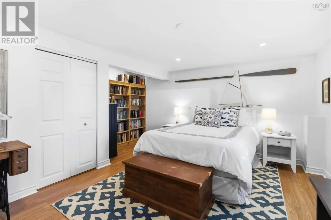
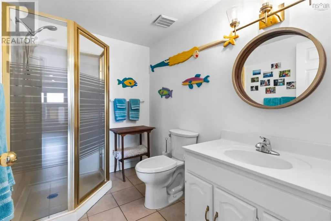
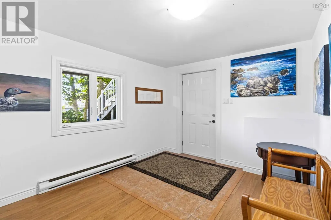
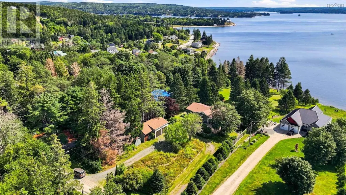
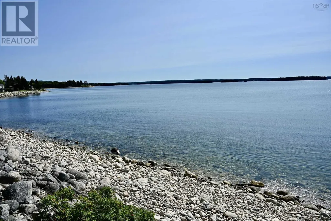
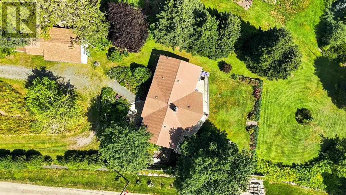
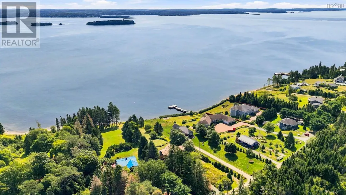
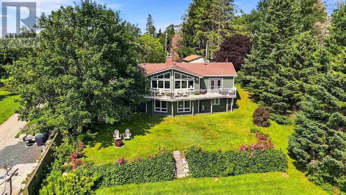
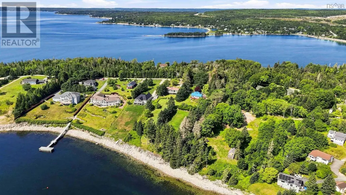
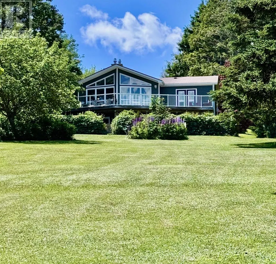
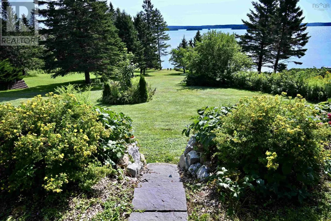
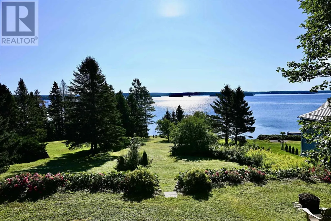
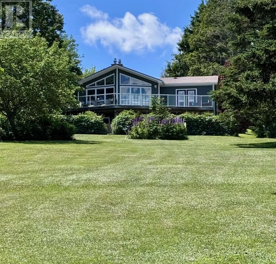
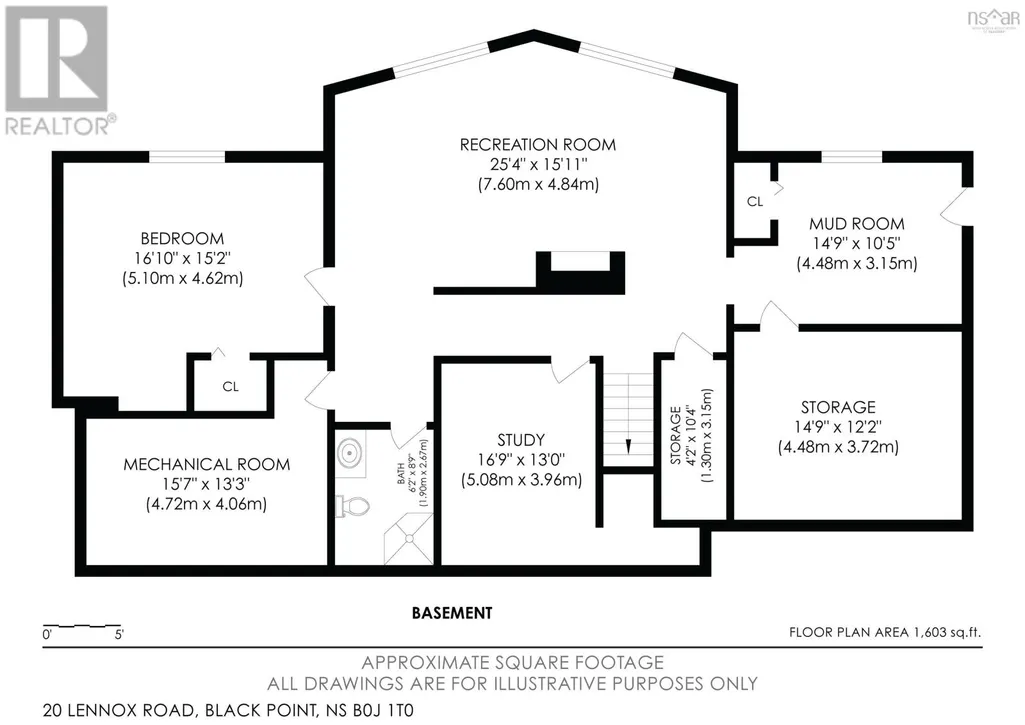
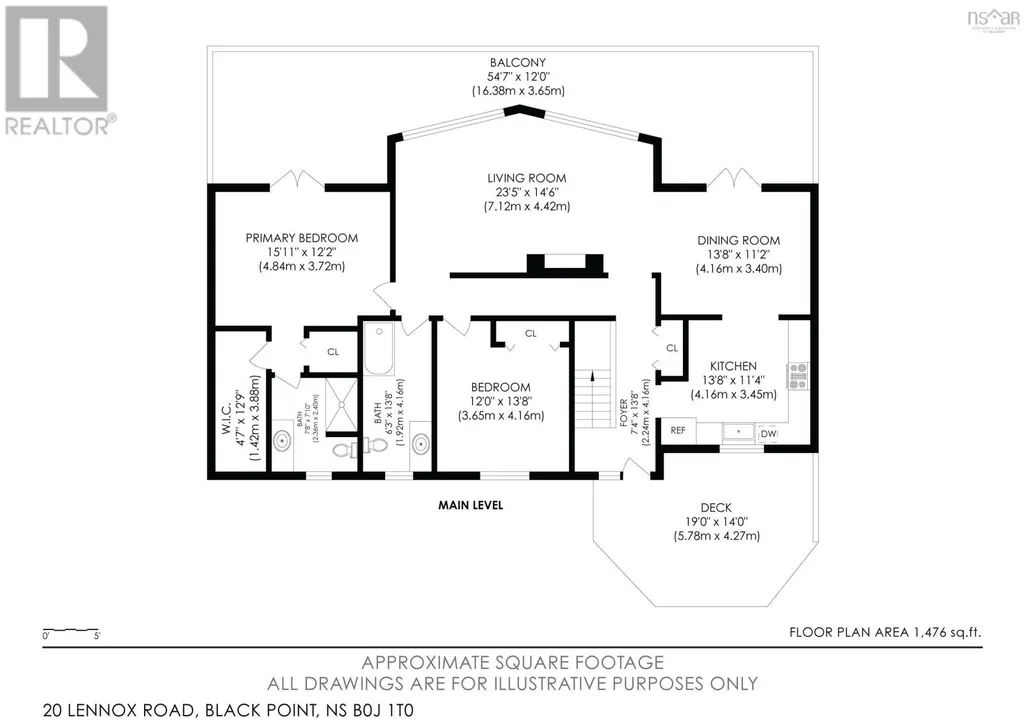
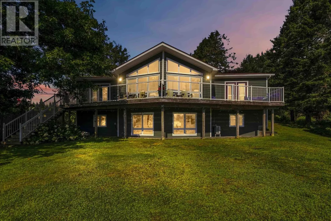
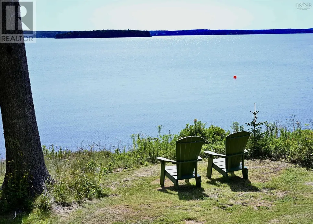
Set on 1.08 acres (approximately 47,000 sq. ft.) with about 73 feet of ocean frontage on St. Margarets Bay, this extensively updated Black Point property offers a rare combination of privacy, comfort and year-round coastal living within convenient reach of Halifax. The home sits well back from the shoreline, with an expansive, sloping landscaped backyard providing substantial separation from the ocean. Inside, the bright main level is designed to take full advantage of the setting. The great room features distinctive panoramic, nautical-style windows, a soaring ceiling and a WinterWarm by Vermont Castings wood-burning fireplace insert. Double deck doors from both the dining room and primary bedroom open to the large wraparound deck overlooking the backyard and Bay, with steps leading to the patio below. The kitchen has been beautifully updated with newer cabinetry, quartz countertops, sink, backsplash and high-end stainless-steel appliances, complemented by a new barn door at the pantry. Extensive renovations have also transformed the main bath, ensuite, walk-in closet and convenient ensuite laundry, with quartz countertops and professional interior repainting throughout. The lower level adds excellent flexibility with a guest suite, large mudroom entrance, panoramic windows, heat pump in the main living area and rough-in for a future woodstove. Outside, a circular driveway offers parking for several vehicles, while three outbuildings include a powered two-car garage with attached workshop shed plus an additional storage shed. A durable steel roof, recently installed triple-capacity dug well, whole-house water treatment system, generator, and generator panel further enhance this well-equipped, extremely well-maintained home. From the broad water views to the extensive updates and flexible living spaces, 20 Lennox Road is a home designed to enjoy the Nova Scotia coast in every season. (id:7434)
General Features
| Features | Treed, Sloping, Level, Walk-In Closet, Generator |
|---|---|
| Community Features | Recreational Facilities, School Bus |
| Property Type | Single Family |
| CommunityName | Black Point |
| Amenities | Golf Course, Park, Playground, Place of Worship, Beach |
| Building Appliances | Range - Electric, Dishwasher, Dryer, Washer, Microwave Range Hood Combo, Refrigerator, Water purifier, Water softener |
| Building Architectural Style | 2 Level, Contemporary |
| Building Basement Features | Walk out |
| Building Cooling Type | Air Conditioned |
| Location Description | From Halifax: Hwy 103 to Ingramport Connector to #3/ St Margarets Bay Rd to Lennox Road |
| Foundation Type | Poured Concrete |
| Building Type | House |
| Ownership Type | Freehold |
| Building.StoriesTotal | 1 |
Interior Features
| Building Fireplace Present | True |
|---|---|
| Building Heating Type | Baseboard heaters, Heat Pump, Ductless |
| Building Heating Fuel | Electric, Wood |
| Basement Development | Finished |
| Basement Type | Full (Finished) |
| Construction Style Attachment | Detached |
| Flooring Type | Carpeted, Hardwood, Laminate, Vinyl |
| Living Area Range | 2782 |
| Bedrooms | 2+1 |
Exterior Features
| Structure | Shed |
|---|---|
| Water Front Type | Waterfront |
| Land Amenities | Golf Course, Park, Playground, Place of Worship, Beach |
| Landscape Features | Landscaped |
| Sewer | Septic System |
| Exterior Finish | Vinyl |
Room Details
| Room | Dimensions | Level | Flooring | Details |
|---|---|---|---|---|
| 3pc Bathroom | 12.03x9.03 | Lower level | ||
| 4pc Bathroom | 13.04x6.02 | Main level | ||
| 4pc Ensuite bath | 7.11x7.10 | Main level | ||
| Bedroom | 12 x 13.8 | Main level | ||
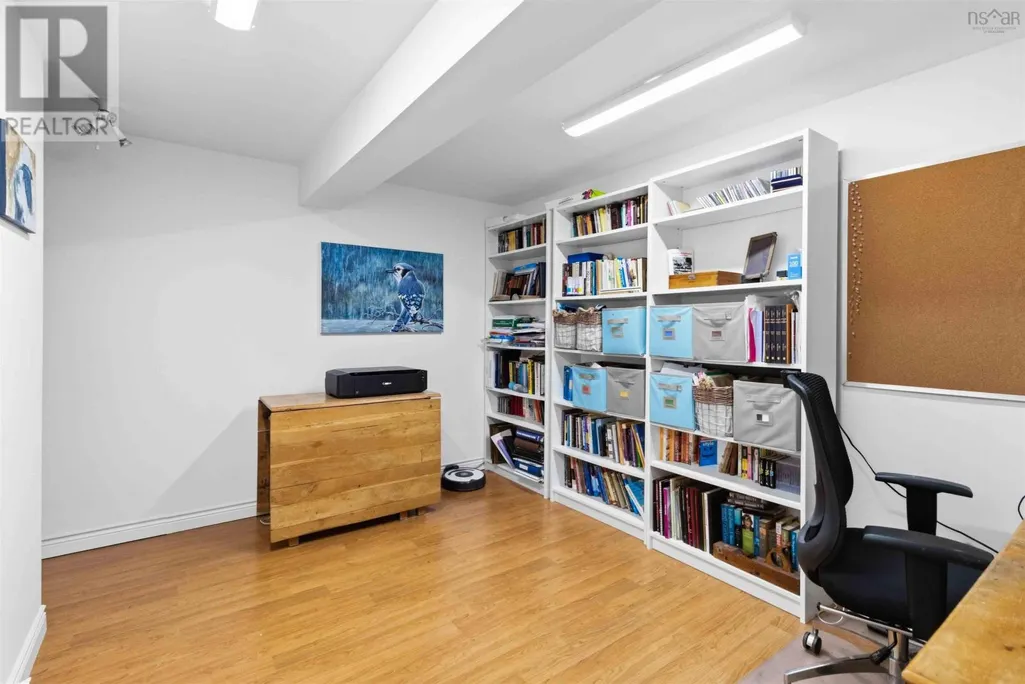
| Den | 12x13.8 | Lower level | ||
| Dining room | 12.03x14.03 | Main level | ||
| Family room | 23.5x14.6 | Lower level | ||
| Foyer | 7.2x3.10 | Main level | ||
| Kitchen | 11.04x11.01 | Main level | ||
| Laundry room | 4x4.08 | Main level | ||
| Living room | 23x22.10 | Main level | ||
| Mud room | 14.9x10.5 | Lower level | ||
| Other | 12.4x4.08 | Main level | ||
| Primary Bedroom | 15.11x12.2 | Main level | ||
| Storage | 4.2x10.4 | Lower level | ||
| Utility room | 15.7x13.3 | Lower level |
Amenities
- Views
- New Construction
- Adult 55+
- Lease To Own
- No Strata Fees
- Furnished
- Primary On Main
- Air Conditioning
- Seller Finance
- Green
- Fixer Upper
- Horse
- Golf
- Fireplace
- Deck
- Garage
- Basement
- Pool

Property vs Single Family Average in B0J 1T0
Price
Year Built

 All information deemed reliable but not guaranteed. All properties are subject to prior sale, change or withdrawal. Neither listing broker(s) or information provider(s) shall be responsible for any typographical errors, misinformation, misprints and shall be held totally harmless. Listing(s) information is provided for consumer's personal, non-commercial use and may not be used for any purpose other than to identify prospective properties consumers may be interested in purchasing. The data relating