
Address
111 Prince William Street, Digby, NS
Price
$ 284,900
Property Attributes
- ID#202619642
- TypeSingle Family
- Listing Status Active
- MunicipalityDigby
- CityDigby
- AreaDigby
- NeighbourhoodDigby
- Postal CodeB0V 1A0
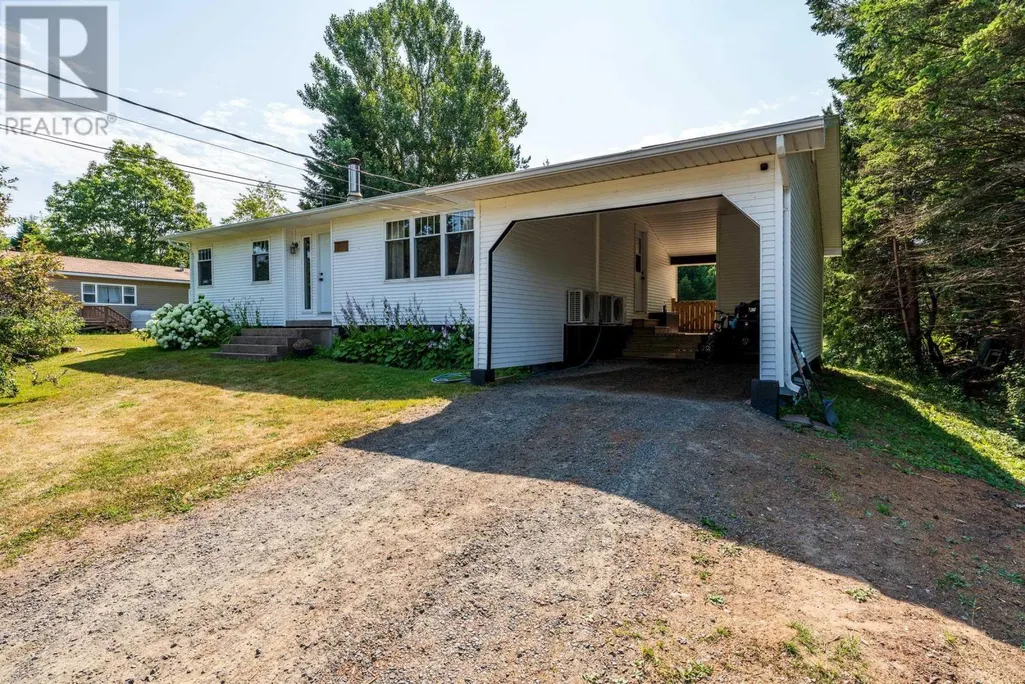
- StyleBungalow
- Year Built1975
- Price$ 284,900
- Bedrooms2+1
- Bathrooms1
- Half Bathrooms1
- Sqr Footage1447
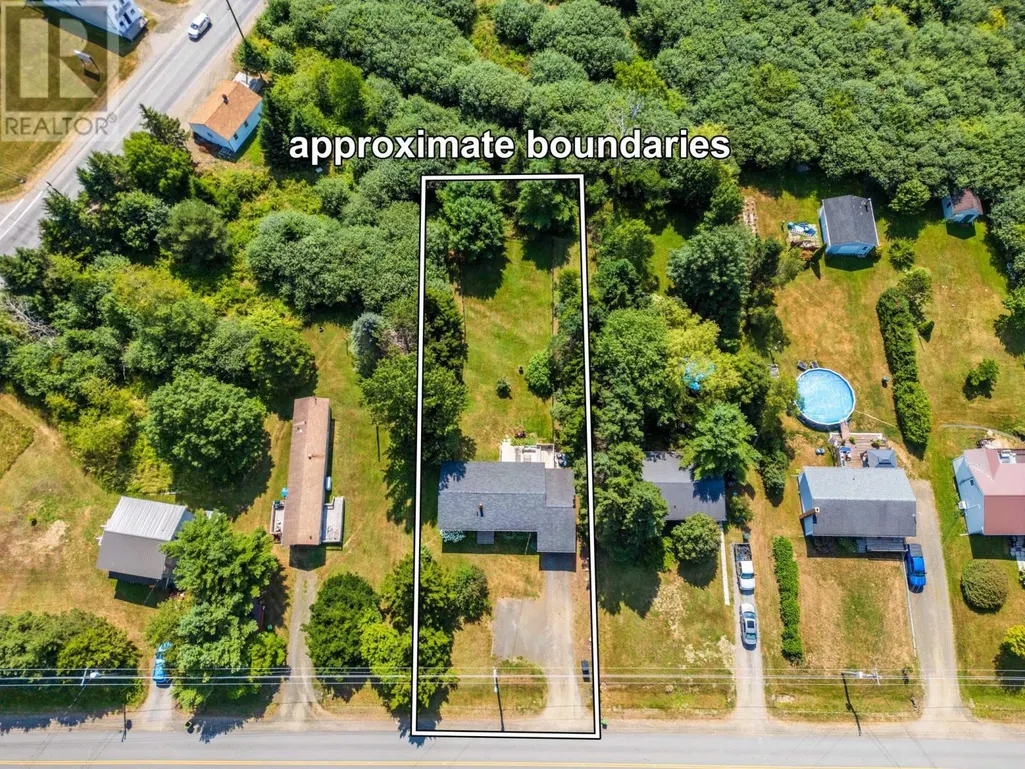
- Lot Size0.4046 Acres
Data Source:
Canadian Real Estate Association (CREA)
Property Description
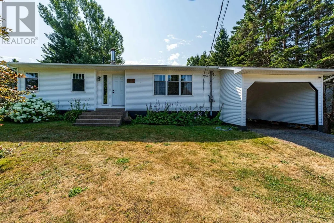
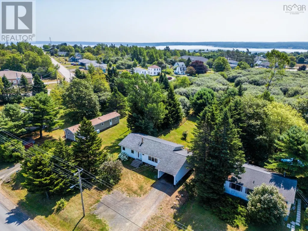
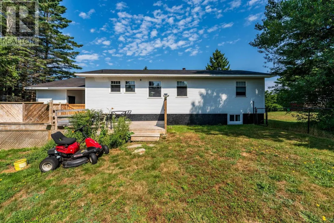
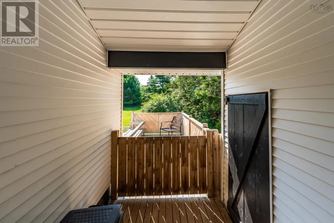
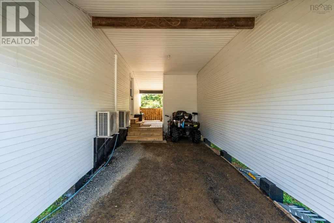

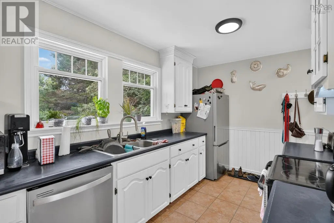
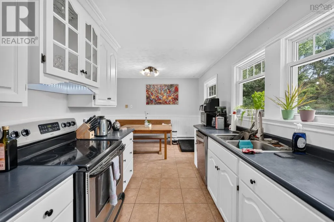
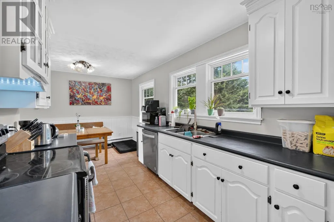
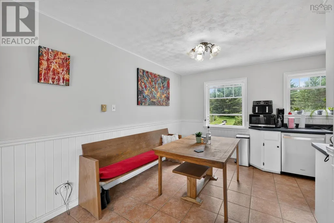
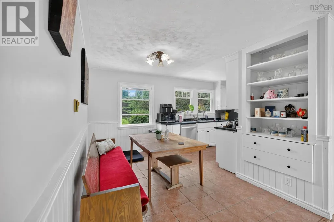
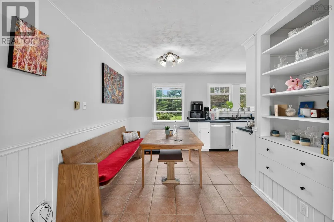
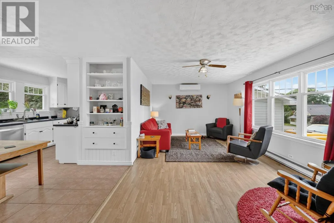
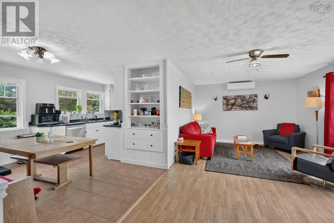
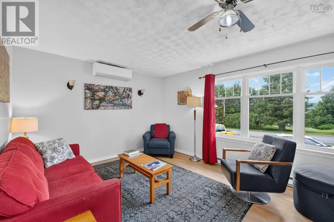
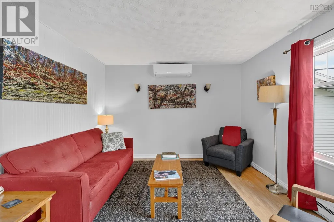
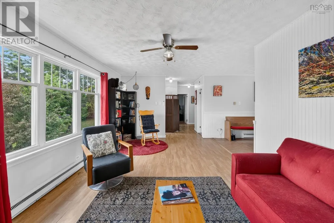
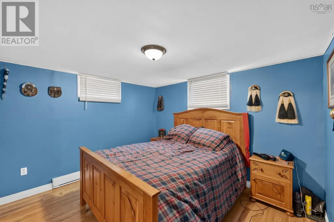
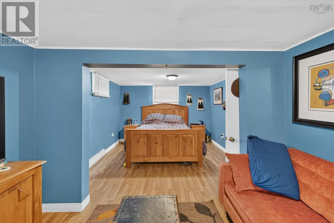
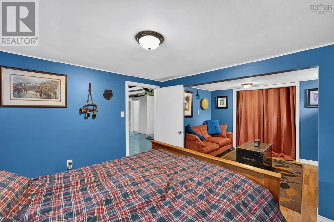
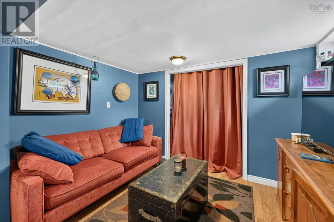
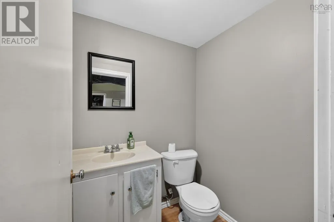
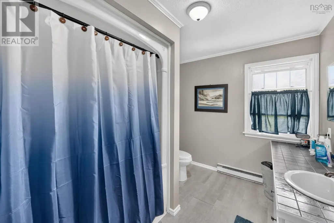
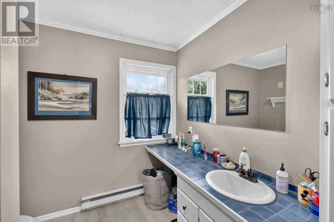
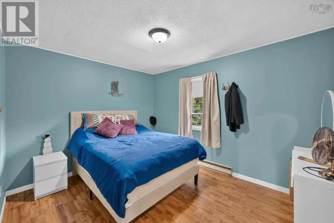
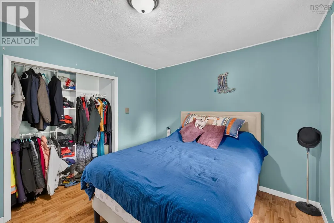
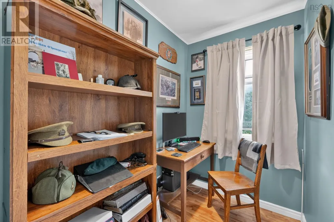
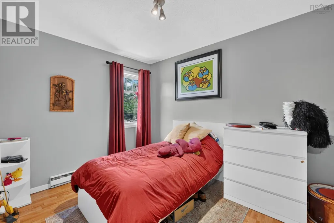
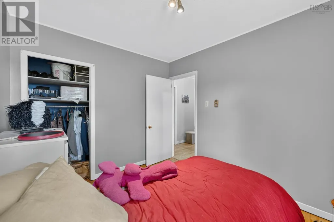
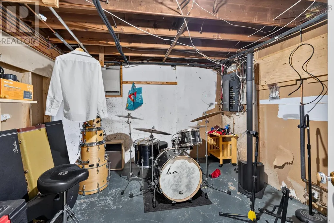
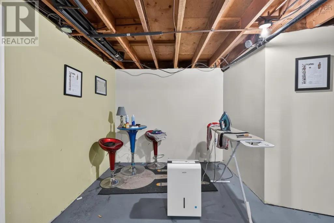
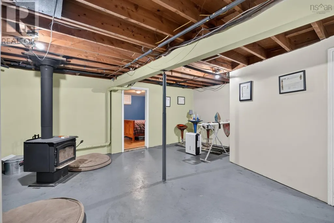
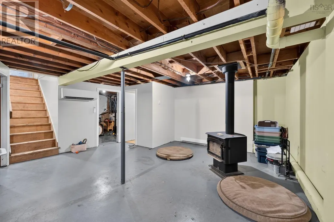
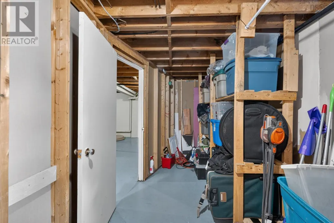
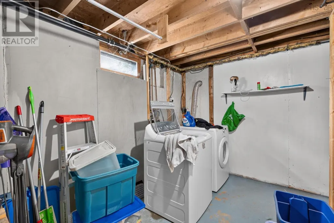
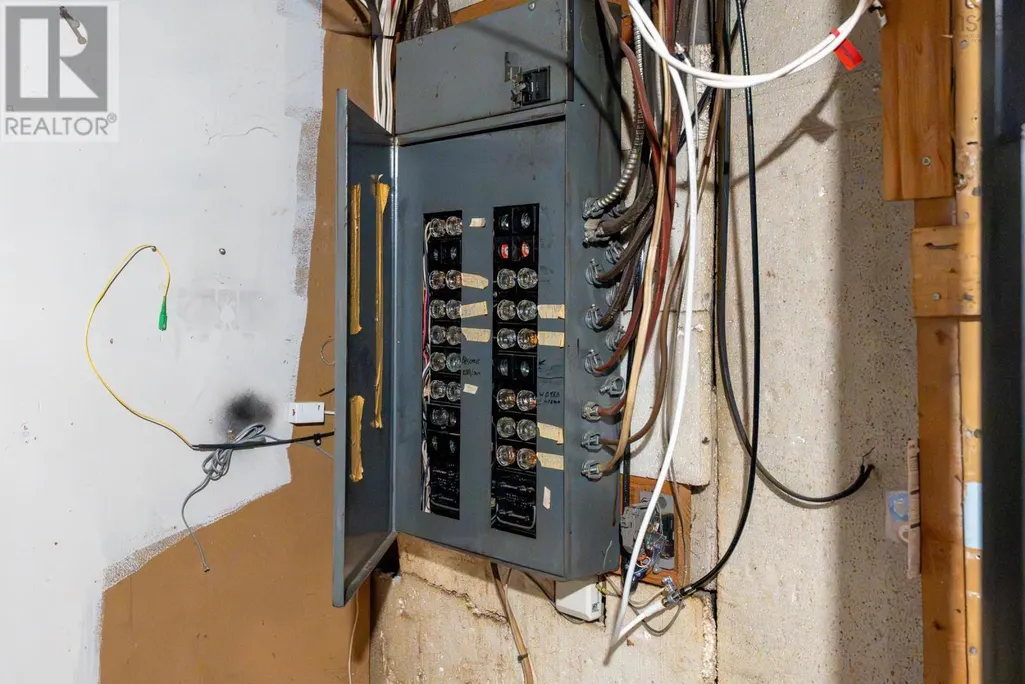
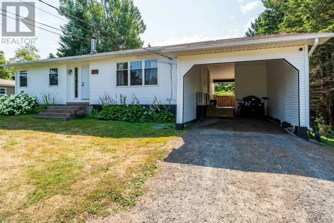
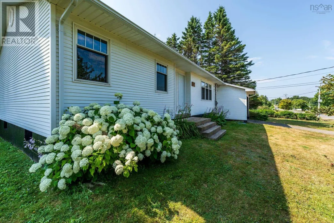
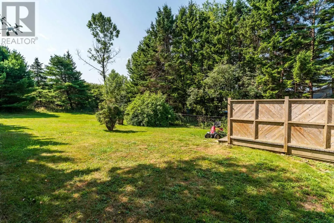
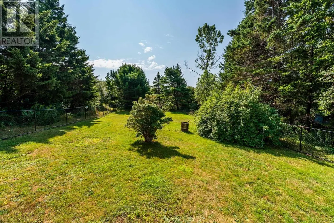
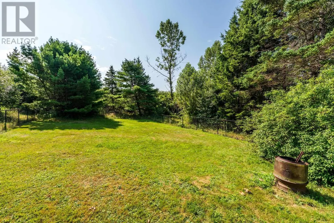
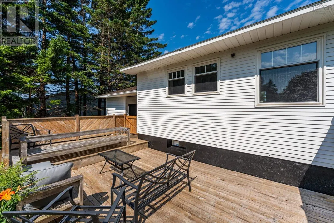
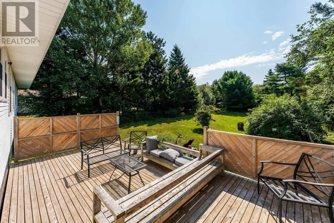
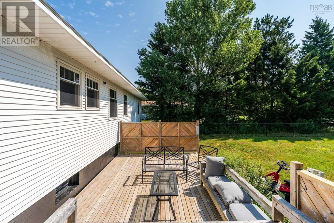
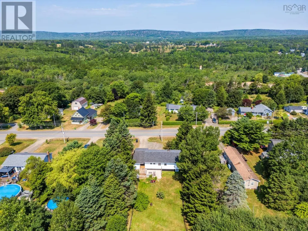
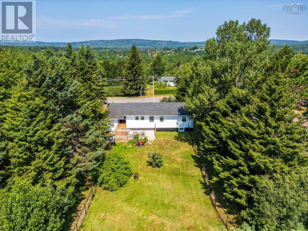
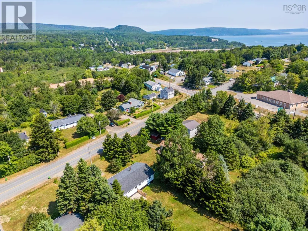
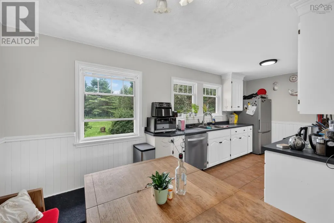
Welcome to 111 Prince William street in the charming coastal town of Digby, this 3 bedroom, 1.5 bathroom bungalow offers mature landscaping, a fully fenced backyard, a carport and lots of parking. Inside the galley kitchen leaves room for dining and flows into the living room, a large bathroom with lots of counter space, 2 bedrooms and an office complete the main level, downstairs a laundry, utility, rec room complete with a new wood stove, a large bedroom and 1/2 bath provide space for a growing family or hobby enthusiasts. 2 heat pumps, electric heat and a wood stove provided efficient heating and cooling. This lovely low maintenance home is ready for its next owners. Call an agent of your choice to book a showing. (id:7434)
General Features
| Community Features | Recreational Facilities, School Bus |
|---|---|
| Property Type | Single Family |
| CommunityName | Digby |
| Amenities | Golf Course, Park, Playground, Shopping, Place of Worship, Beach |
| Building Appliances | Stove, Dishwasher, Dryer, Washer, Refrigerator |
| Building Architectural Style | Bungalow |
| Building Cooling Type | Air Conditioned |
| Location Description | From Digby turn left onto Prince William Street watch for the civic and sign. |
| Foundation Type | Poured Concrete |
| Building Type | House |
| Ownership Type | Freehold |
| Building.StoriesTotal | 1 |
Interior Features
| Building Fireplace Present | False |
|---|---|
| Building Heating Type | Baseboard heaters, Heat Pump, Ductless, Stove |
| Building Heating Fuel | Electric, Wood |
| Basement Development | Partially finished |
| Basement Type | Full (Partially finished) |
| Construction Style Attachment | Detached |
| Flooring Type | Ceramic Tile |
| Living Area Range | 1447 |
| Bedrooms | 2+1 |
Exterior Features
| Land Amenities | Golf Course, Park, Playground, Shopping, Place of Worship, Beach |
|---|---|
| Landscape Features | Partially landscaped |
| Sewer | Municipal sewage system |
| Exterior Finish | Vinyl |
Room Details
| Room | Dimensions | Level | Flooring | Details |
|---|---|---|---|---|
| 2pc Bathroom | 4 x 4.9 | Lower level | ||
| 4pc Bathroom | 10 x 7.8 | Main level | ||
| Bedroom | 10.9 x 9 | Main level | ||
| Den | 7 x 5 | Main level | ||
| Kitchen | 19 x 12 | Main level | ||
| Living room | 20 x 11.8 | Main level | ||
| Recreational, Games room | 21 x 13 | Lower level |
Amenities
- Views
- New Construction
- Adult 55+
- Lease To Own
- No Strata Fees
- Furnished
- Primary On Main
- Air Conditioning
- Seller Finance
- Green
- Fixer Upper
- Horse
- Golf
- Fireplace
- Deck
- Garage
- Basement
- Pool

Property vs Single Family Average in B0V 1A0
Price
Year Built
In The Neighbourhood
Just Listed
Digby
$ 299,000
- Type
- Single Family
- Size
- 1,538 SqFt
- Rooms
- 2 Beds + 1 Baths
Royal LePage Atlantic (Greenwood)
Digby
$ 260,000
- Type
- Single Family
- Size
- 1,132 SqFt
- Rooms
- 3 Beds + 1 Baths
RE/MAX Banner Real Estate(Bridgetown)
Digby
$ 624,900
- Type
- Single Family
- Size
- 3,528 SqFt
- Rooms
- 6 Beds + 3 Baths
Exit Realty Town & Country
Digby
$ 479,000
- Type
- Single Family
- Size
- 1,447 SqFt
- Rooms
- 2 Beds + 1 Baths
Exit Realty Town & Country
Digby
$ 545,000
- Type
- Single Family
- Size
- 4,215 SqFt
- Rooms
- 4 Beds + 2 Baths
Engel & Volkers (Annapolis Royal)
Digby
$ 399,000
- Type
- Single Family
- Size
- 1,788 SqFt
- Rooms
- 3 Beds + 1.5 Baths
RE/MAX Banner Real Estate
Digby
$ 379,900
- Type
- Single Family
- Size
- 2,498 SqFt
- Rooms
- 6 Beds + 3 Baths
Exit Realty Town & Country
Digby
$ 339,000
- Type
- Single Family
- Size
- 2,232 SqFt
- Rooms
- 3 Beds + 1.5 Baths
RE/MAX Banner Real Estate

 All information deemed reliable but not guaranteed. All properties are subject to prior sale, change or withdrawal. Neither listing broker(s) or information provider(s) shall be responsible for any typographical errors, misinformation, misprints and shall be held totally harmless. Listing(s) information is provided for consumer's personal, non-commercial use and may not be used for any purpose other than to identify prospective properties consumers may be interested in purchasing. The data relating