
Address
65 Beamish Road, East Uniacke, NS
Price
$ 590,000
Property Attributes
- ID#202618739
- TypeSingle Family
- Listing Status Active
- MunicipalityEast Uniacke
- CityEast Uniacke
- AreaEast Uniacke
- NeighbourhoodEast Uniacke
- Postal CodeB0N 1Z0
- Style
- Year Built1999
- Price$ 590,000
- Bedrooms2+1
- Bathrooms2
- Half Bathrooms0
- Sqr Footage1980
- Lot Size1.2339 Acres
Data Source:
Canadian Real Estate Association (CREA)
Property Description

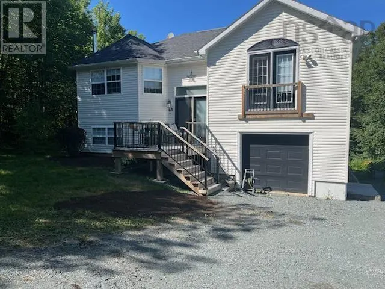
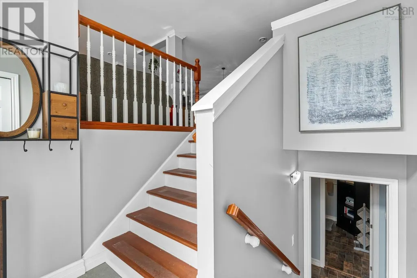
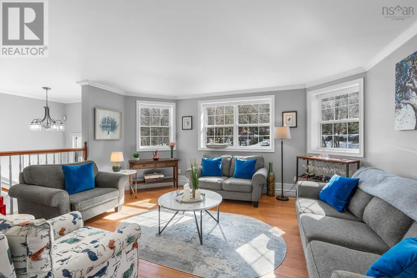
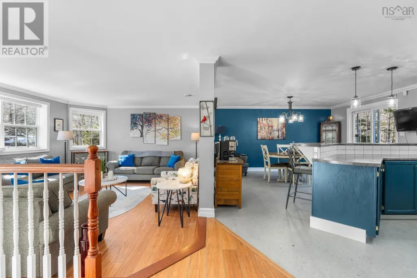
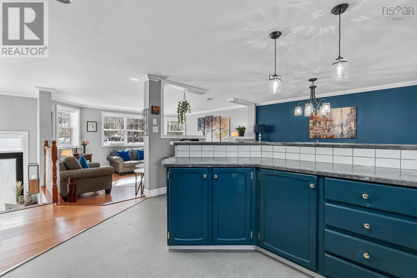
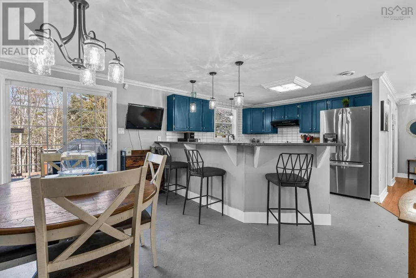
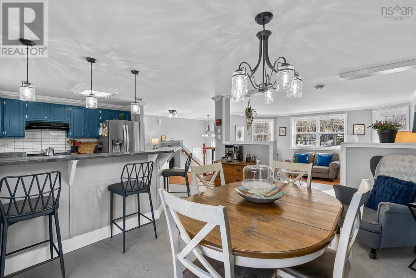
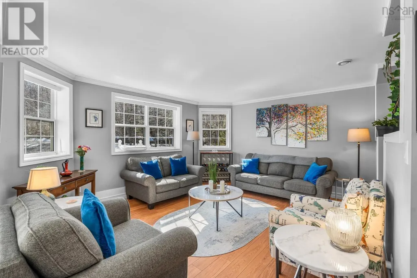
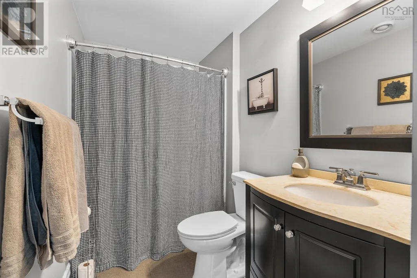
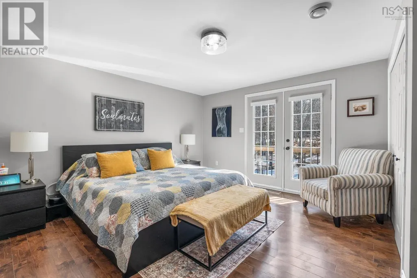
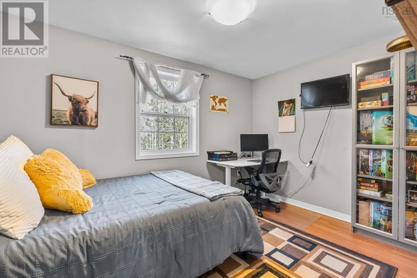
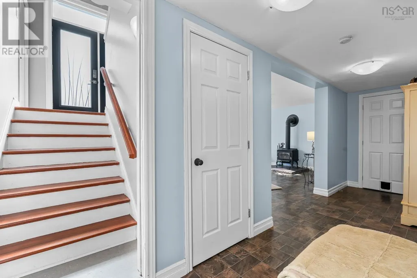
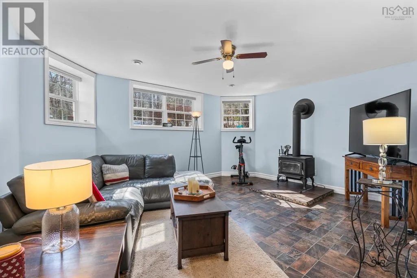
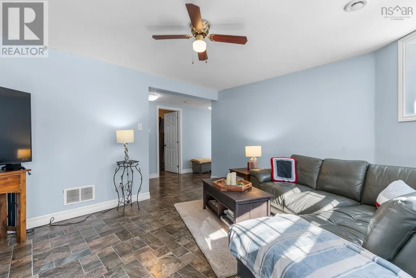
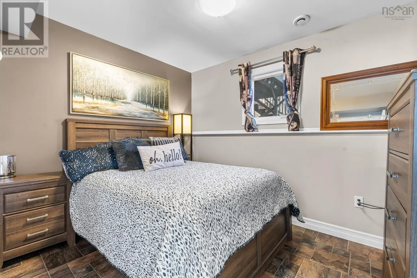
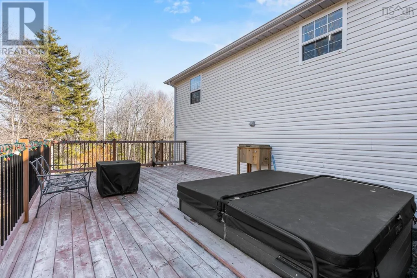
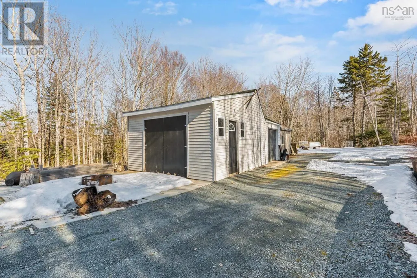
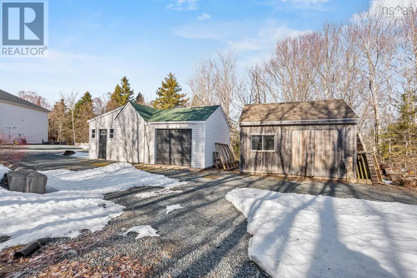
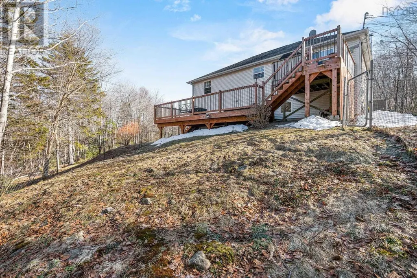
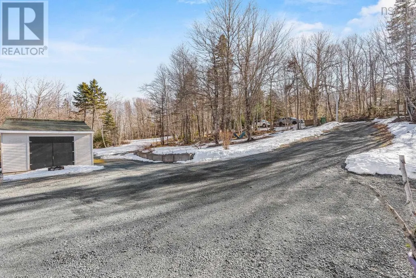
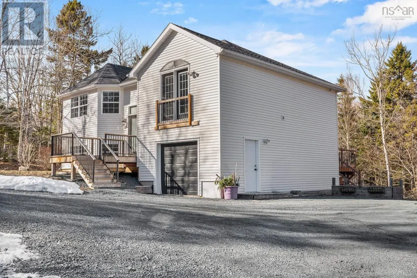
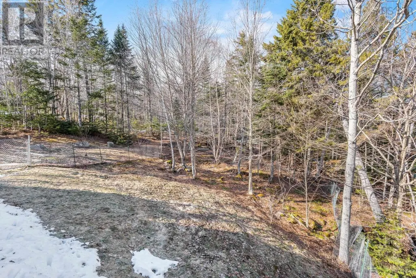
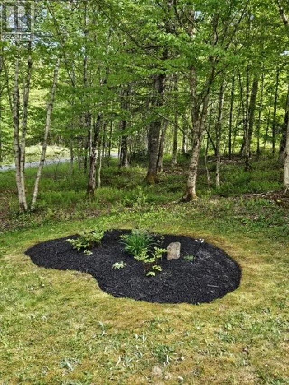
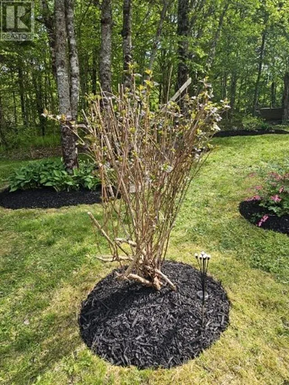
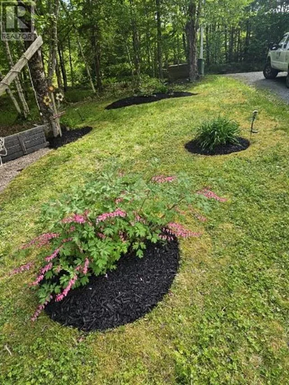
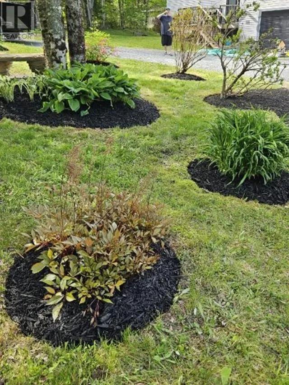
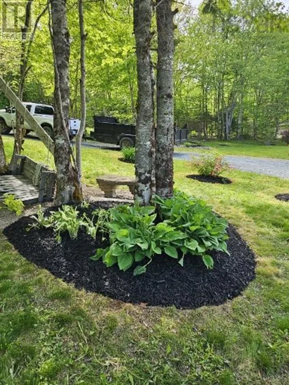
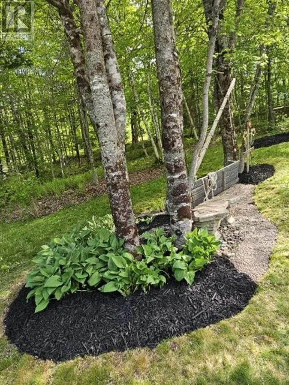
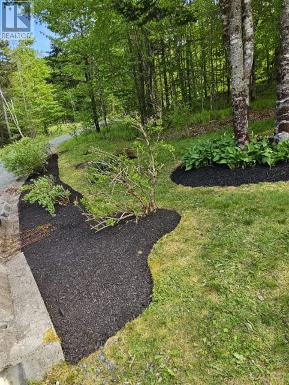
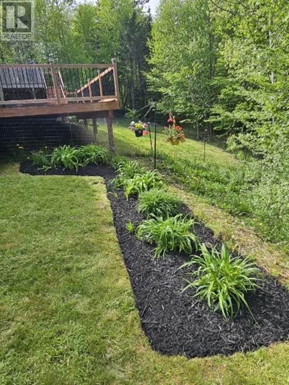
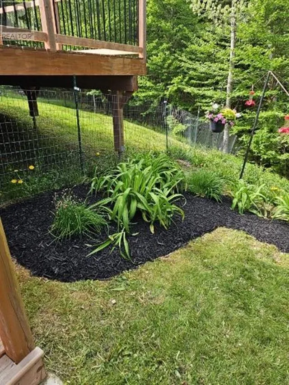
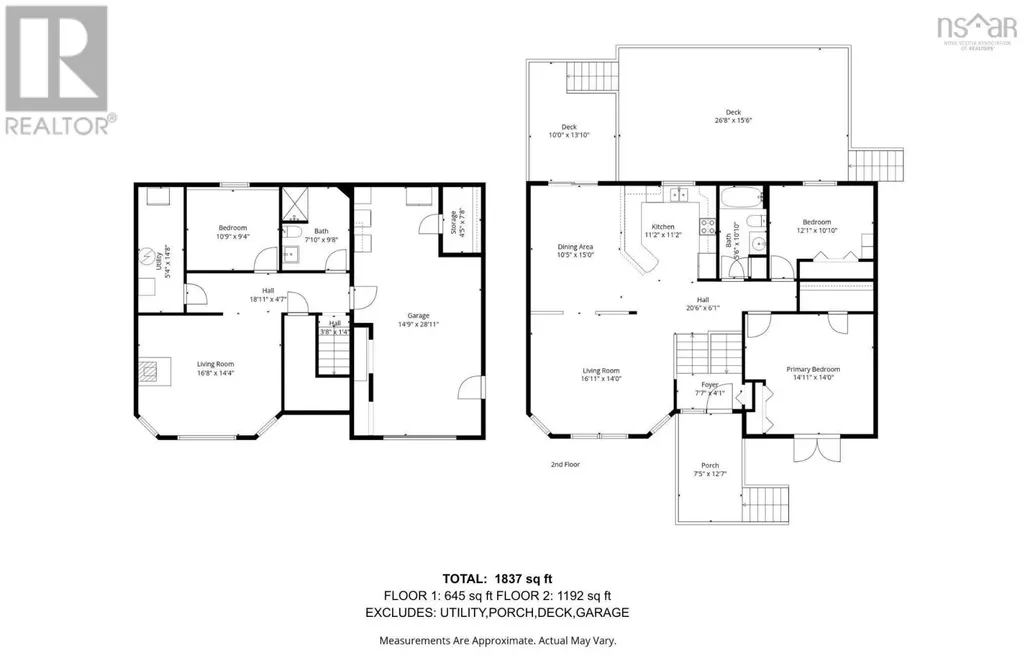
This treed lot offers plenty of privacy and is still close to all amenities. Entering the home, you will love the open concept main level, which features a sunken living room, separate dining area and a kitchen designed for entertaining. The primary bedroom has a walk-in closet and is big enough for a king-sized bed. The main level is completed by the second bedroom and a four-piece bath. Downstairs features a large family room with a cozy woodstove, another bedroom and a 3 piece bath. A single attached garage and several sheds on the property offer space for all your toys, wood storage or gardening needs. In recent years the owners installed new flooring, light fixtures, a hot water tank, counter tops, new appliances, a backsplash, a front door, two new decks, and a new water treatment system. The ducted in heat pump offers efficient heating and air conditioning while the private backyard boasts an 8 person hot tub, 5 raised hemlock garden beds, a nice fire pit area, and a fenced-in dog run. The home is wired for a generator and an alarm system and the septic field is only 5 years old. Close to highway 101 it is an easy commute to the city. (id:7434)
General Features
| Community Features | School Bus |
|---|---|
| Property Type | Single Family |
| CommunityName | East Uniacke |
| Building Appliances | Stove, Dryer, Washer, Refrigerator |
| Building Cooling Type | Heat Pump |
| Location Description | Highway 101 to exit 3- Etter Rd- East Uniacke Rd- Beamish |
| Foundation Type | Poured Concrete |
| Building Type | House |
| Ownership Type | Freehold |
| Building.StoriesTotal | 1 |
Interior Features
| Building Fireplace Present | False |
|---|---|
| Building Heating Type | Heat Pump |
| Building Heating Fuel | Electric, Wood |
| Construction Style Attachment | Detached |
| Flooring Type | Ceramic Tile, Laminate, Vinyl Plank |
| Living Area Range | 1980 |
| Bedrooms | 2+1 |
Exterior Features
| Landscape Features | Partially landscaped |
|---|---|
| Sewer | Septic System |
| Exterior Finish | Vinyl |
Room Details
| Room | Dimensions | Level | Flooring | Details |
|---|---|---|---|---|
| 3pc Bathroom | 7.10 x 9.8 | Basement | ||
| 4pc Bathroom | 5.6 x 10.10 | Main level | ||
| Bath (# pieces 1-6) | 5.6 x 10.10 | Main level | ||
| Bedroom | 12.1 x 10.10 | Main level | ||
| Dining room | 10.5 x 15 | Main level | ||
| Kitchen | 11.2 x 11.2 | Main level | ||
| Living room | 16.11 x 14.11 | Main level | ||
| Primary Bedroom | 14.11 x 14 | Main level | ||
| Recreational, Games room | 16.8 x 14.4 | Basement | ||
| Utility room | 5.4 x 14.8 | Basement |
Amenities
- Views
- New Construction
- Adult 55+
- Lease To Own
- No Strata Fees
- Furnished
- Primary On Main
- Air Conditioning
- Seller Finance
- Green
- Fixer Upper
- Horse
- Golf
- Fireplace
- Deck
- Garage
- Basement
- Pool

Property vs Single Family Average in B0N 1Z0
Price
Year Built
In The Neighbourhood
East Uniacke
$ 439,900
- Type
- Single Family
- Size
- 1,336 SqFt
- Rooms
- 3 Beds + 1 Baths
RE/MAX Nova (Enfield)
East Uniacke
$ 290,000
- Type
- Single Family
- Size
- 764 SqFt
- Rooms
- 0 Beds + 0 Baths
Royal LePage Atlantic (Dartmouth)
East Uniacke
$ 799,900
- Type
- Single Family
- Size
- 1,840 SqFt
- Rooms
- 3 Beds + 2 Baths
Exit Realty Town & Country
East Uniacke
$ 599,000
- Type
- Single Family
- Size
- 870 SqFt
- Rooms
- 2 Beds + 1 Baths
RE/MAX Nova (Halifax)
East Uniacke
$ 599,900
- Type
- Single Family
- Size
- 1,320 SqFt
- Rooms
- 3 Beds + 2 Baths
RE/MAX Nova (Halifax)
East Uniacke
$ 525,000
- Type
- Single Family
- Size
- 2,261 SqFt
- Rooms
- 4 Beds + 1 Baths
Keller Williams Select Realty
East Uniacke
$ 579,900
- Type
- Single Family
- Size
- 1,609 SqFt
- Rooms
- 3 Beds + 2 Baths
Royal LePage Atlantic - Valley(Windsor)

 All information deemed reliable but not guaranteed. All properties are subject to prior sale, change or withdrawal. Neither listing broker(s) or information provider(s) shall be responsible for any typographical errors, misinformation, misprints and shall be held totally harmless. Listing(s) information is provided for consumer's personal, non-commercial use and may not be used for any purpose other than to identify prospective properties consumers may be interested in purchasing. The data relating