
Address
5 Bugden Street Street, Sydney Mines, NS
Price
$ 154,000
Property Attributes
- ID#202604775
- TypeSingle Family
- Listing Status Active
- MunicipalitySydney Mines
- CitySydney Mines
- AreaSydney Mines
- NeighbourhoodSydney Mines
- Postal CodeB1V 1Z8
- Style
- Year Built1940
- Price$ 154,000
- Bedrooms2
- Bathrooms1
- Half Bathrooms0
- Sqr Footage1338
- Lot Size0.1837 Acres
Data Source:
Canadian Real Estate Association (CREA)
Property Description
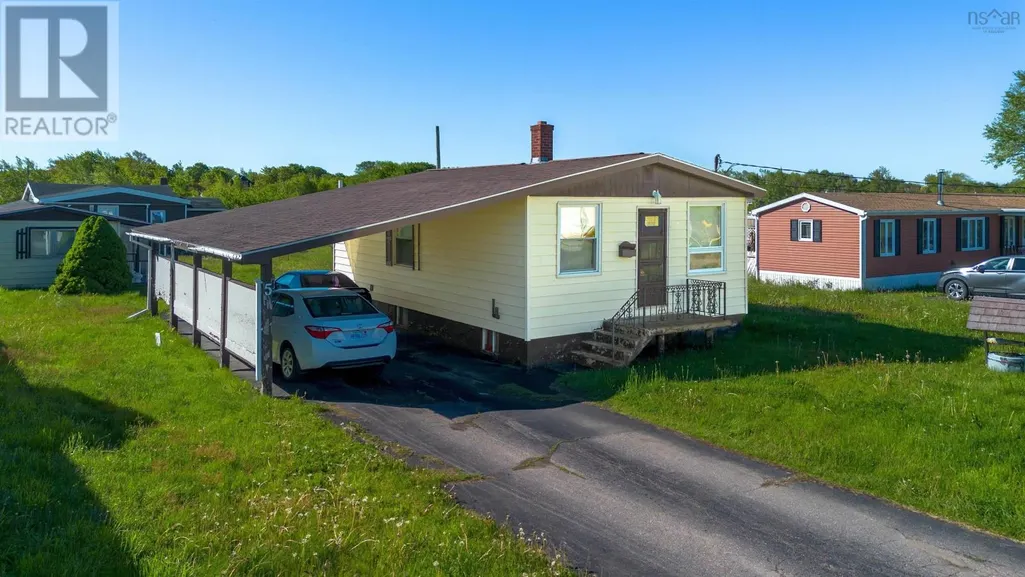
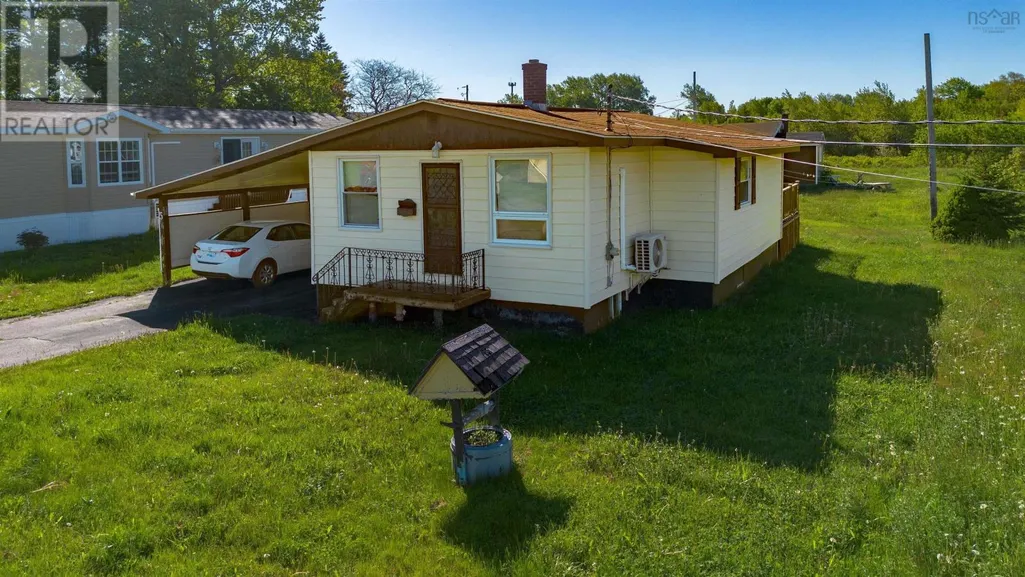
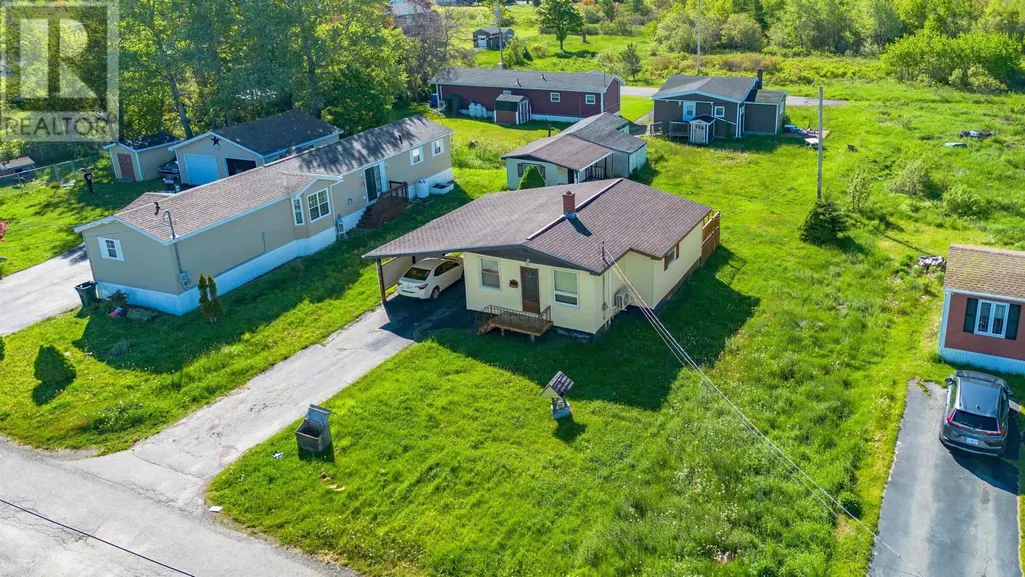
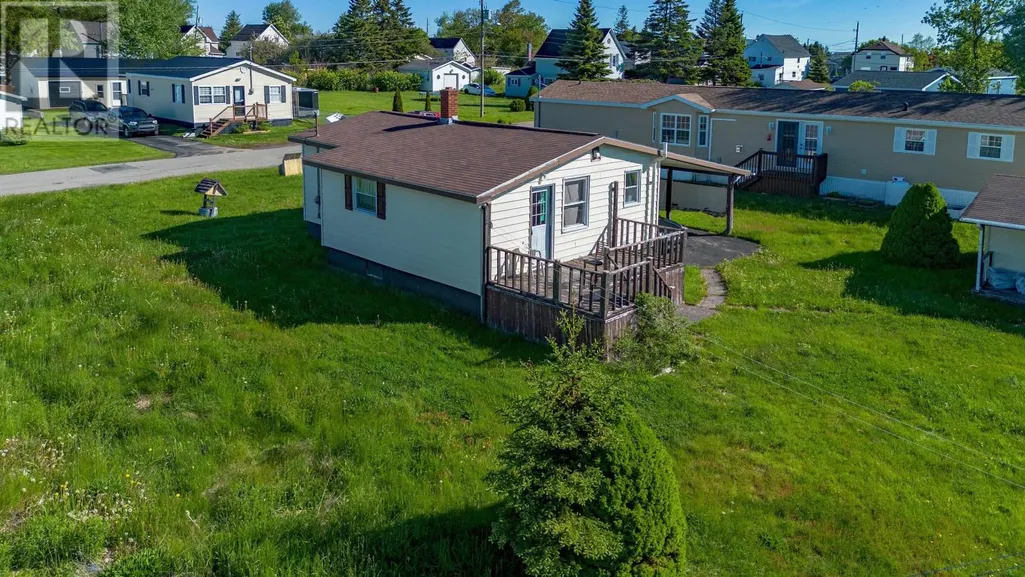
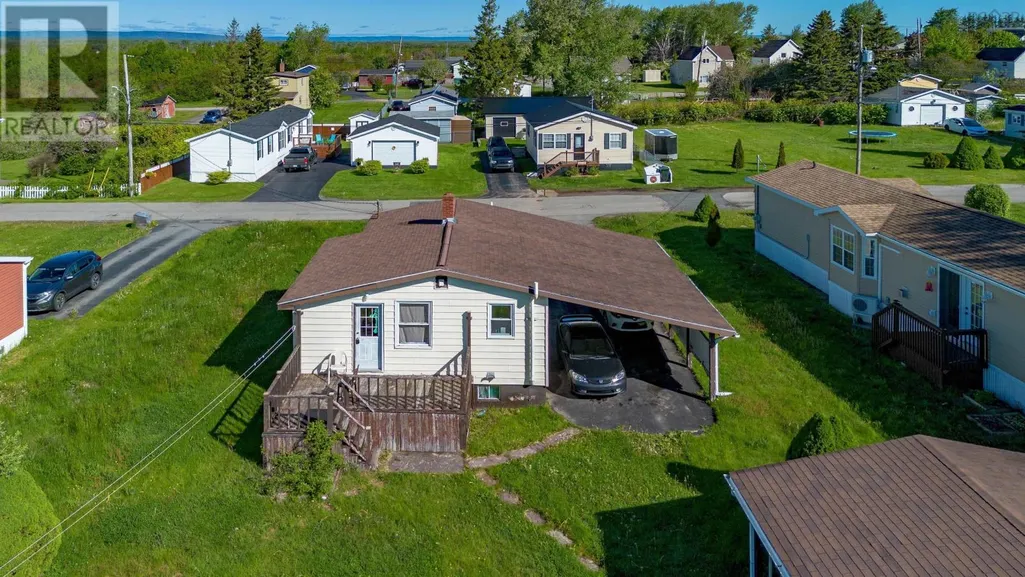
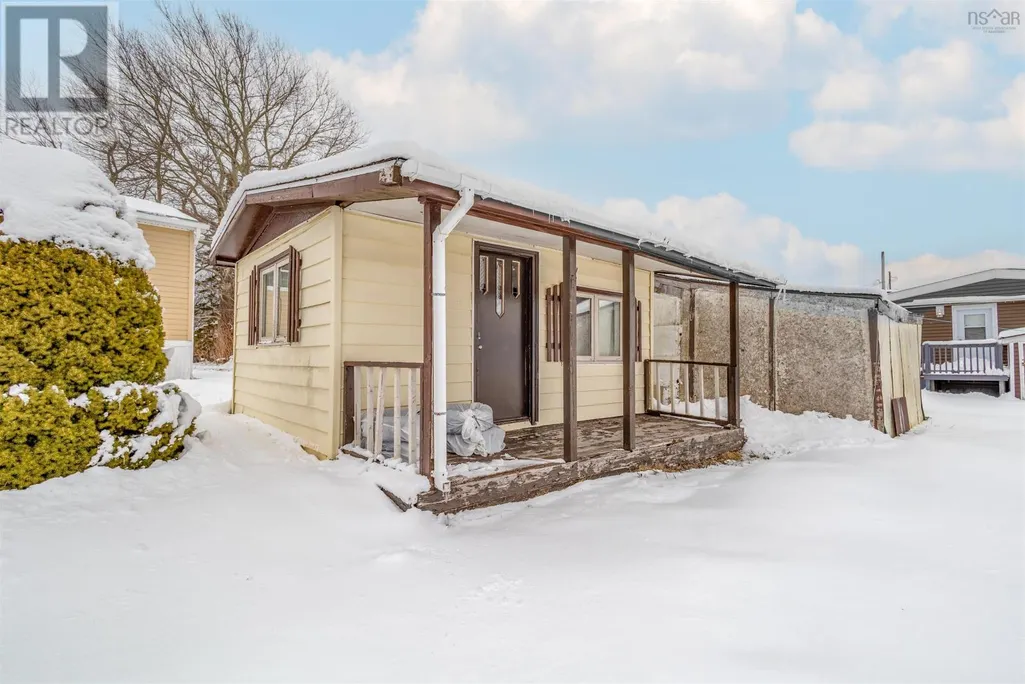
Welcome to 5 Bugden Street in Sydney Mines, a charming home nestled on a quiet residential street. This 2-bedroom, 1-bathroom property is an excellent opportunity for first-time buyers, downsizers, or anyone looking for a comfortable home in a peaceful neighbourhood. The home features electric baseboard heating along with an efficient heat pump, helping provide year-round comfort. Built on a solid concrete foundation, the property offers durability and long-term peace of mind. Outside, you'll find a covered carport for convenient sheltered parking and a 16 x 12 storage shed, perfect for tools, seasonal items, or extra outdoor storage. The basement offers great potential for additional living space, whether you're envisioning a family room, workshop, or added storage area. With its quiet location and great potential, 5 Bugden Street is ready for its next owner to move in and make it their own. (id:7434)
General Features
| Community Features | Recreational Facilities, School Bus |
|---|---|
| Property Type | Single Family |
| CommunityName | Sydney Mines |
| Amenities | Golf Course, Park, Playground, Public Transit, Shopping, Place of Worship, Beach |
| Building Appliances | Range - Electric, Refrigerator |
| Building Cooling Type | Air Conditioned |
| Location Description | Travel to Sydney Mines, Highway 125-W. Continue on to Main Street, turn left at the lights on to Brooklyn Ave, Turn left on Legatto, follow to Bugden Street located on the left. |
| Foundation Type | Poured Concrete |
| Building Type | House |
| Ownership Type | Freehold |
| Building.StoriesTotal | 1 |
Interior Features
| Building Fireplace Present | False |
|---|---|
| Building Heating Type | Baseboard heaters, Heat Pump, Ductless |
| Building Heating Fuel | Electric |
| Basement Development | Unfinished |
| Basement Type | Full (Unfinished) |
| Construction Style Attachment | Detached |
| Flooring Type | Laminate, Vinyl |
| Living Area Range | 1338 |
| Bedrooms | 2 |
Exterior Features
| Structure | Shed |
|---|---|
| Land Amenities | Golf Course, Park, Playground, Public Transit, Shopping, Place of Worship, Beach |
| Landscape Features | Landscaped |
| Sewer | Municipal sewage system |
| Exterior Finish | Vinyl |
Room Details
| Room | Dimensions | Level | Flooring | Details |
|---|---|---|---|---|
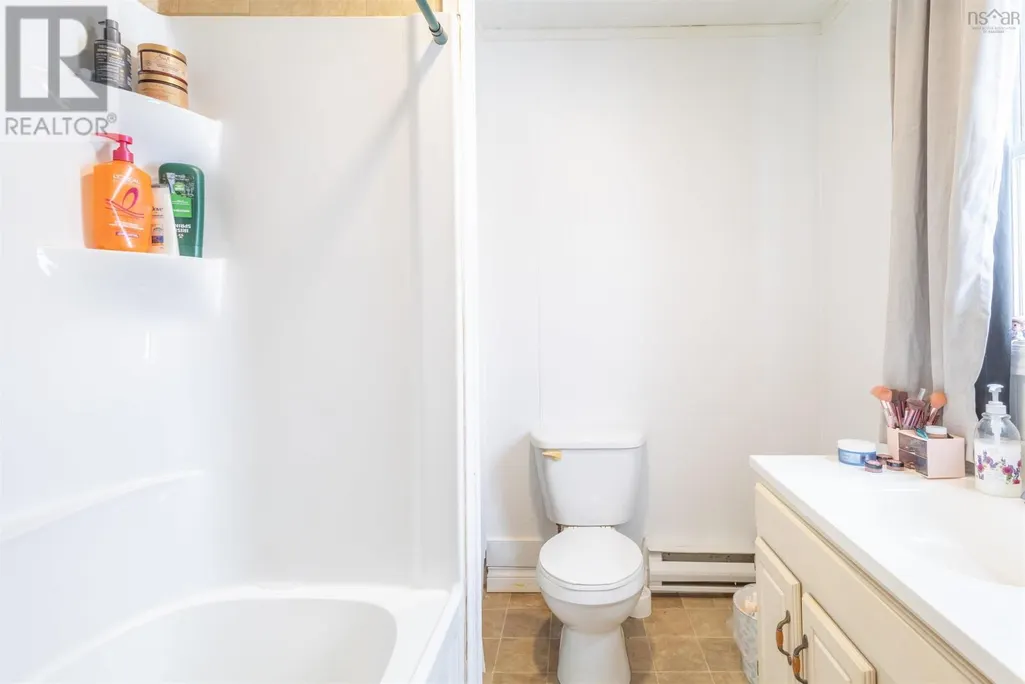
| 3pc Bathroom | 7.9x7.2 | Main level | ||
| Bath (# pieces 1-6) | 7.9x7.2 | Main level | ||
| Bedroom | 12.2x7 | Main level | ||
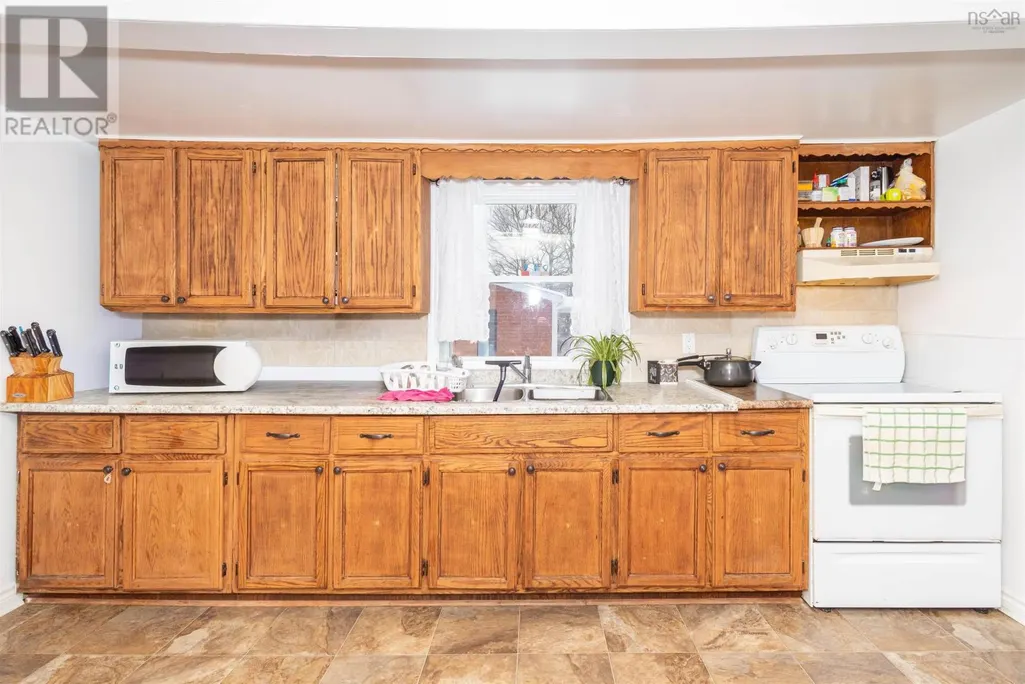
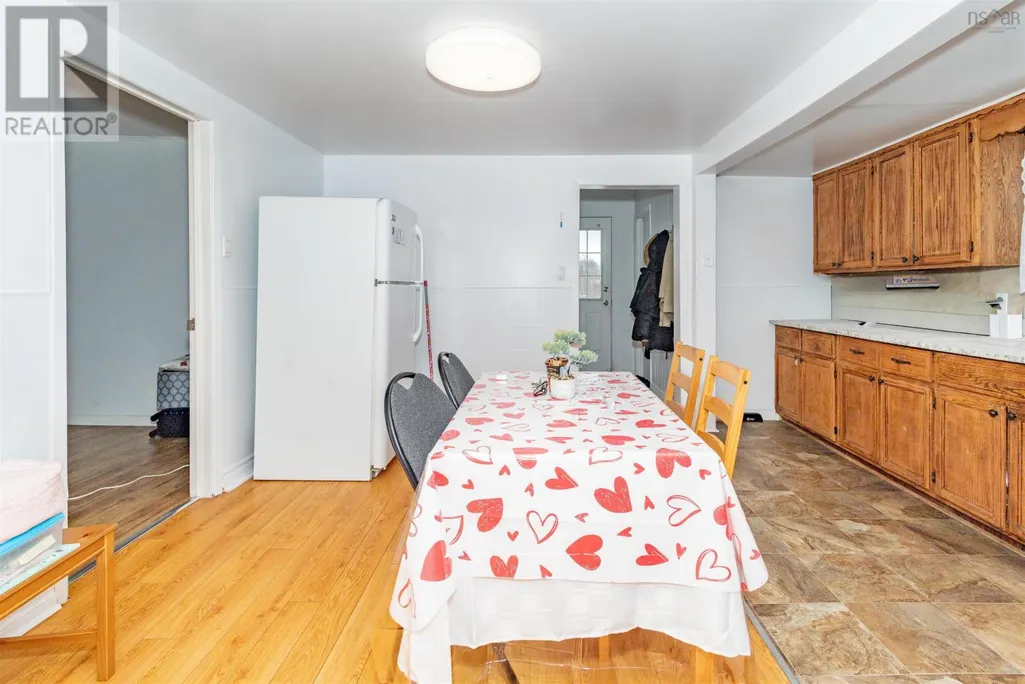
| Kitchen | 13.9x14.5 | Main level | ||
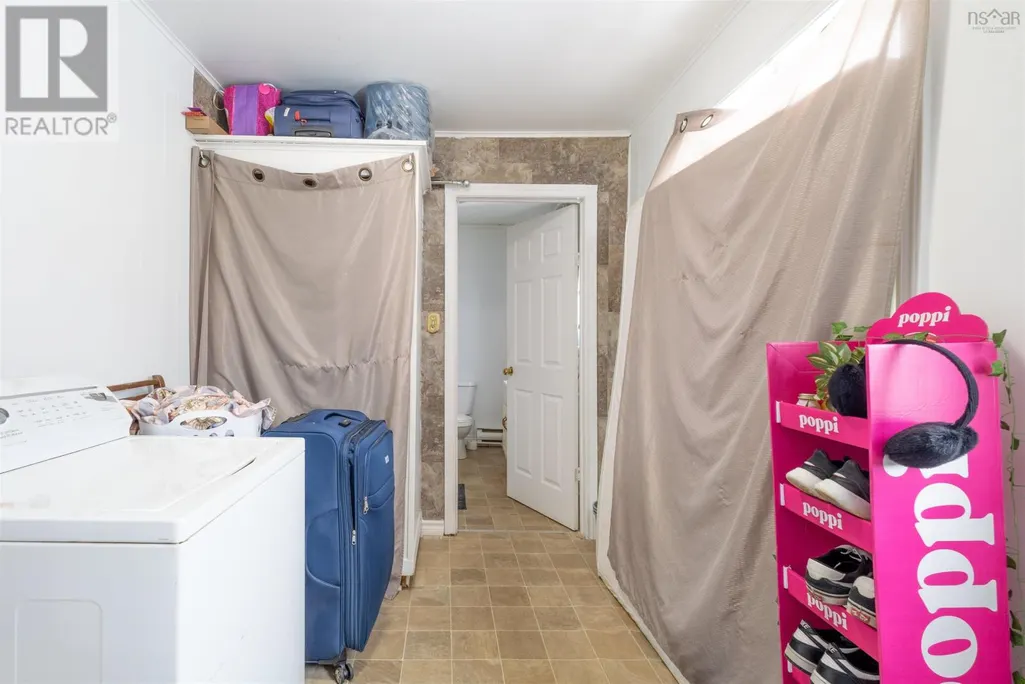
| Laundry room | 11x7.5 | Main level | ||
| Living room | 11.8x10.9 | Main level |
Amenities
- Views
- New Construction
- Adult 55+
- Lease To Own
- No Strata Fees
- Furnished
- Primary On Main
- Air Conditioning
- Seller Finance
- Green
- Fixer Upper
- Horse
- Golf
- Fireplace
- Deck
- Garage
- Basement
- Pool

Property vs Single Family Average in B1V 1Z8
Price
Year Built
In The Neighbourhood
Sydney Mines
$ 239,000
- Type
- Single Family
- Size
- 1,940 SqFt
- Rooms
- 4 Beds + 1.5 Baths
3% Realty Nova Scotia
Sydney Mines
$ 189,000
- Type
- Single Family
- Size
- 784 SqFt
- Rooms
- 2 Beds + 1.5 Baths
Keller Williams Select Realty(Sydney,Townsend St.)
Sydney Mines
$ 199,900
- Type
- Single Family
- Size
- 3,024 SqFt
- Rooms
- 5 Beds + 1 Baths
Coldwell Banker Boardwalk Realty
Sydney Mines
$ 195,000
- Type
- Single Family
- Size
- 1,155 SqFt
- Rooms
- 3 Beds + 1.5 Baths
3% Realty Nova Scotia
Sydney Mines
$ 85,000
- Type
- Single Family
- Size
- 1,464 SqFt
- Rooms
- 4 Beds + 1.5 Baths
RE/MAX Park Place Inc.
Sydney Mines
$ 319,000
- Type
- Single Family
- Size
- 1,904 SqFt
- Rooms
- 6 Beds + 1.5 Baths
RE/MAX Park Place Inc.
Sydney Mines
$ 215,000
- Type
- Single Family
- Size
- 1,960 SqFt
- Rooms
- 4 Beds + 1.5 Baths
Coldwell Banker Boardwalk Realty

 All information deemed reliable but not guaranteed. All properties are subject to prior sale, change or withdrawal. Neither listing broker(s) or information provider(s) shall be responsible for any typographical errors, misinformation, misprints and shall be held totally harmless. Listing(s) information is provided for consumer's personal, non-commercial use and may not be used for any purpose other than to identify prospective properties consumers may be interested in purchasing. The data relating