
Address
51 Ballou Crest Road, Labelle, NS
Price
$ 595,000
Property Attributes
- ID#202527487
- TypeSingle Family
- Listing Status Active
- MunicipalityLabelle
- CityLabelle
- AreaLabelle
- NeighbourhoodLabelle
- Postal CodeB0T 1E0
- StyleBungalow
- Year Built1999
- Price$ 595,000
- Bedrooms1+2
- Bathrooms3
- Half Bathrooms2
- Sqr Footage2344
- Lot Size1.1 Acres
Data Source:
Canadian Real Estate Association (CREA)
Property Description
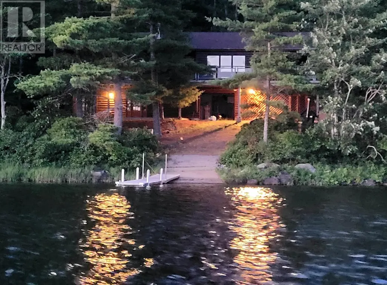
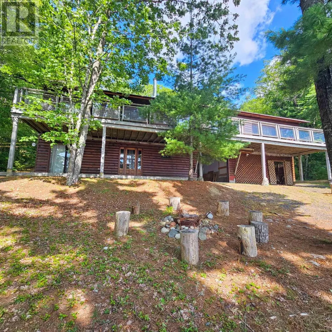
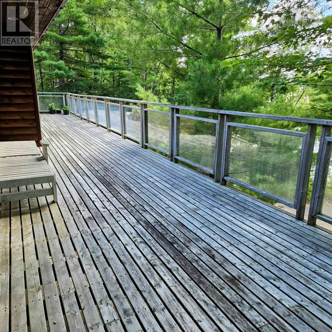
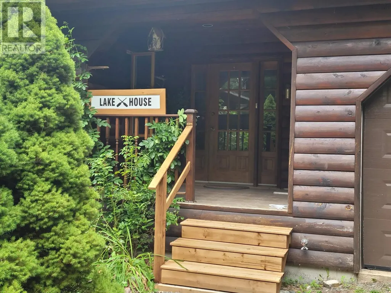
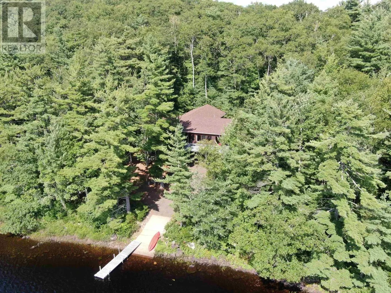
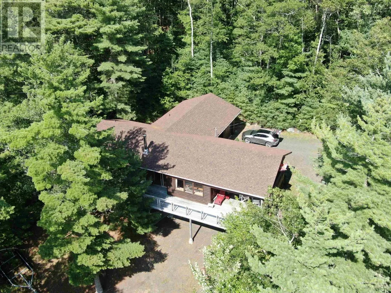
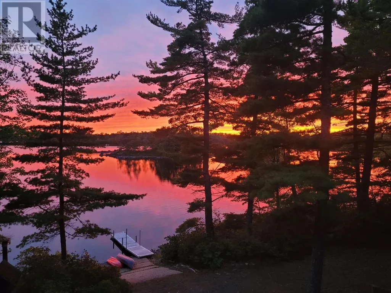
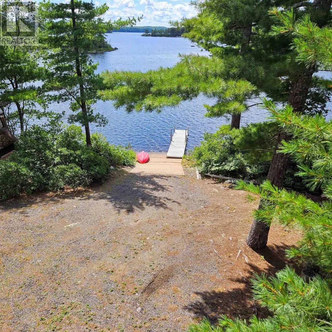
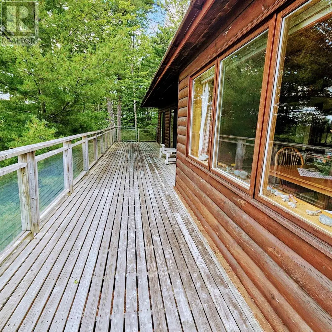
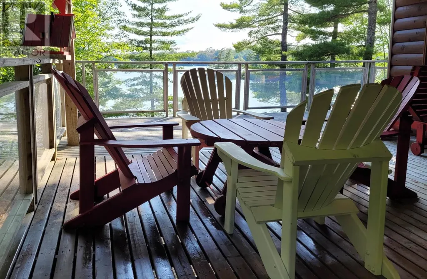
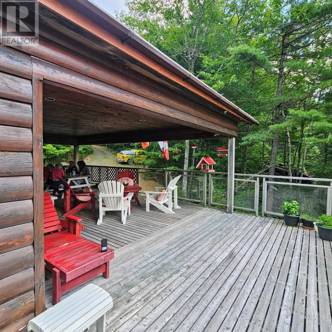
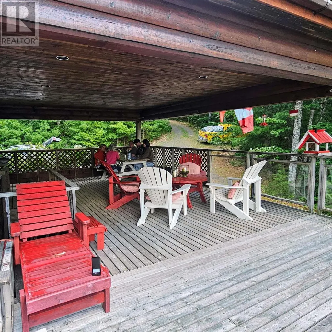
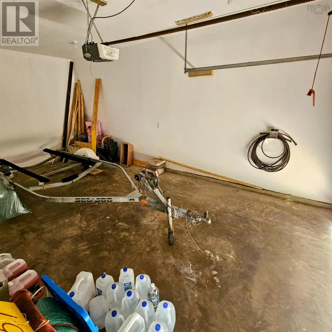
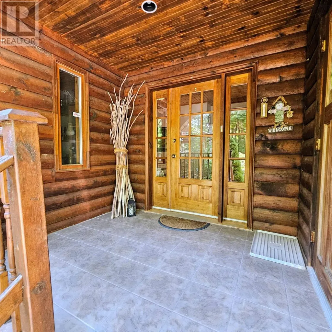
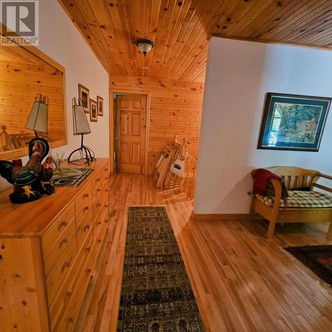
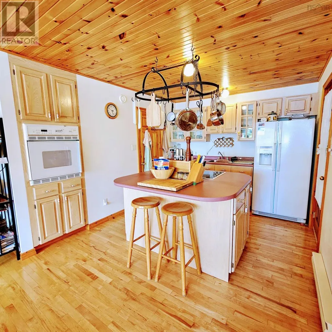
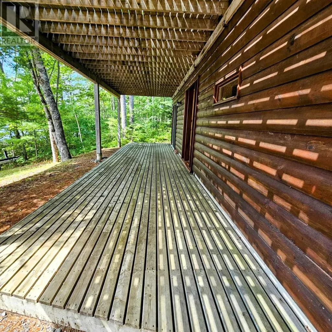
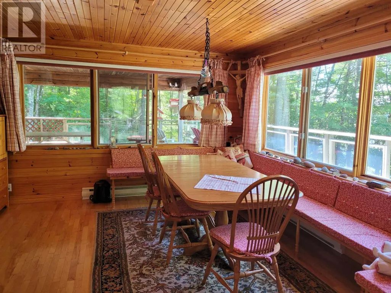
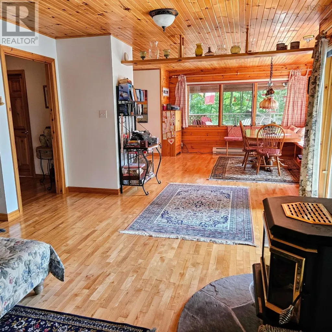
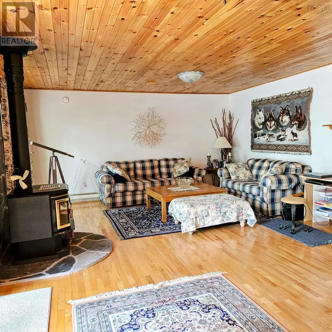
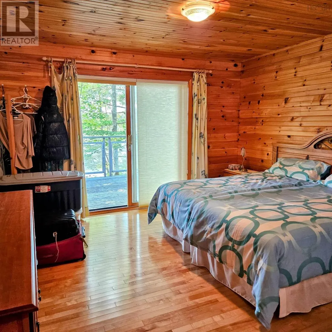
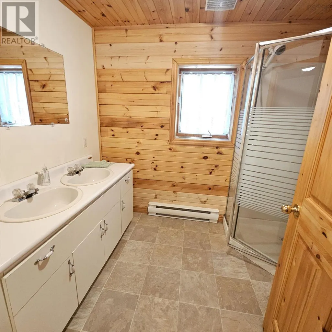
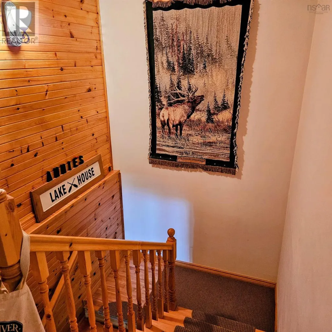
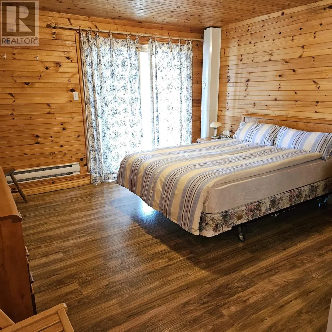
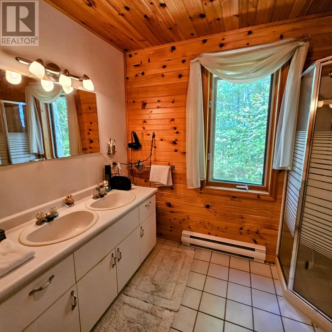
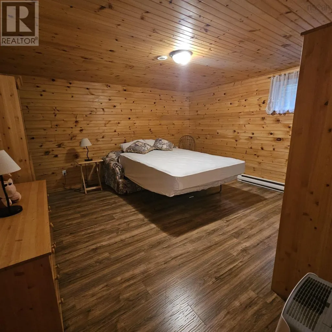
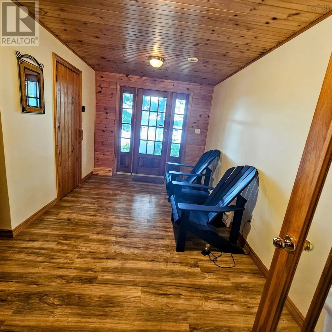
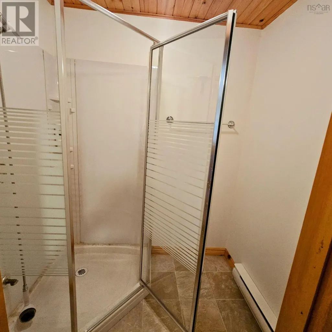
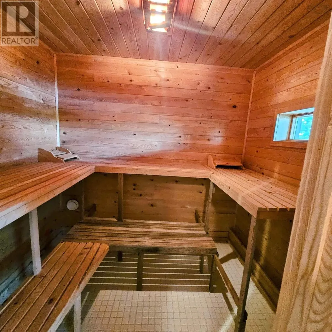
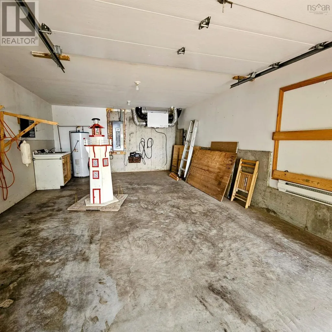
A very private oasis nestled on 1.1 acres, this home with over 2300 sq ft of living space offers multiple views of Ponhook Lake with your exposure facing southwest for those evening sunsets. Features included inground storage area for boating, attached single car garage, 4 baths, 3 bedrooms, main level primary bedroom, privacy, wraparound deck with enclosed area for inclement weather, open concept living-dining-kitchen areas. The lower level has 2 bedrooms, 2 baths, sauna, storage, garage & ground level deck to access the property and enjoy the lake views. (id:7434)
General Features
| Property Type | Single Family |
|---|---|
| CommunityName | Labelle |
| Building Appliances | Cooktop - Electric, Oven - Electric, Dishwasher, Washer, Microwave, Refrigerator |
| Building Architectural Style | Bungalow |
| Location Description | Exit 13, north on Hwy 325 to Why 210 of left to Labelle Rd on right to Park Shore Rd on left to Ballou Crest Rd on right to civic #51. |
| Foundation Type | Poured Concrete |
| Building Type | House |
| Ownership Type | Freehold |
| Building.StoriesTotal | 1 |
Interior Features
| Building Fireplace Present | False |
|---|---|
| Building Heating Type | Baseboard heaters |
| Building Heating Fuel | Electric, Wood |
| Basement Type | Full |
| Construction Style Attachment | Detached |
| Flooring Type | Ceramic Tile, Hardwood, Laminate |
| Living Area Range | 2344 |
| Bedrooms | 1+2 |
Exterior Features
| Water Front Type | Waterfront on lake |
|---|---|
| ViewType | Lake view |
| Sewer | Septic System |
| Exterior Finish | Wood siding |
Room Details
| Room | Dimensions | Level | Flooring | Details |
|---|---|---|---|---|
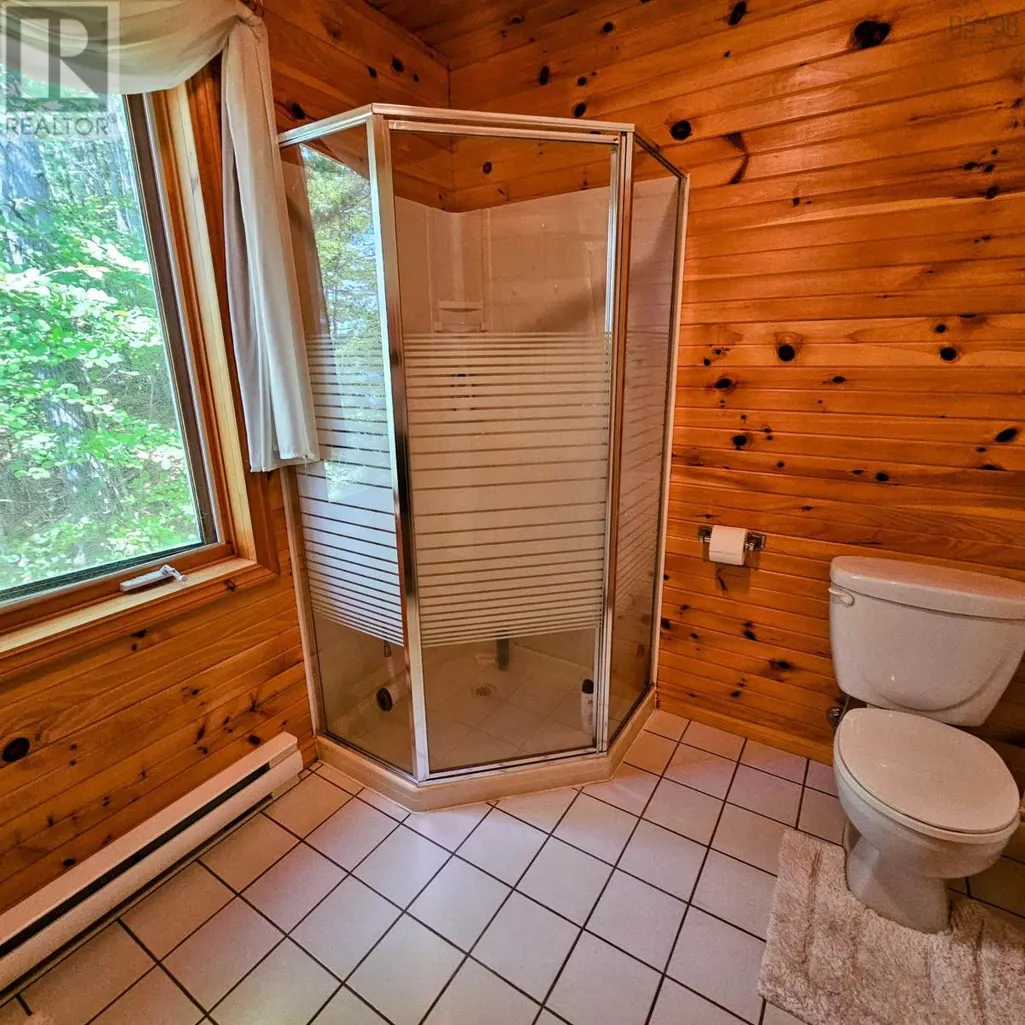
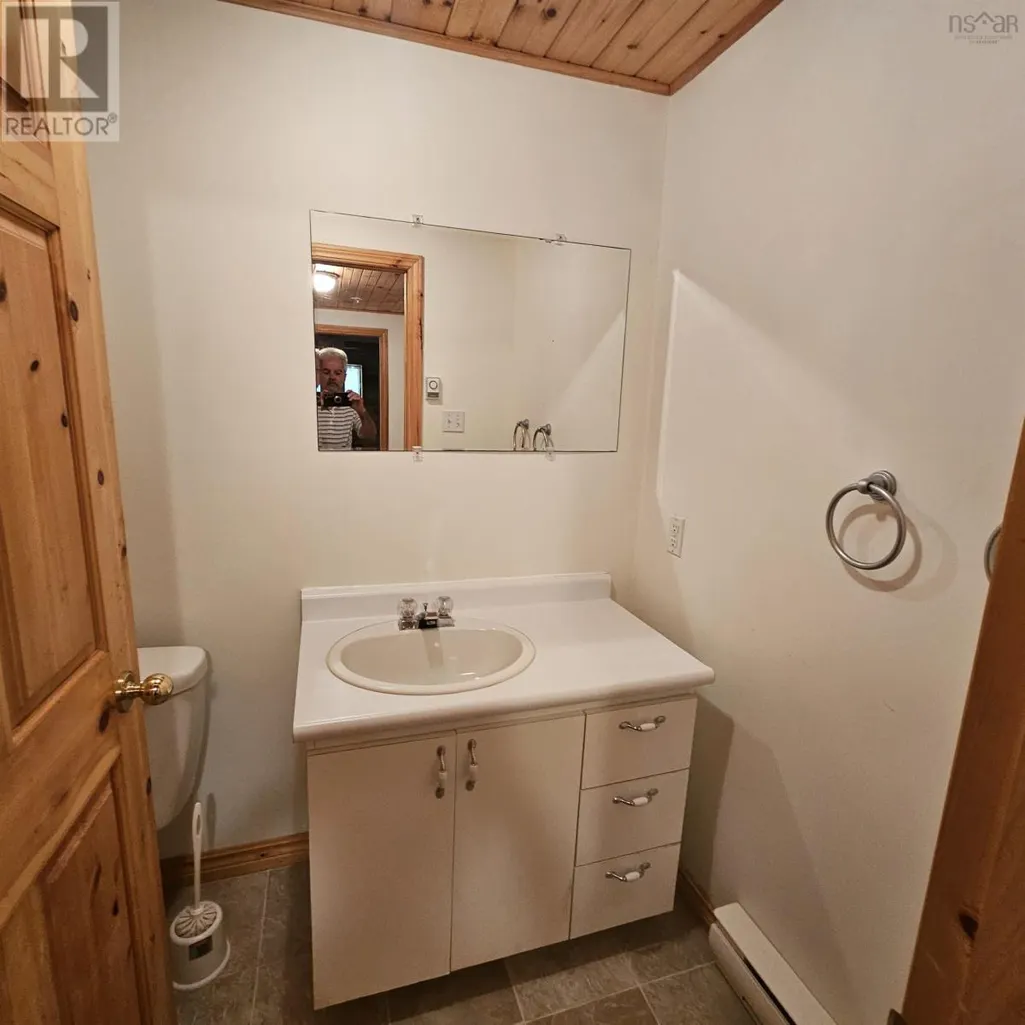
| 1pc Bathroom | 4.5x6 | Basement | ||
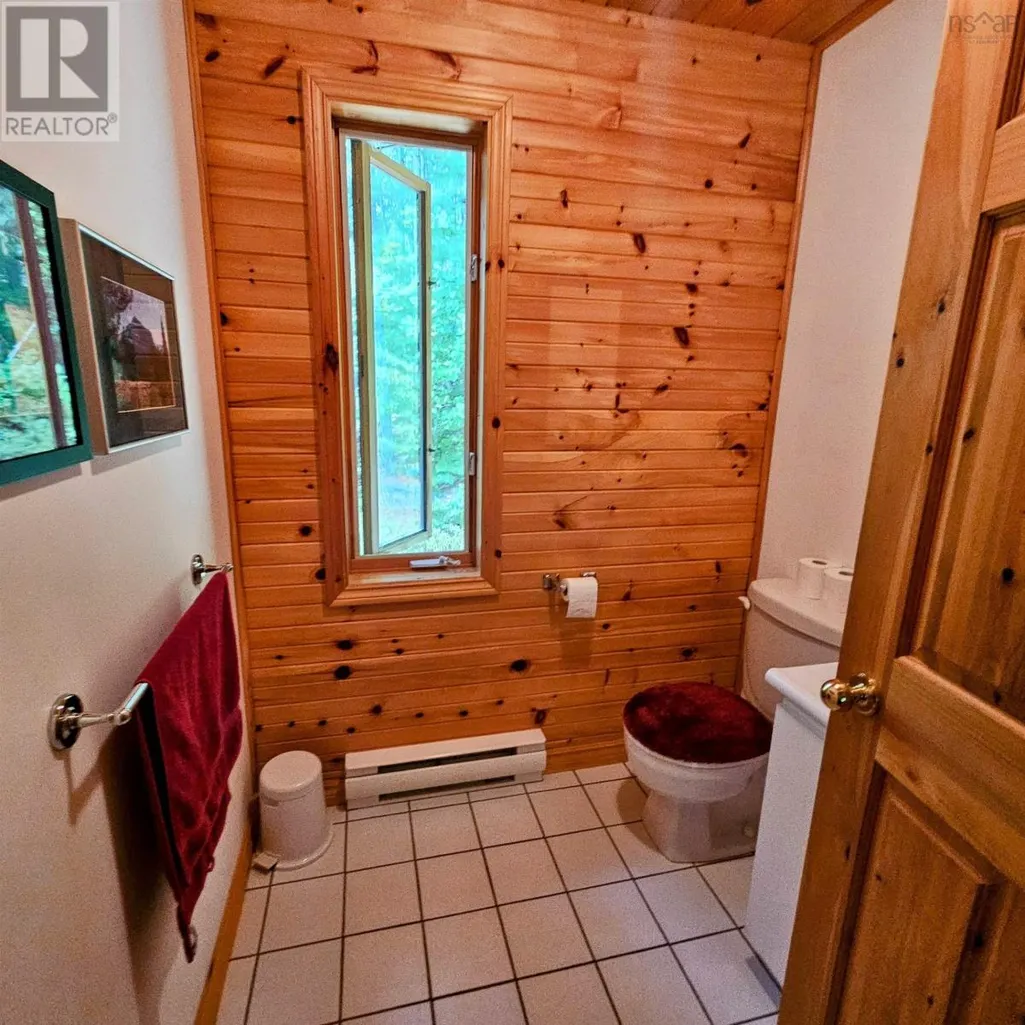
| 2pc Bathroom | 5.4x5.11 | Main level | ||
| 4pc Ensuite bath | 7x9 | Main level | ||
| Bath (# pieces 1-6) | 5.4x5.11 | Main level | ||
| Bedroom | 14.3x14.3 | Basement | ||
| Dining room | 15x12.4 | Main level | ||
| Ensuite (# pieces 2-6) | 7x9 | Main level | ||
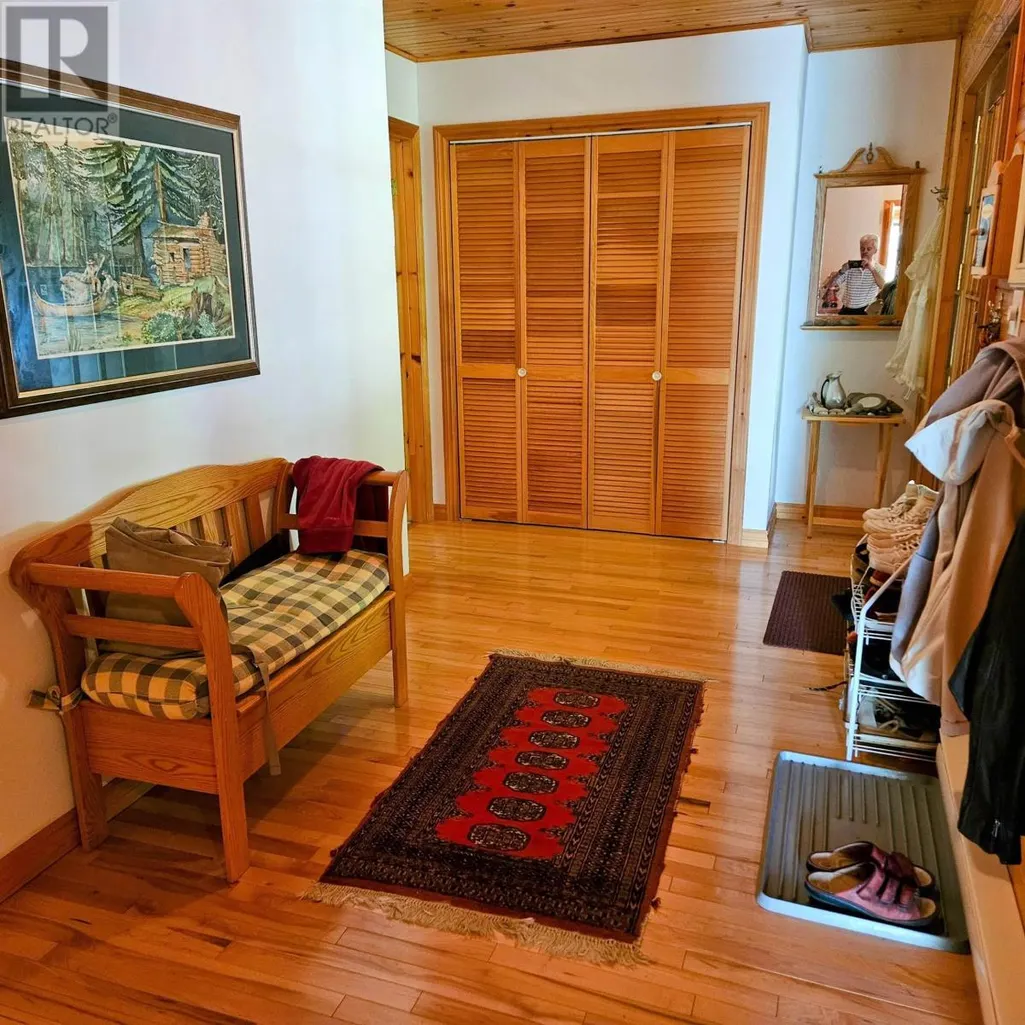
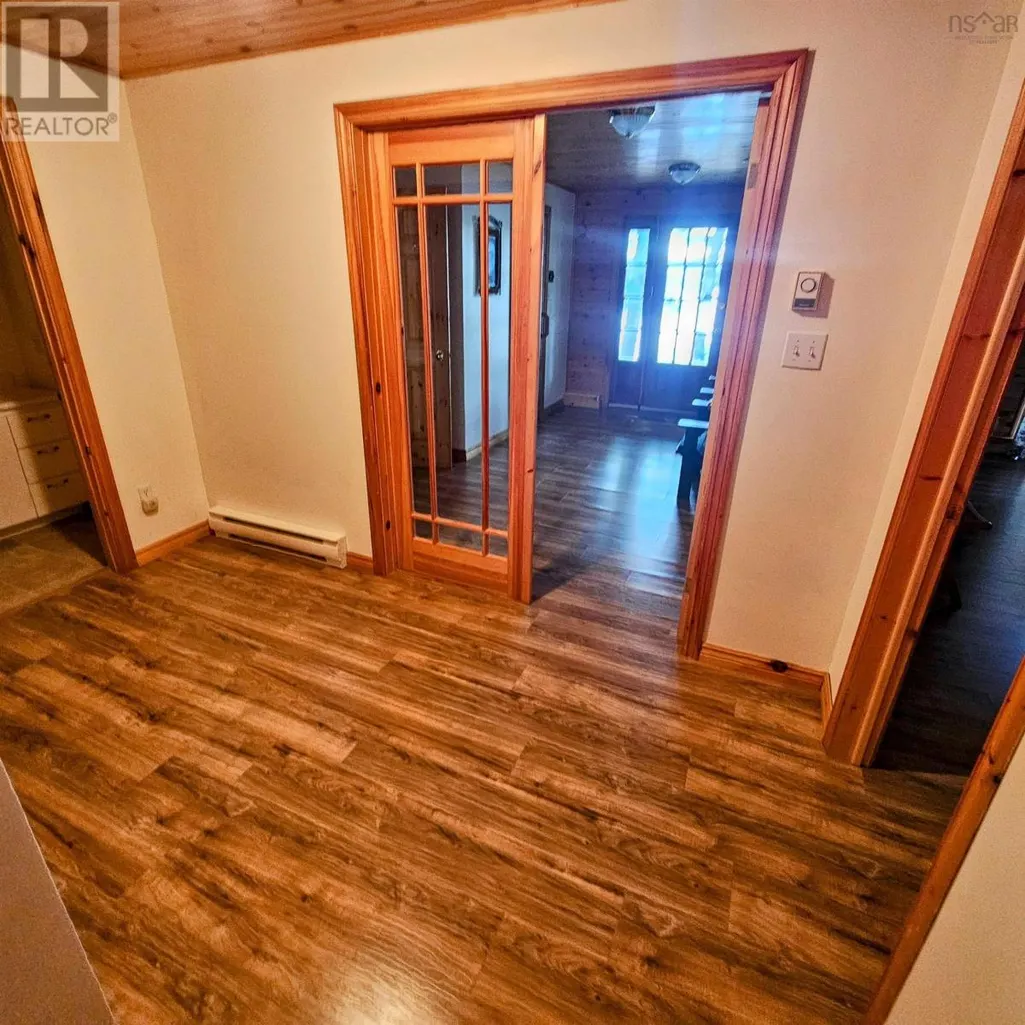
| Foyer | 15.7x7.2 | Main level | ||
| Kitchen | 9.7x11 | Main level | ||
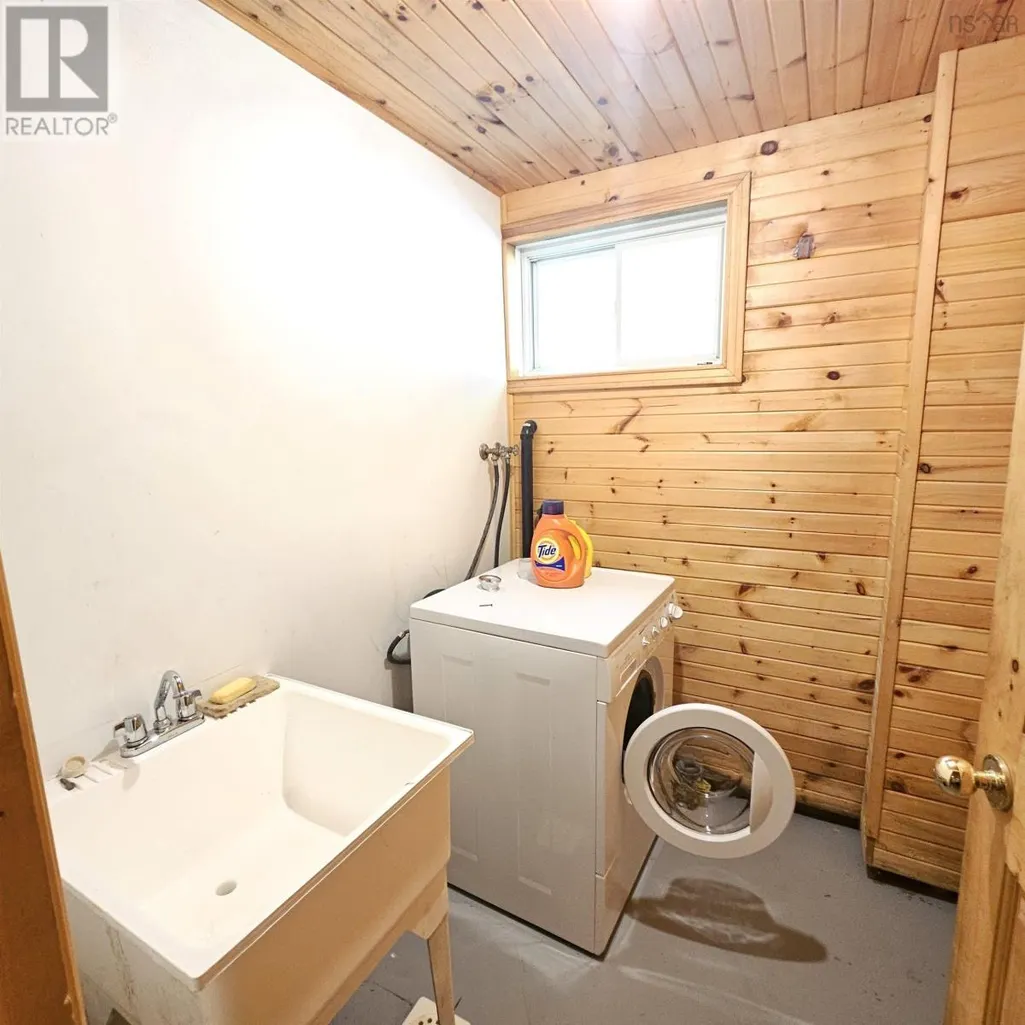
| Laundry room | 6.4x5.6 | Basement | ||
| Living room | 18x16 | Main level | ||
| Other | Pantry 5x7 | Main level | ||
| Primary Bedroom | 19.3x12.7 Irregular | Main level |
Amenities
- Views
- New Construction
- Adult 55+
- Lease To Own
- No Strata Fees
- Furnished
- Primary On Main
- Air Conditioning
- Seller Finance
- Green
- Fixer Upper
- Horse
- Golf
- Fireplace
- Deck
- Garage
- Basement
- Pool

Property vs Single Family Average in B0T 1E0
Price
Year Built
In The Neighbourhood
Labelle
$ 828,000
- Type
- Single Family
- Size
- 954 SqFt
- Rooms
- 2 Beds + 1 Baths
Royal Lepage Atlantic (Mahone Bay)
Labelle
$ 395,000
- Type
- Single Family
- Size
- 1,664 SqFt
- Rooms
- 3 Beds + 1 Baths
Keller Williams Select Realty
Labelle
$ 399,000
- Type
- Single Family
- Size
- 1,370 SqFt
- Rooms
- 2 Beds + 1 Baths
EXIT Realty Inter Lake (Liverpool)

 All information deemed reliable but not guaranteed. All properties are subject to prior sale, change or withdrawal. Neither listing broker(s) or information provider(s) shall be responsible for any typographical errors, misinformation, misprints and shall be held totally harmless. Listing(s) information is provided for consumer's personal, non-commercial use and may not be used for any purpose other than to identify prospective properties consumers may be interested in purchasing. The data relating