
Address
83 Samuel Oickle Road, West Clifford, NS
Price
$ 329,000
Property Attributes
- ID#202527467
- TypeSingle Family
- Listing Status Active
- MunicipalityWest Clifford
- CityWest Clifford
- AreaWest Clifford
- NeighbourhoodWest Clifford
- Postal CodeB4V 8J2
- Style
- Year Built1984
- Price$ 329,000
- Bedrooms2
- Bathrooms2
- Half Bathrooms0
- Sqr Footage1749
- Lot Size5.0909 Acres
Data Source:
Canadian Real Estate Association (CREA)
Property Description
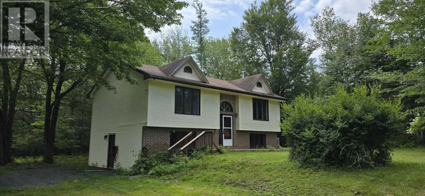
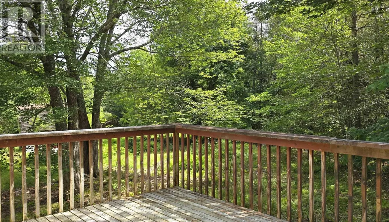
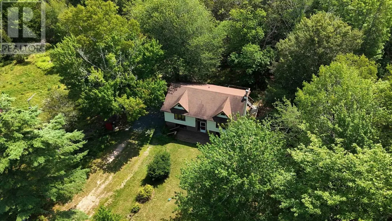
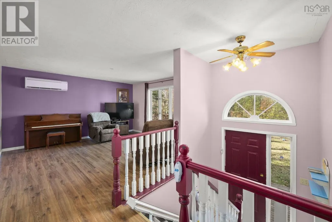
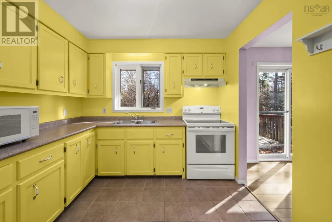
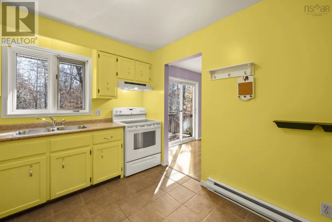
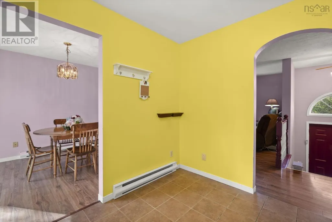
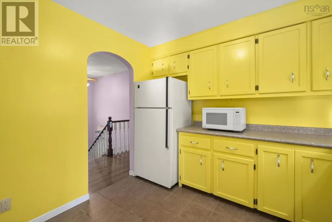
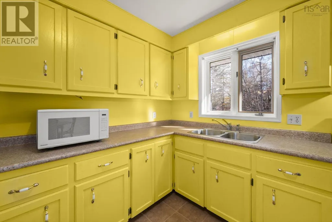
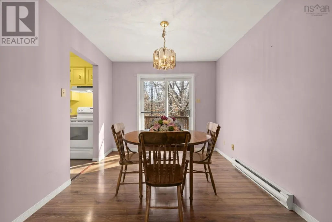
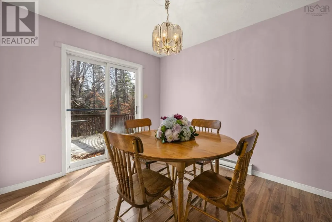
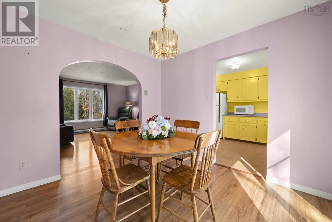
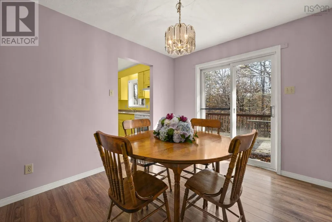
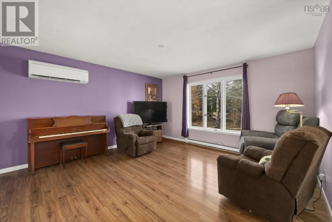
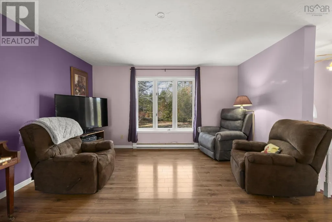
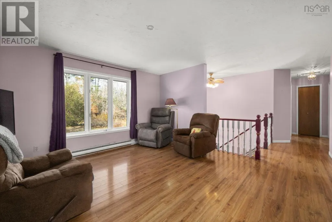
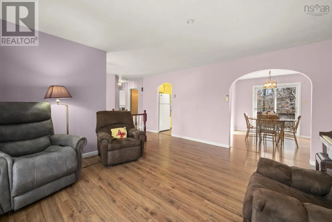
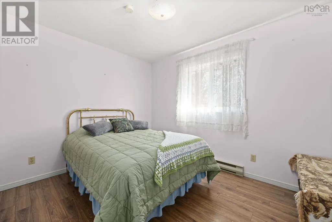
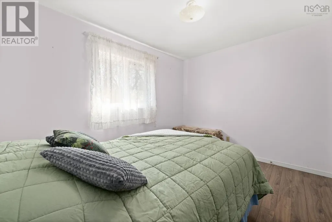
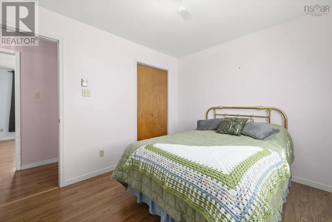
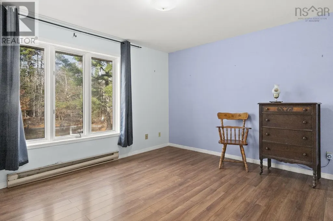
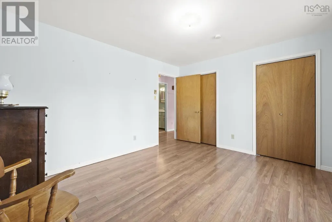
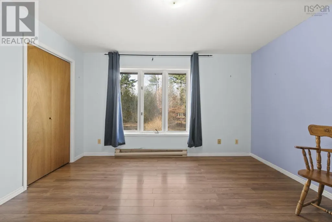
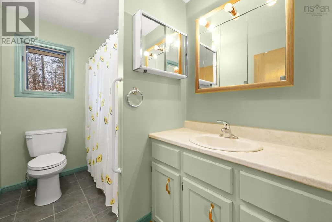
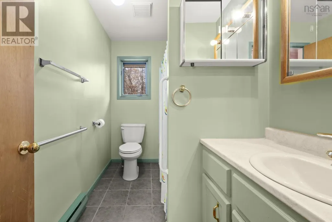
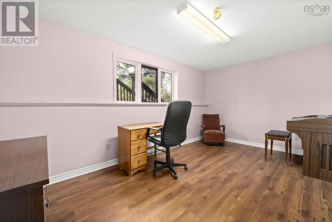
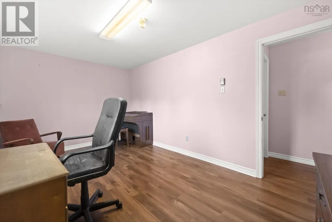
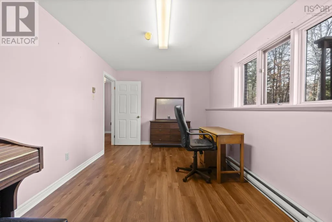
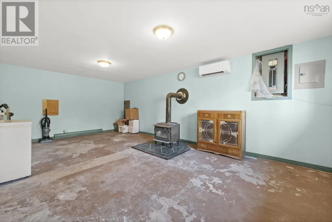
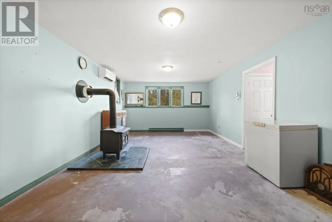
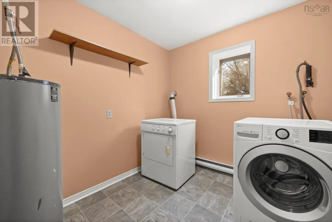
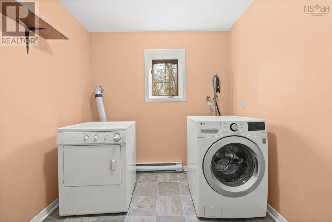
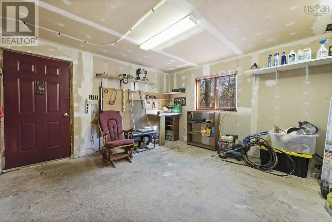
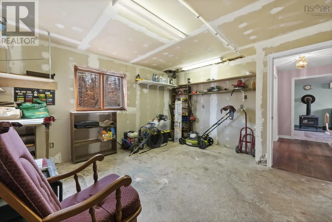
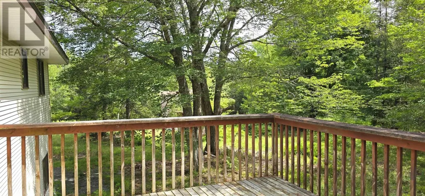
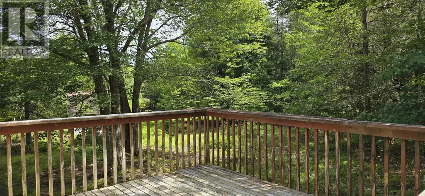
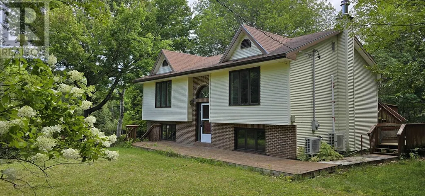
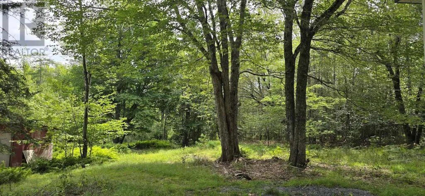
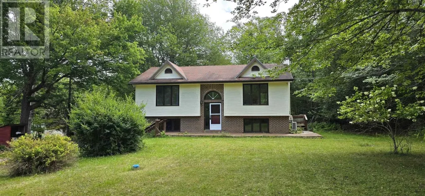
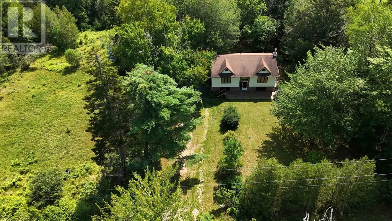
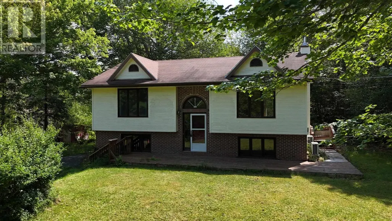
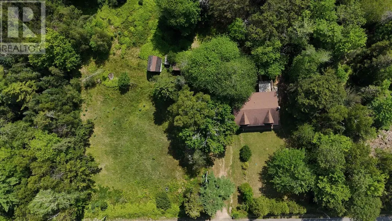
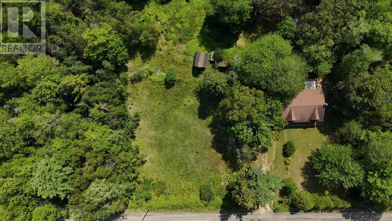
Sitting on just over 5 acres of peaceful countryside, this split-entry home offers space, comfort, and the perfect balance of rural living with easy access to town amenities. The main level features a bright, welcoming living room complete with a heat pump for efficient heating and cooling, a dining area with patio doors leading to a private back deck overlooking the forest, and a functional kitchen ready for your personal touches. Down the hall are two comfortable bedrooms - each with generous double closets - and a full bath. The lower level extends the living space with a large family room warmed by a wood stove and an additional heat pump, plus a dedicated office, laundry room, and a walkout workshop area ideal for hobbies or extra storage. Outdoors, you'll find two sheds - one previously used as a chicken coop (12'4 x 12'4) and another for tools (8'1 x 8'1) - along with existing fencing from a former dog run. A generator with cord is also included for peace of mind. Located on a quiet road just 20 minutes from Bridgewater and just over an hour to Halifax, this property offers the freedom of country living without sacrificing convenience. (id:7434)
General Features
| Features | Treed, Level |
|---|---|
| Community Features | School Bus |
| Property Type | Single Family |
| CommunityName | West Clifford |
| Amenities | Place of Worship |
| Building Appliances | Range, Dryer, Washer, Freezer - Chest, Microwave, Refrigerator |
| Building Basement Features | Walk out |
| Building Cooling Type | Air Conditioned |
| Location Description | Hwy 103, Exit 13, Hwy 325 North, left on Samuel Oickle Rd. Property signed on left. |
| Foundation Type | Poured Concrete |
| Building Type | House |
| Ownership Type | Freehold |
| Building.StoriesTotal | 1 |
Interior Features
| Building Fireplace Present | False |
|---|---|
| Building Heating Type | Baseboard heaters, Heat Pump, Ductless, Stove |
| Building Heating Fuel | Electric, Wood |
| Basement Development | Partially finished |
| Basement Type | Full (Partially finished) |
| Construction Style Attachment | Detached |
| Flooring Type | Ceramic Tile, Laminate, Vinyl |
| Living Area Range | 1749 |
| Bedrooms | 2 |
Exterior Features
| Structure | Shed |
|---|---|
| Land Amenities | Place of Worship |
| Landscape Features | Partially landscaped |
| Sewer | Septic System |
| Exterior Finish | Brick, Vinyl |
Room Details
| Room | Dimensions | Level | Flooring | Details |
|---|---|---|---|---|
| 4pc Bathroom | 9.3x5.8 | Main level | ||
| Bath (# pieces 1-6) | 9.3x5.8 | Main level | ||
| Bedroom | 11.5x9.3 | Main level | ||
| Den | 15.6x9.7 | Basement | ||
| Dining room | 10.3x9.3 | Main level | ||
| Family room | 22.6x13.5 | Basement | ||
| Foyer | 6.4x3.8 | Main level | ||
| Kitchen | 10.3x9.4 | Main level | ||
| Laundry / Bath | 8.8x7.9 | Basement | ||
| Living room | 14.2x13.11 | Main level | ||
| Primary Bedroom | 12.11x11.5 | Main level |
Amenities
- Views
- New Construction
- Adult 55+
- Lease To Own
- No Strata Fees
- Furnished
- Primary On Main
- Air Conditioning
- Seller Finance
- Green
- Fixer Upper
- Horse
- Golf
- Fireplace
- Deck
- Garage
- Basement
- Pool

Property vs Single Family Average in B4V 8J2
Price
Year Built

 All information deemed reliable but not guaranteed. All properties are subject to prior sale, change or withdrawal. Neither listing broker(s) or information provider(s) shall be responsible for any typographical errors, misinformation, misprints and shall be held totally harmless. Listing(s) information is provided for consumer's personal, non-commercial use and may not be used for any purpose other than to identify prospective properties consumers may be interested in purchasing. The data relating