
Address
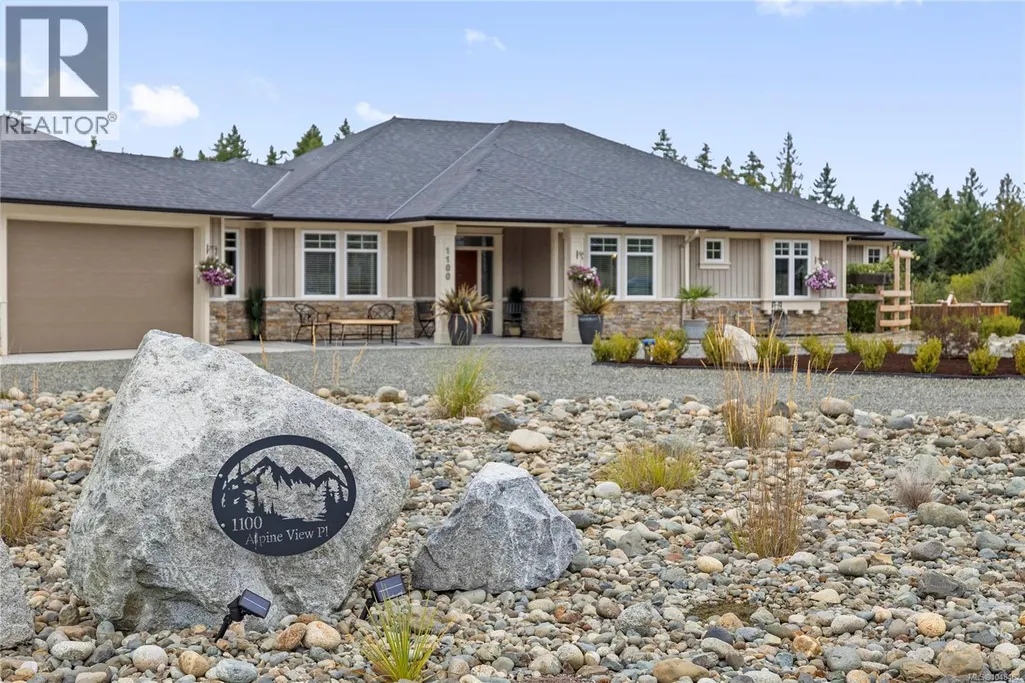
1100 Alpine View Pl, Coombs, BC
Price
$ 1,850,000
Property Attributes
- ID#1048482
- TypeSingle Family
- Listing Status Active
- MunicipalityCoombs
- CityCoombs
- AreaCoombs
- NeighbourhoodErrington/Coombs/Hilliers
- Postal CodeV9K 1V6
- Style
- Year Built2022
- Price$ 1,850,000
- Bedrooms5
- Bathrooms4
- Half Bathrooms0
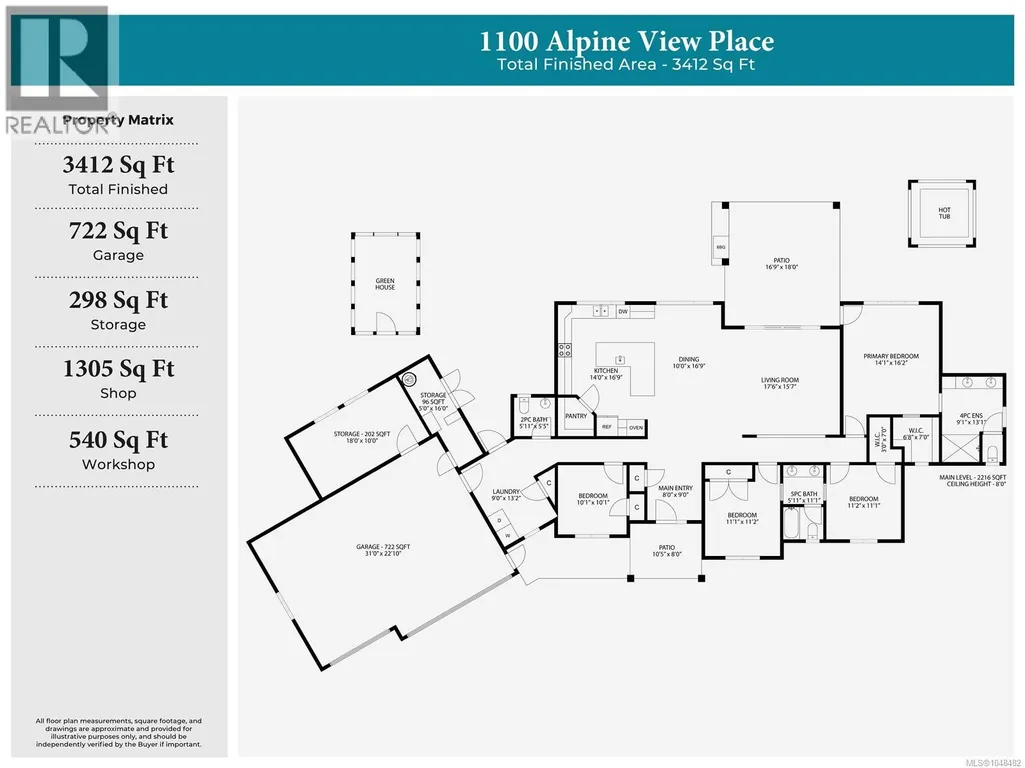
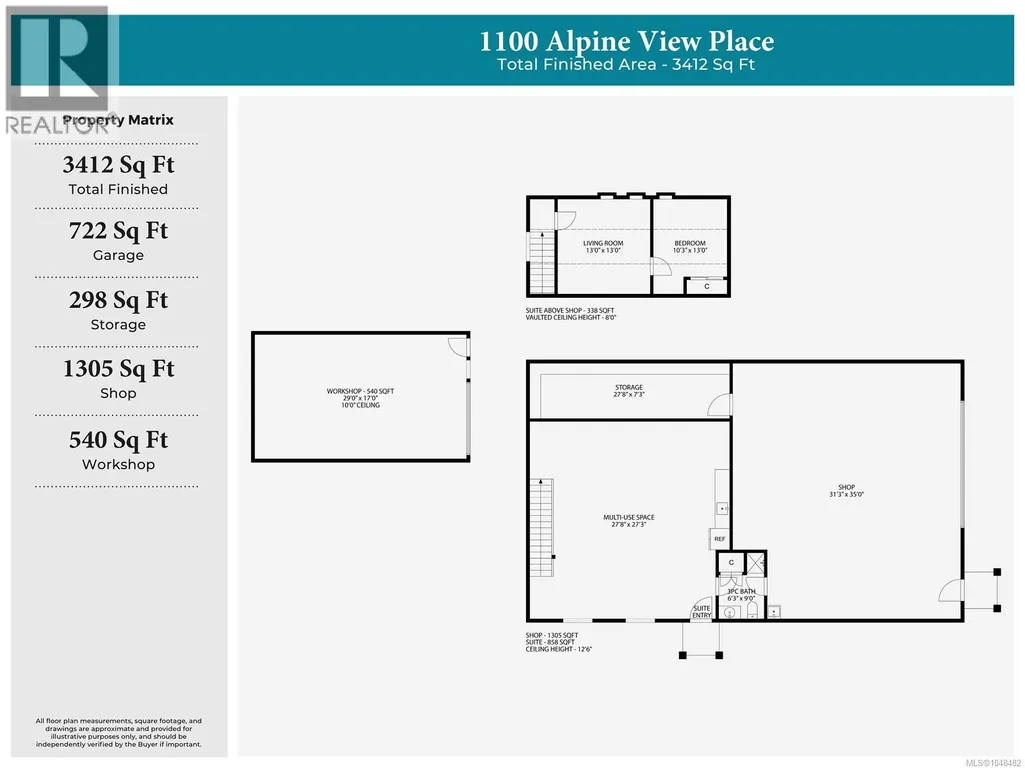
- Sqr Footage3412
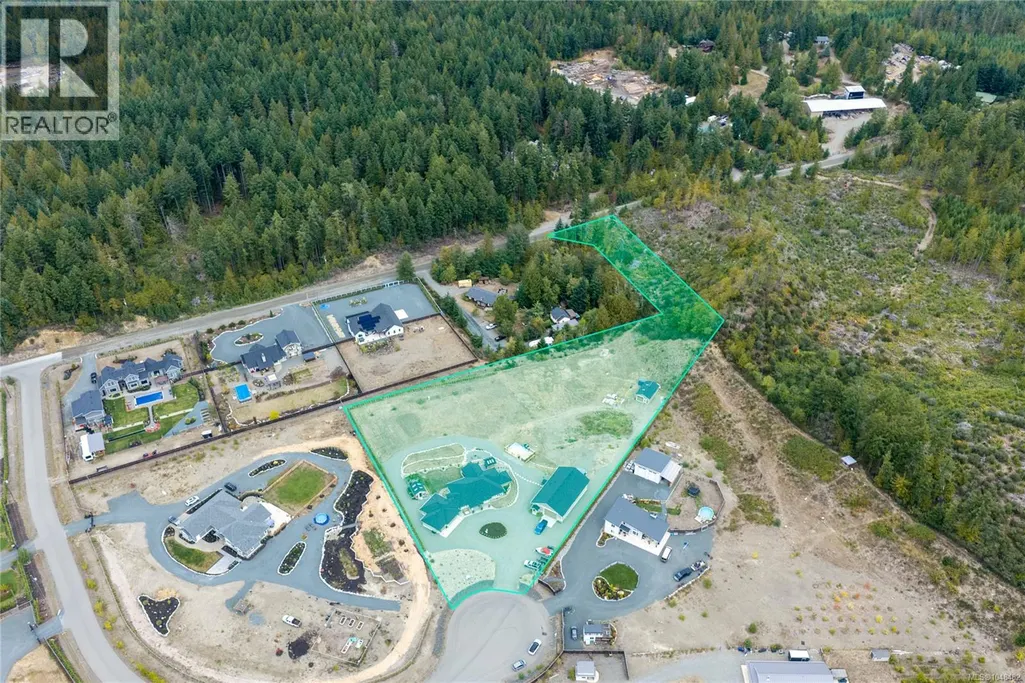
- Lot Size3.42 Acres
Data Source:
Canadian Real Estate Association (CREA)
Property Description
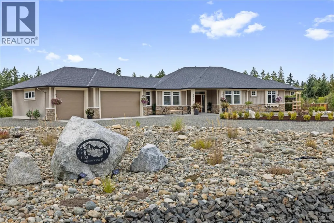
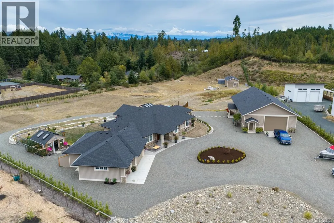
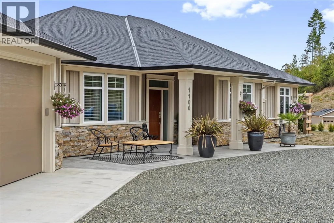
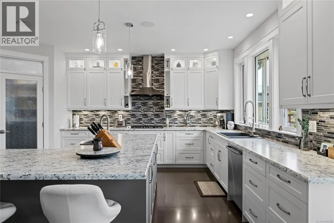
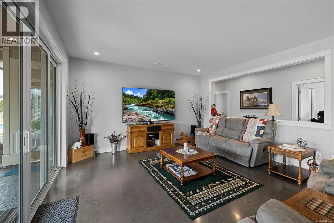
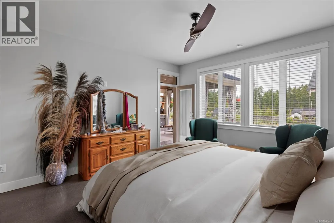
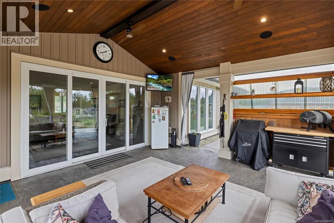
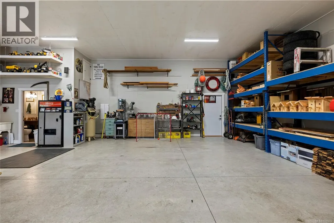
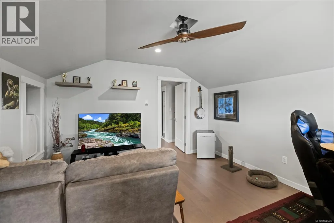
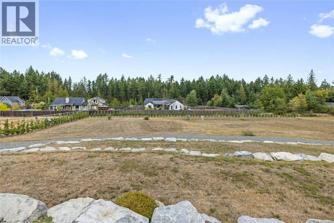
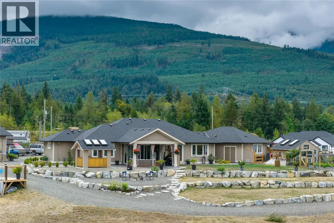
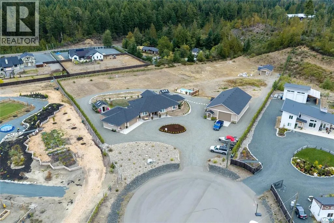
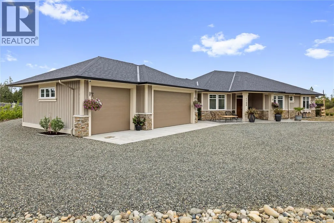
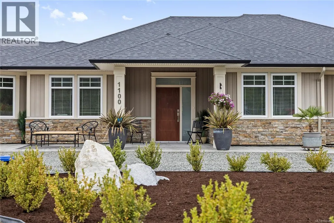
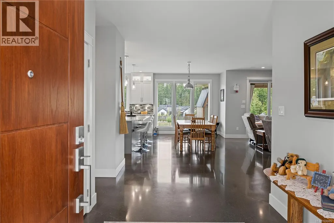
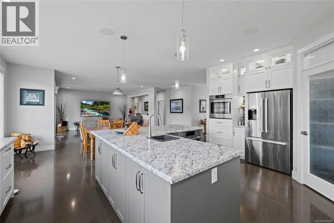
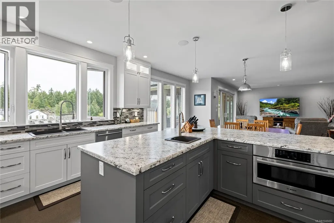
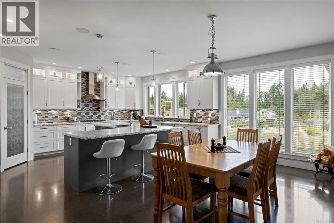
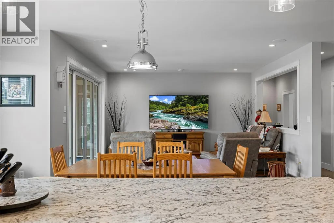
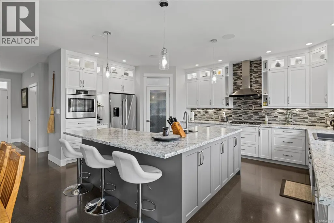
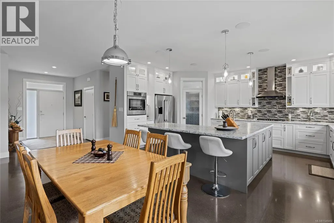
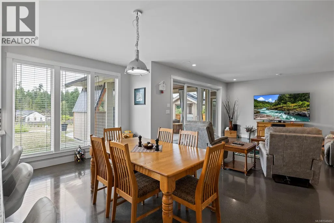
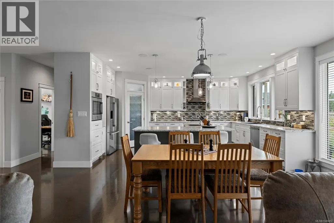
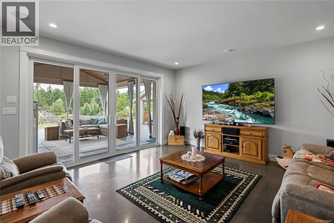
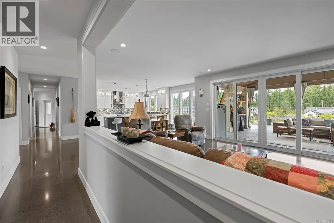
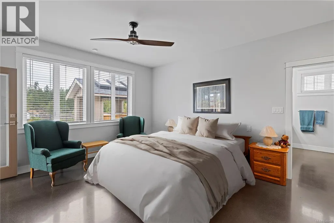
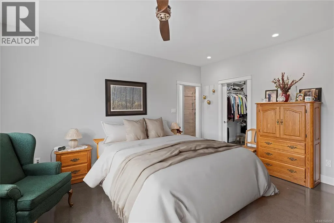
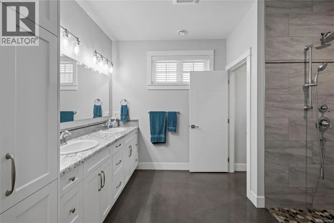
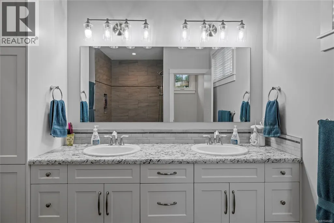
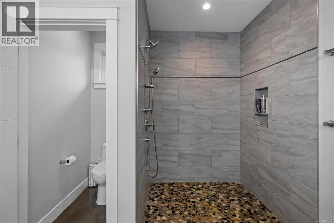
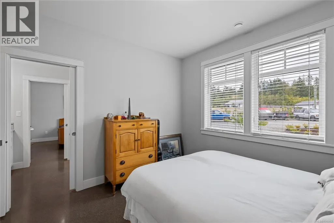
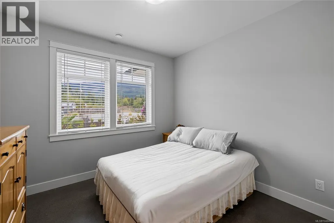
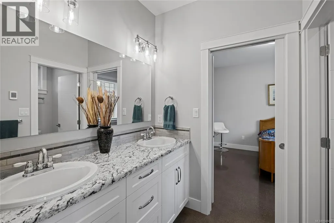
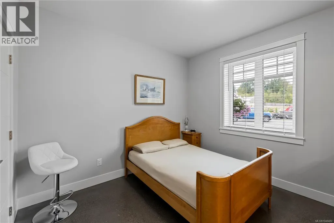
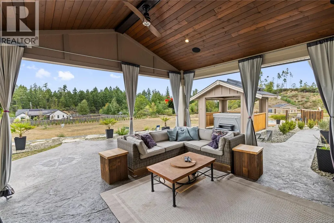
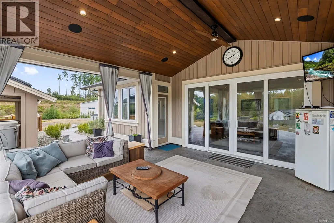
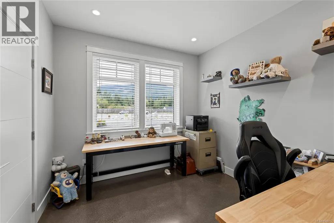
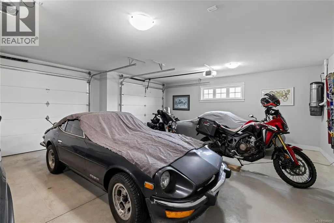
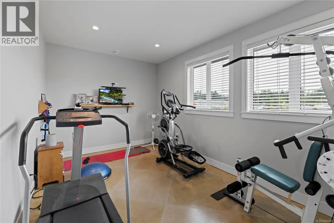
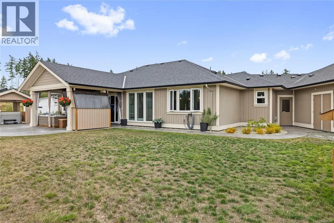
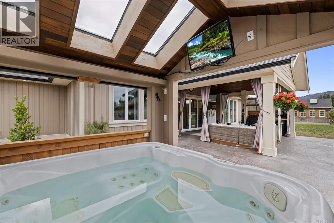
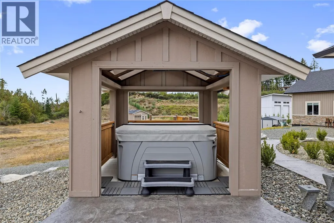
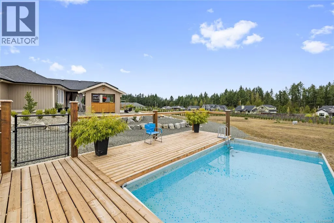
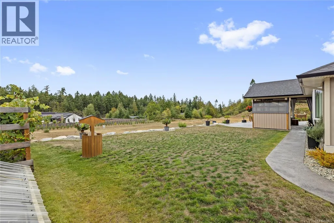
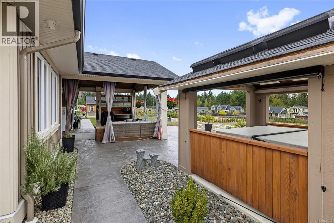
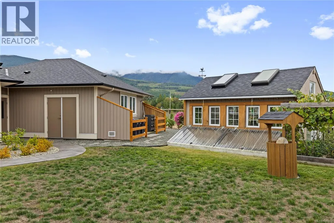
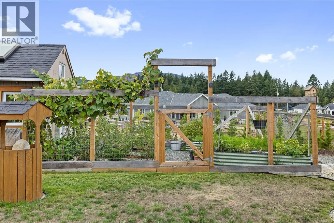
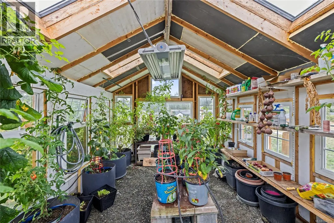
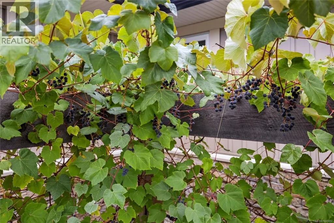
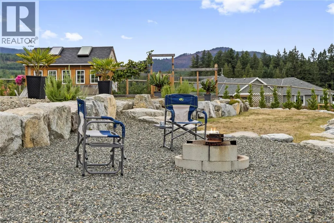
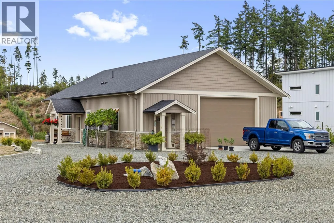
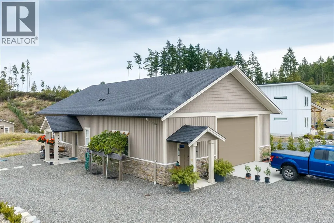
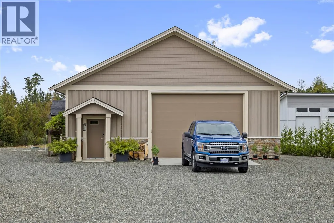
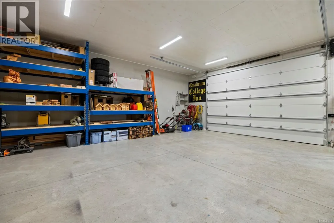
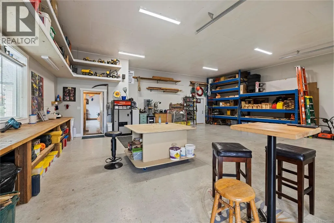
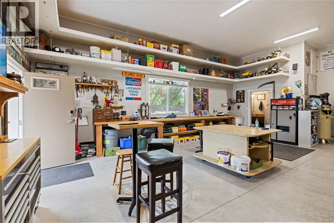
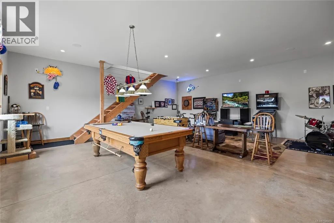
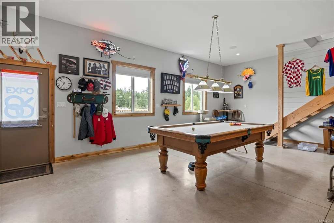
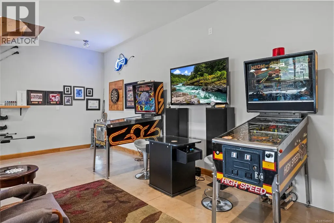
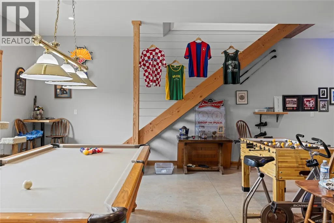
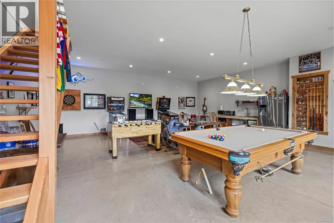
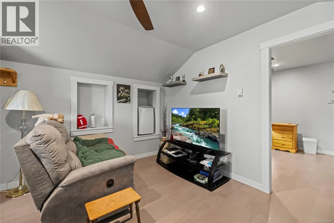
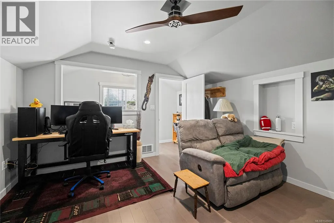
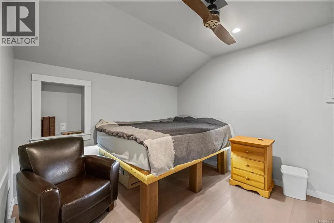
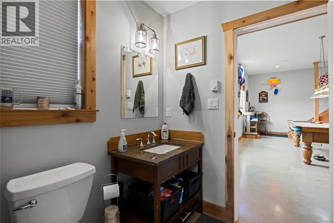
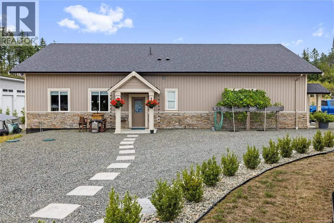
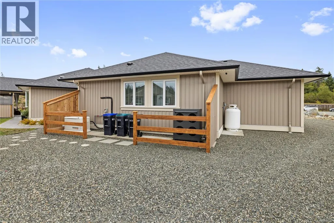
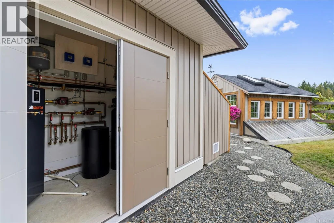
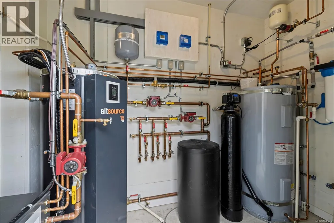
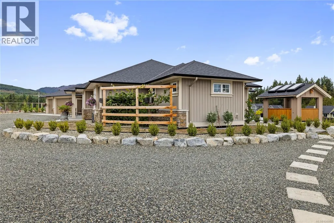
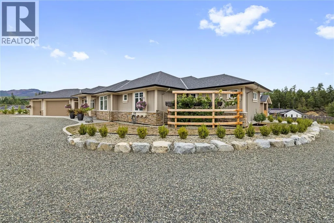
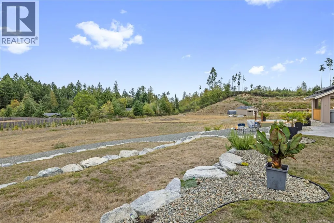
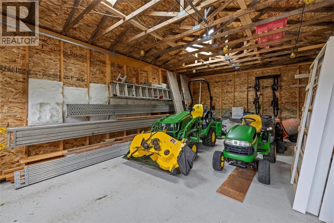
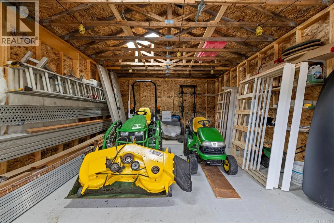
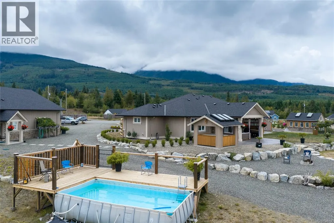
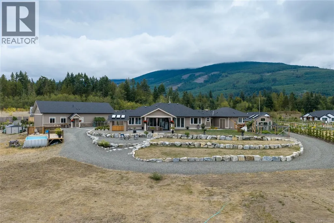
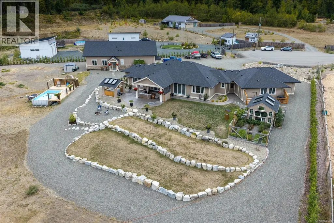
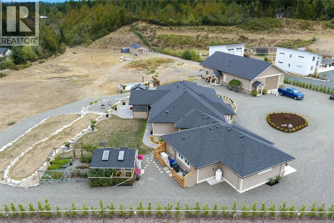
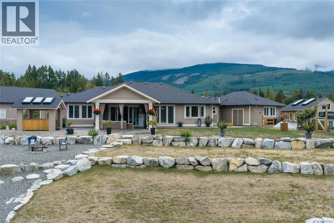
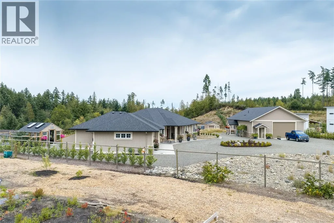
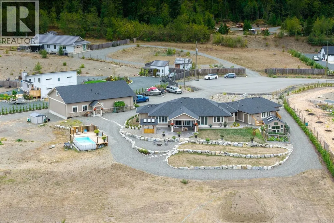
Beautifully crafted and thoughtfully considered throughout, this exceptional property offers something truly distinctive, with quality craftsmanship evident at every turn. Built in 2022, this stunning 3-bed, 3-bath custom home pairs contemporary design with meticulous attention to detail, where polished concrete floors and an in-floor heating & cooling system create an atmosphere of understated luxury. Equally remarkable is the expansive shop featuring additional amenities including a bathroom with laundry, a kitchenette, games room, and an additional bedroom, all while a second shop adds another dimension of possibility. Unique MU-1 zoning further distinguishes the property, offering a diverse range of permitted uses & exciting potential for those with a vision. Beautiful grounds and inviting outdoor living spaces complete this exceptional setting, creating a property that offers not only a gorgeous home, but the space and freedom to create a lifestyle entirely your own. (id:7434)
General Features
| Features | Acreage, Level lot, Other |
|---|---|
| Property Type | Single Family |
| Zoning Description | MU1 |
| ZoningType | Unknown |
| Neighbourhood | Errington/Coombs/Hilliers |
| Building Appliances | Hot Tub |
| Building Cooling Type | Air Conditioned |
| Parking Space Total | 6 |
| Building Type | House |
| Ownership Type | Freehold |
Interior Features
| Building Fireplace Present | False |
|---|---|
| Building Heating Fuel | Other |
| Living Area Range | 3412 |
| Bedrooms | 5 |
Exterior Features
| Pool Type | Outdoor pool |
|---|---|
| Structure | Greenhouse, Workshop |
| ViewType | Mountain view |
Room Details
| Room | Dimensions | Level | Flooring | Details |
|---|---|---|---|---|
| Bathroom | Measurements not available x 9 | Auxiliary Building | 9 ft | |
| Bedroom | Measurements not available x 1 | Auxiliary Building | 13 ft | |
| Dining room | 10 ft x Measurements not avail | Main level | ||
| Ensuite | 9'1 x 13'1 | Main level | ||
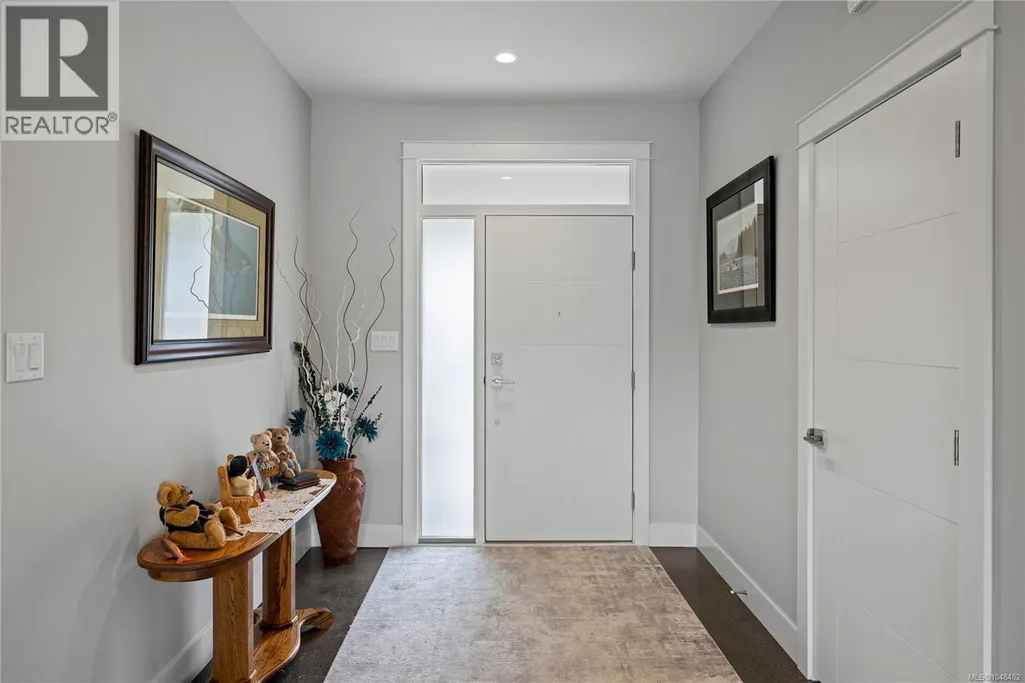
| Entrance | 8 ft x 9 ft | Main level | 9 ft | |
| Games room | 27'8 x 27'3 | Other | ||
| Kitchen | 14 ft x Measurements not avail | Main level | ||
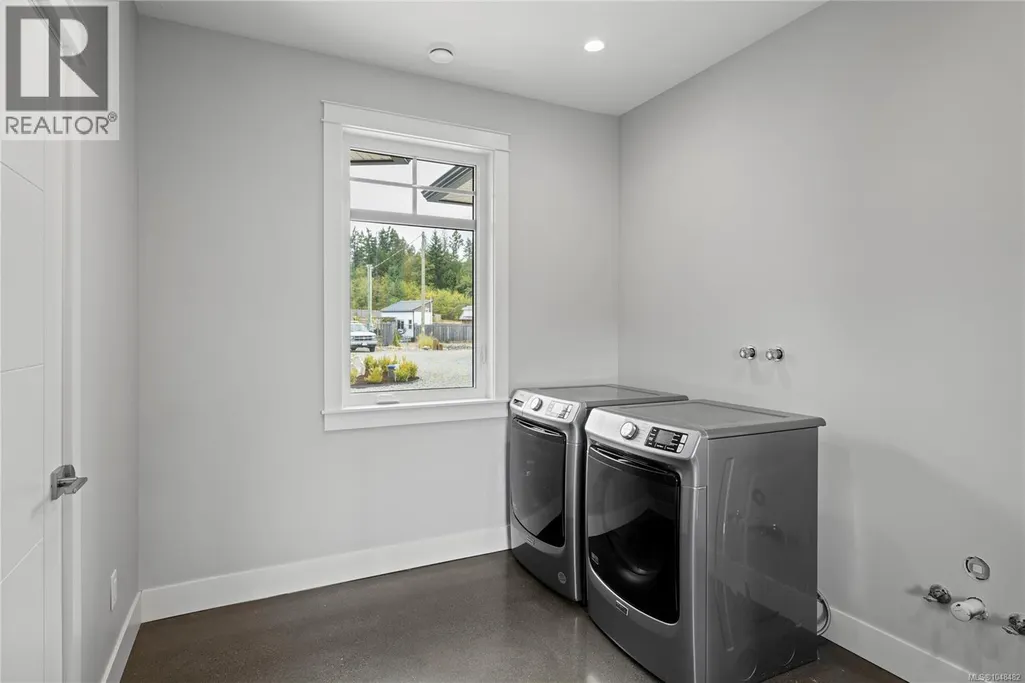
| Laundry room | 9 ft x Measurements not availa | Main level | ||
| Living room | 13 ft x 13 ft | Auxiliary Building | 13 ft | |
| Other | 29 ft x 17 ft | Auxiliary Building | 17 ft | |
| Primary Bedroom | 14'1 x 16'2 | Main level | ||
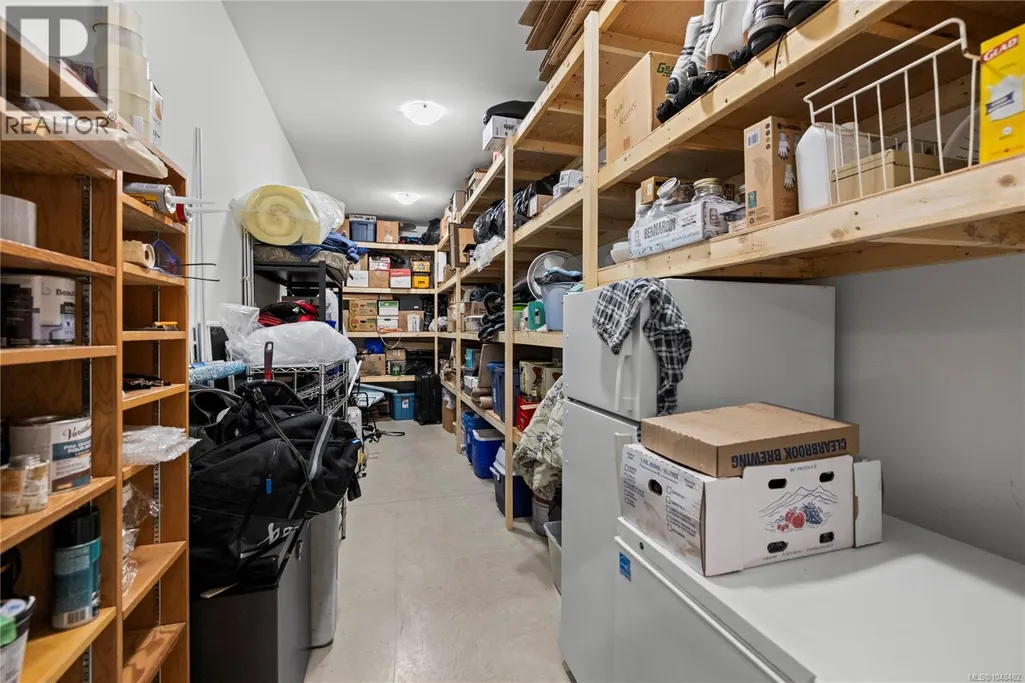
| Storage | 5 ft x 16 ft | Main level | 16 ft | |
| Workshop | Measurements not available x 3 | Other | 35 ft |
Amenities
- Views
- New Construction
- Adult 55+
- Lease To Own
- No Strata Fees
- Furnished
- Primary On Main
- Air Conditioning
- Seller Finance
- Green
- Fixer Upper
- Horse
- Golf
- Fireplace
- Deck
- Garage
- Basement
- Pool

Property vs Single Family Average in V9K 1V6
Price
Year Built
In The Neighbourhood
Whiskey Creek
$ 799,900
- Type
- Single Family
- Size
- 1,765 SqFt
- Rooms
- 4 Beds + 3 Baths
Sutton Group-West Coast Realty (Nan)
Errington
$ 1,199,000
- Type
- Single Family
- Size
- 3,000 SqFt
- Rooms
- 3 Beds + 3 Baths
Sotheby's International Realty Canada (Vic2)
Errington
$ 750,000
- Type
- Single Family
- Size
- 1,706 SqFt
- Rooms
- 3 Beds + 1 Baths
Royal LePage Island Living (PK)
Errington
$ 1,475,000
- Type
- Single Family
- Size
- 1,960 SqFt
- Rooms
- 4 Beds + 3 Baths
Royal LePage Island Living (PK)
Errington
$ 824,000
- Type
- Single Family
- Size
- 2,127 SqFt
- Rooms
- 3 Beds + 2 Baths
Royal LePage Island Living (PK)
Coombs
$ 1,698,000
- Type
- Single Family
- Size
- 4,535 SqFt
- Rooms
- 3 Beds + 4 Baths
Royal LePage Island Living (PK)
Hilliers
$ 790,000
- Type
- Single Family
- Size
- 2,670 SqFt
- Rooms
- 5 Beds + 2 Baths
Royal LePage Island Living (QU)
Errington
$ 2,275,000
- Type
- Single Family
- Size
- 1,800 SqFt
- Rooms
- 3 Beds + 2 Baths
Royal LePage Island Living (PK)
Errington
$ 1,999,900
- Type
- Single Family
- Size
- 2,414 SqFt
- Rooms
- 3 Beds + 2 Baths
Royal LePage Island Living (QU)
Errington
$ 977,000
- Type
- Single Family
- Size
- 1,473 SqFt
- Rooms
- 4 Beds + 2 Baths
RE/MAX Anchor Realty (QU)
Open House
Hilliers
$ 1,850,000
- Type
- Single Family
- Size
- 3,000 SqFt
- Rooms
- 6 Beds + 4 Baths
Easy List Realty

 All information deemed reliable but not guaranteed. All properties are subject to prior sale, change or withdrawal. Neither listing broker(s) or information provider(s) shall be responsible for any typographical errors, misinformation, misprints and shall be held totally harmless. Listing(s) information is provided for consumer's personal, non-commercial use and may not be used for any purpose other than to identify prospective properties consumers may be interested in purchasing. The data relating