



















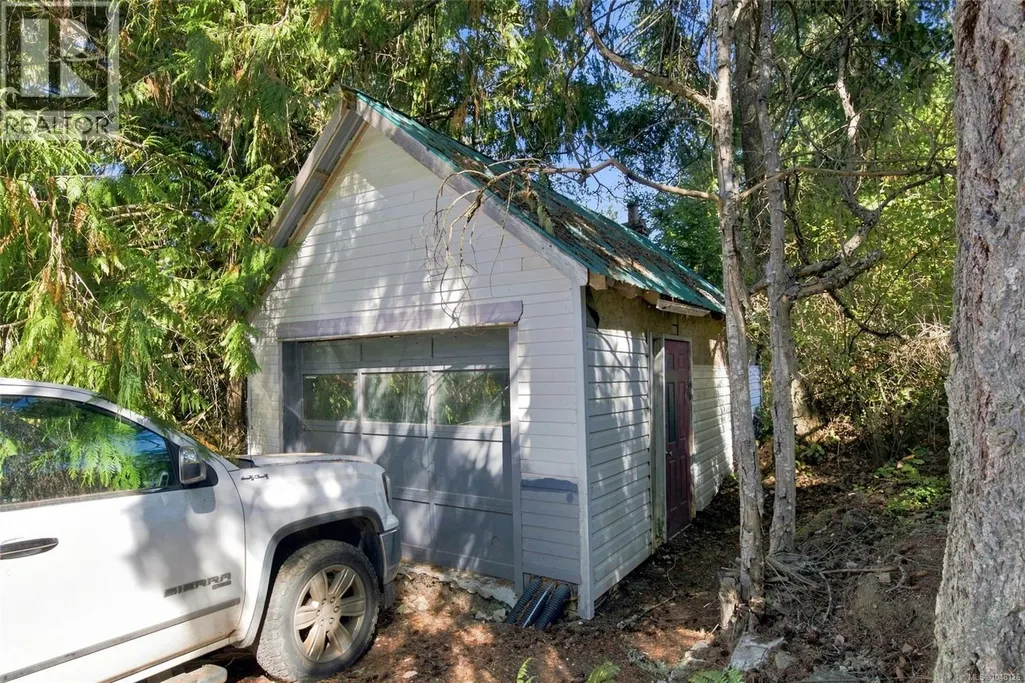
Address
945 Little Mountain Rd, Errington, BC
Price
$ 989,000
Property Attributes
- ID#1048126
- TypeSingle Family
- Listing Status Active
- MunicipalityErrington
- CityErrington
- AreaErrington
- NeighbourhoodErrington/Coombs/Hilliers
- Postal CodeV9P 2C3
- StyleCharacter
- Year Built1993
- Price$ 989,000
- Bedrooms4
- Bathrooms6
- Half Bathrooms0
- Sqr Footage4508
- Lot Size0.61 Acres
Data Source:
Canadian Real Estate Association (CREA)
Property Description
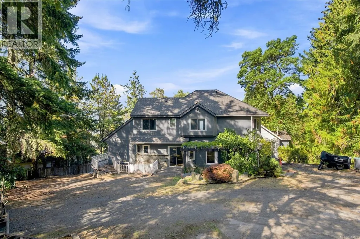
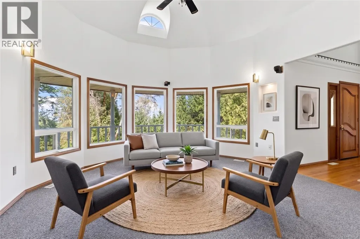
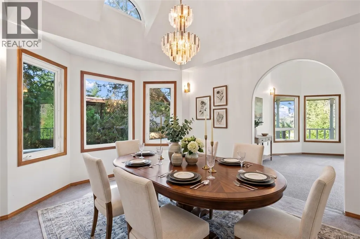
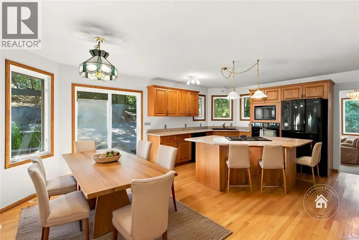
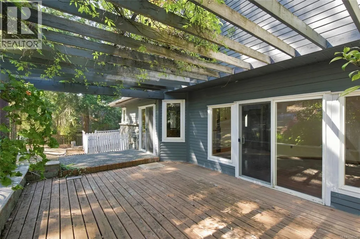
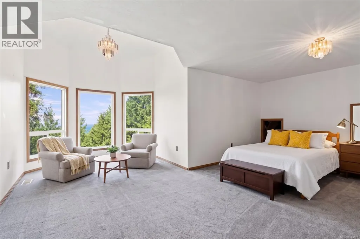
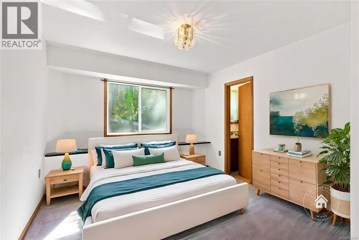
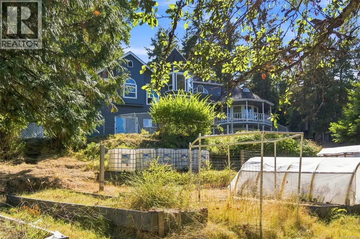
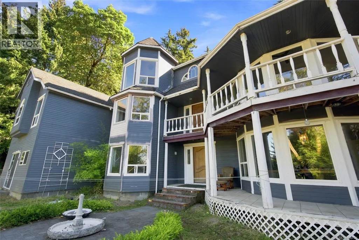
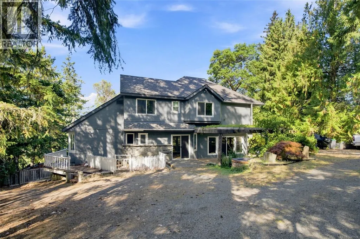
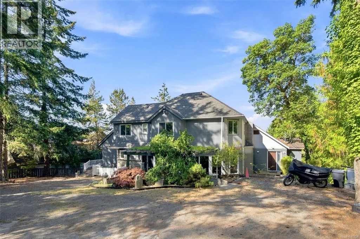
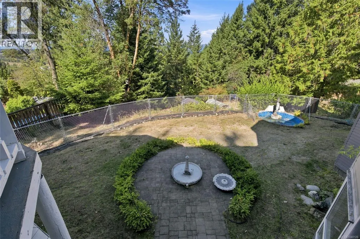
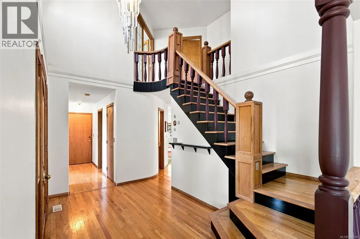
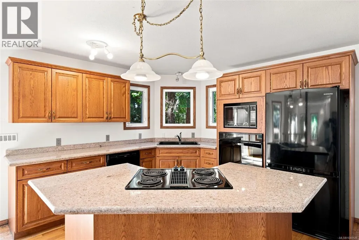
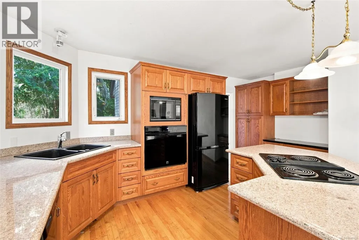
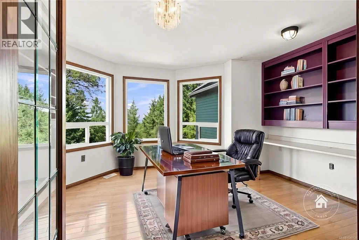
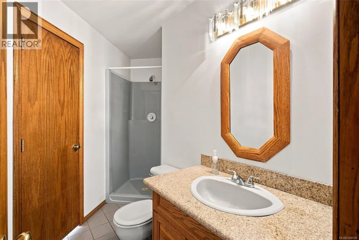
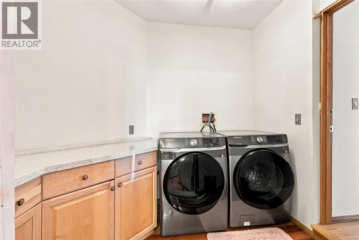
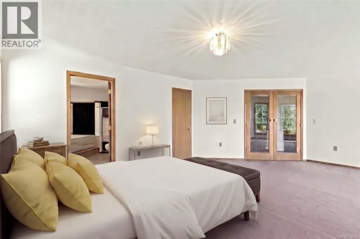
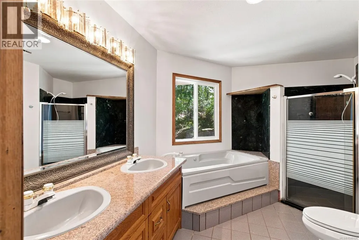
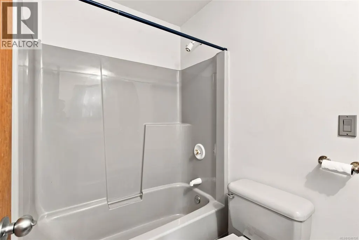
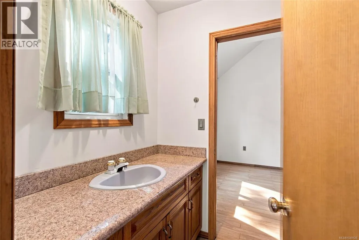
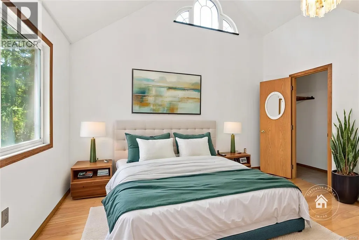
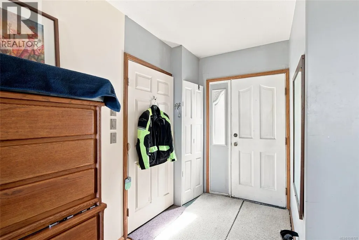
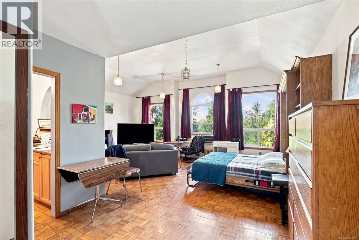
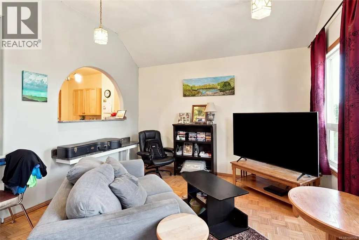
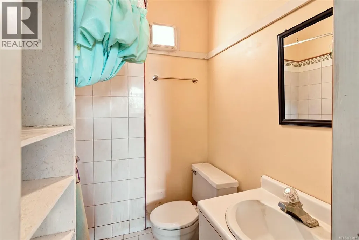
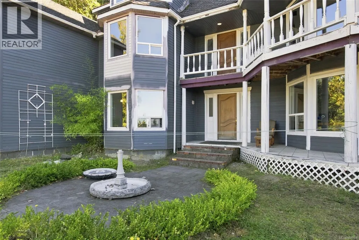
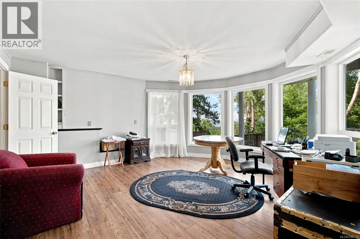
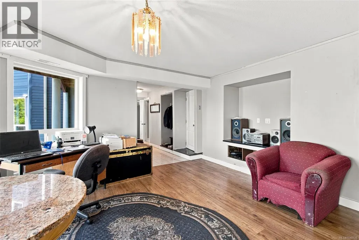
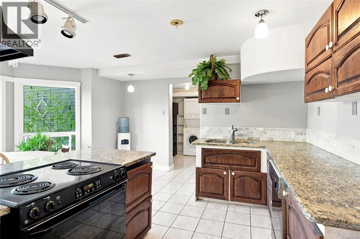
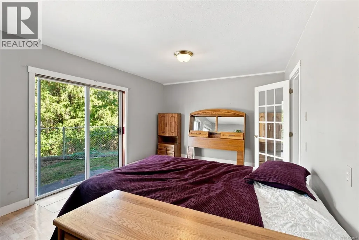
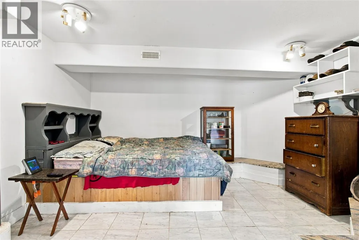
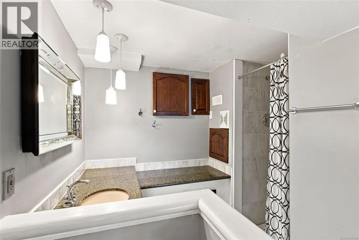
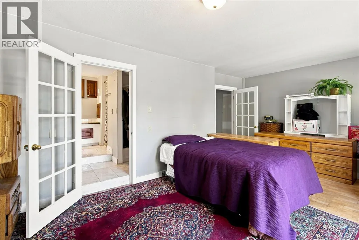
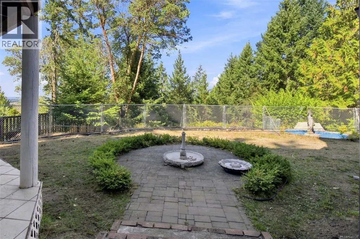
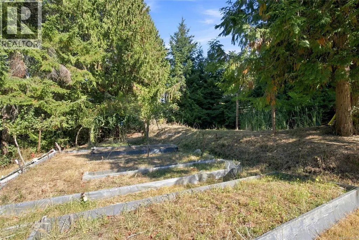
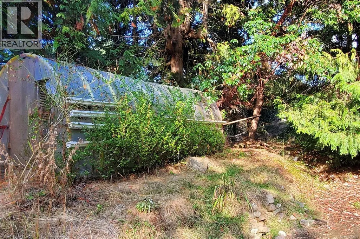
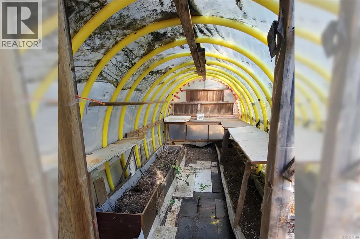
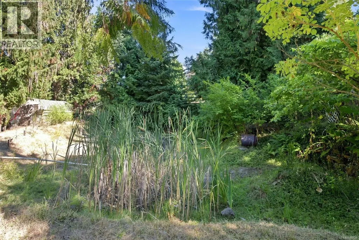
Unique Errington Character Home with Two Guest Suites and Lovely Views! Perched above Parksville on Little Mountain, this unique semi-custom Character Home is nestled on a .61 acre property, in addition to 4+ acres of common property, and offers privacy, space and breathtaking panoramic views over the forest to the Strait of Georgia, beyond Lasqueti and Texada Islands to the distant snow-capped mainland mountains. This three-level residence features a 3 Bed+Office/3 Bath Main Home, Studio-style Bachelor Suite and lower-level 2 Bed/1.5 Bath Guest Suite. Architectural highlights include picture windows, bay windows, angled walls, wall sconces, over-height ceilings and a striking three-story octagonal bay turret. Outdoor spaces include a wraparound balcony, patio and deck, garden with raised beds, two greenhouses, small pond, and Detached Single Garage. The foyer opens to a bright Formal Living Room with picture windows, cathedral ceiling and clerestory window. The Formal Dining Room features another window bay and crystal chandelier. The spacious Kitchen/Family Room enjoys southern sunshine and features oak cabinetry, granite countertops, oak hardwood floors, wraparound island with cooktop, Breakfast Nook and Beverage/Coffee Station. The sunken Family Room offers cherry hardwood floors, expansive windows and sliding doors to a pergola-covered deck. A 3-pc Bath, Office/Den and Laundry complete the main level. Upstairs, the luxurious Primary Bedroom Suite features vaulted ceilings, expansive windows with far-reaching views, walk-in closet with built-ins and 5-pc Ensuite. Two additional Bedrooms share 'Jack & Jill' access to a 4-pc Bath. Bright Studio Bachelor Suite with private entry, vaulted ceiling, Murphy Bed, 3-pc Bath and compact Kitchenette. Lower Guest Suite offers 2 Bedrooms, 1.5 Baths, Living Room, Kitchen, Breakfast Nook and Laundry. Errington and downtown Parksville close by, easy drive to Qualicum Beach and North Nanaimo. Visit our website for more. (id:7434)
General Features
| Features | Hillside, Park setting, Private setting, Irregular lot size, Sloping, Partially cleared, Other |
|---|---|
| Community Features | Pets Allowed, Family Oriented |
| Property Type | Single Family |
| Zoning Description | R2 |
| ZoningType | Unknown |
| Neighbourhood | Errington/Coombs/Hilliers |
| Building Appliances | Dishwasher, Microwave, Range - Electric, Refrigerator |
| Building Architectural Style | Character |
| Building Cooling Type | Air Conditioned |
| Parking Space Total | 6 |
| Building Type | House |
| Maintenance Fee | 0.00 |
| Ownership Type | Strata |
Interior Features
| Building Fireplace Present | True |
|---|---|
| Building Fireplace Total | 1 |
| Building Heating Type | Forced air, Heat Pump |
| Building Heating Fuel | Electric |
| Living Area Range | 4508 |
| Bedrooms | 4 |
Exterior Features
| Structure | Workshop |
|---|---|
| ViewType | Mountain view, Ocean view |
Room Details
| Room | Dimensions | Level | Flooring | Details |
|---|---|---|---|---|
| Bathroom | 3-Piece | Main level | ||
| Bedroom | 19'8 x 31'1 | Lower level | ||
| Dining nook | 8'10 x 8'2 | Main level | ||
| Dining room | 13'8 x 11'2 | Main level | ||
| Ensuite | 3-Piece | Lower level | ||
| Family room | 22'1 x 14'9 | Main level | ||
| Kitchen | 9'8 x 8'1 | Main level | ||
| Laundry room | 10'6 x 6'8 | Main level | ||
| Living room | 15'9 x 16'8 | Main level | ||
| Office | 13'4 x 11'9 | Main level | ||
| Other | 20'3 x 18'1 | Main level | ||
| Primary Bedroom | 20'6 x 14'6 | Second level | ||
| Sitting room | 10'2 x 11'10 | Second level | ||
| Storage | 13'4 x 8'11 | Lower level |
Amenities
- Views
- New Construction
- Adult 55+
- Lease To Own
- No Strata Fees
- Furnished
- Primary On Main
- Air Conditioning
- Seller Finance
- Green
- Fixer Upper
- Horse
- Golf
- Fireplace
- Deck
- Garage
- Basement
- Pool

Property vs Single Family Average in V9P 2C3
Price
Year Built
In The Neighbourhood
Just Listed
Errington
$ 1,895,000
- Type
- Single Family
- Size
- 2,414 SqFt
- Rooms
- 3 Beds + 2 Baths
Royal LePage Island Living (QU)
Hilliers
$ 1,649,000
- Type
- Single Family
- Size
- 3,014 SqFt
- Rooms
- 4 Beds + 4 Baths
Pemberton Holmes Ltd. (Pkvl)
Errington
$ 1,199,000
- Type
- Single Family
- Size
- 3,000 SqFt
- Rooms
- 3 Beds + 3 Baths
Sotheby's International Realty Canada (Vic2)
Errington
$ 725,000
- Type
- Single Family
- Size
- 1,706 SqFt
- Rooms
- 3 Beds + 1 Baths
Royal LePage Island Living (PK)
Errington
$ 1,475,000
- Type
- Single Family
- Size
- 1,960 SqFt
- Rooms
- 4 Beds + 3 Baths
Royal LePage Island Living (PK)
Errington
$ 824,000
- Type
- Single Family
- Size
- 2,127 SqFt
- Rooms
- 3 Beds + 2 Baths
Royal LePage Island Living (PK)
Coombs
$ 1,698,000
- Type
- Single Family
- Size
- 4,535 SqFt
- Rooms
- 3 Beds + 4 Baths
Royal LePage Island Living (PK)
Hilliers
$ 790,000
- Type
- Single Family
- Size
- 2,670 SqFt
- Rooms
- 5 Beds + 2 Baths
Royal LePage Island Living (QU)
Errington
$ 1,999,900
- Type
- Single Family
- Size
- 2,414 SqFt
- Rooms
- 3 Beds + 2 Baths
Royal LePage Island Living (QU)

 All information deemed reliable but not guaranteed. All properties are subject to prior sale, change or withdrawal. Neither listing broker(s) or information provider(s) shall be responsible for any typographical errors, misinformation, misprints and shall be held totally harmless. Listing(s) information is provided for consumer's personal, non-commercial use and may not be used for any purpose other than to identify prospective properties consumers may be interested in purchasing. The data relating