
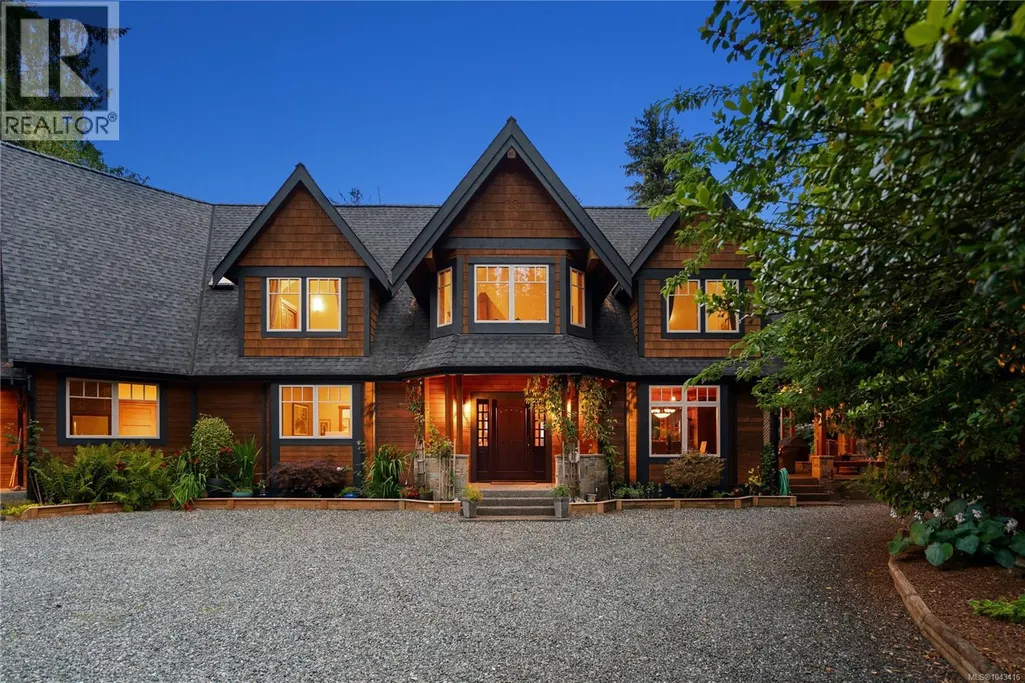
Address
7928 White Duck Rd, Fanny Bay, BC
Price
$ 3,275,000
Property Attributes
- ID#1043416
- TypeSingle Family
- Listing Status Active
- MunicipalityFanny Bay
- CityFanny Bay
- AreaFanny Bay
- NeighbourhoodUnion Bay/Fanny Bay
- Postal CodeV0R 1W0
- StyleLog house/cabin
- Year Built2007
- Price$ 3,275,000
- Bedrooms4
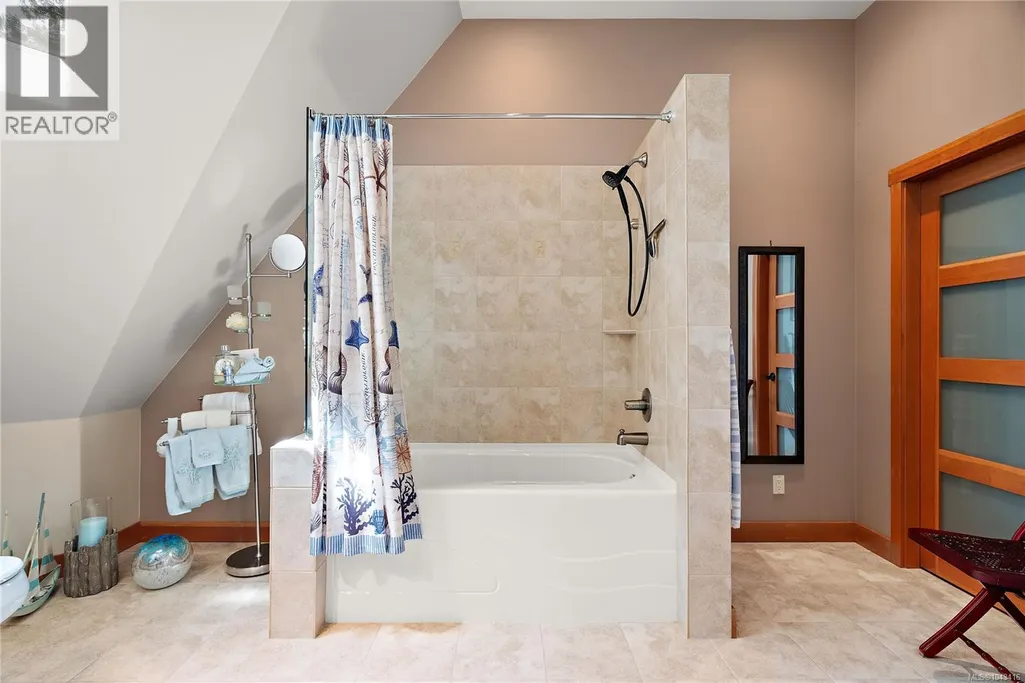
- Bathrooms4
- Half Bathrooms0
- Sqr Footage4039
- Lot Size3.2 Acres
Data Source:
Canadian Real Estate Association (CREA)
Property Description
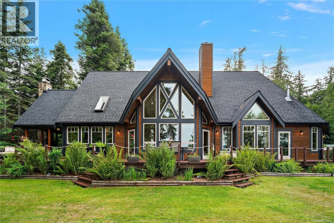
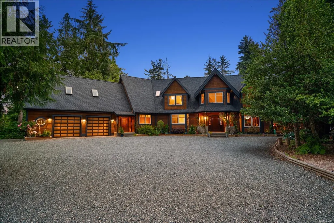
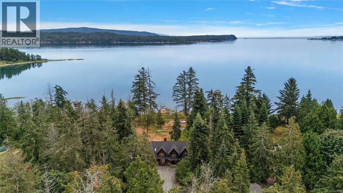
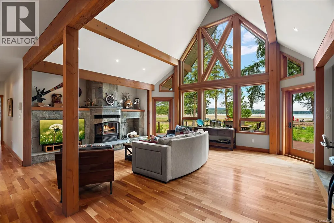
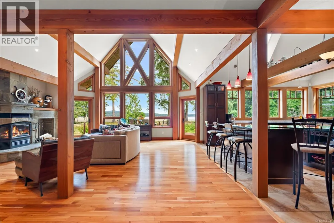
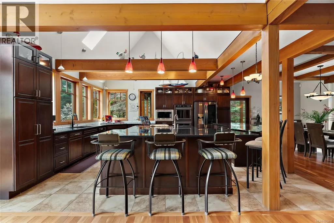
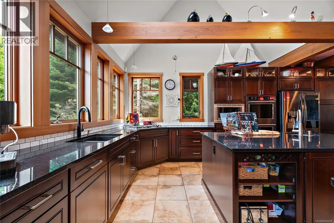
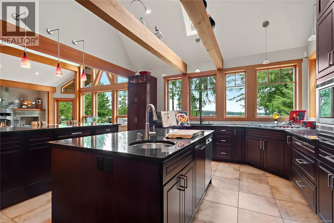
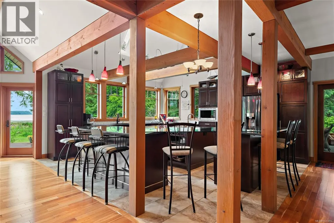
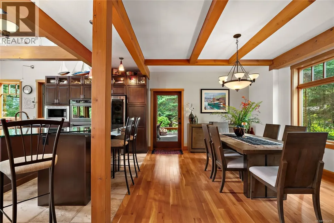
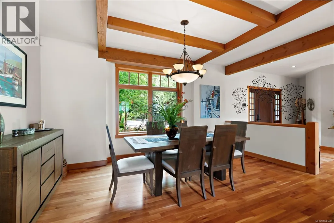
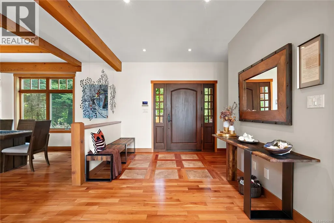
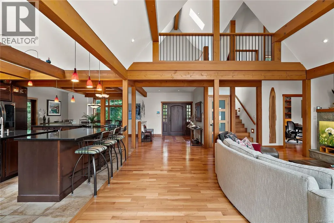
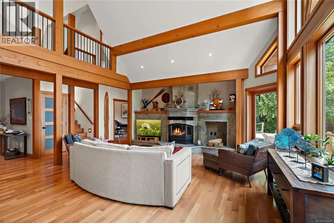
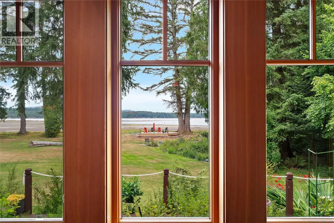
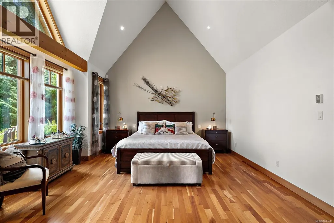
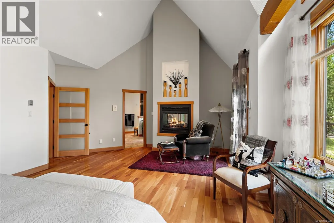
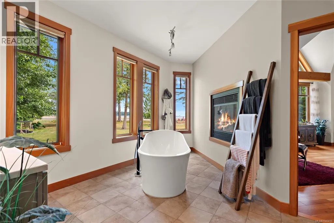
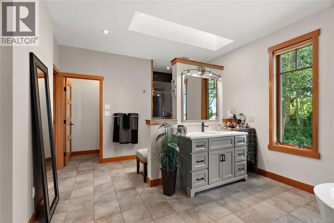
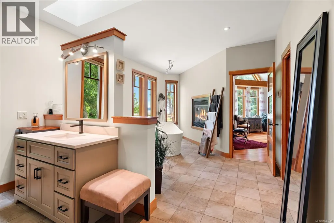
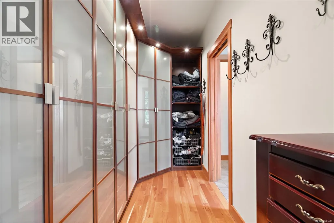
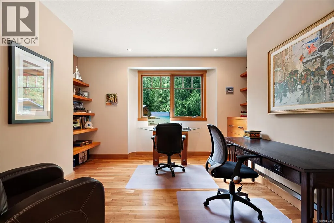
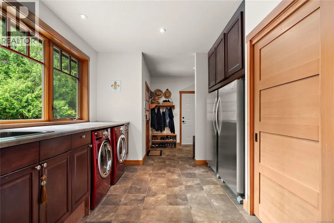
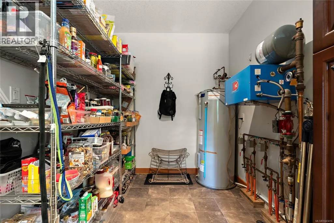
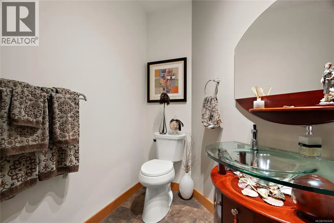
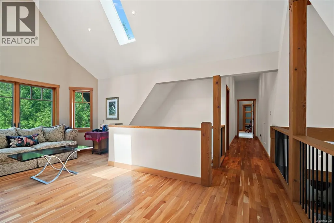
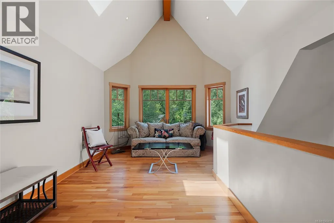
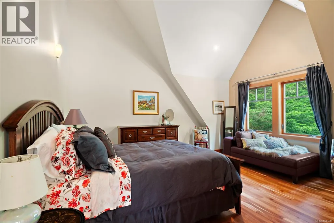
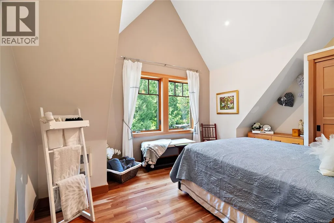
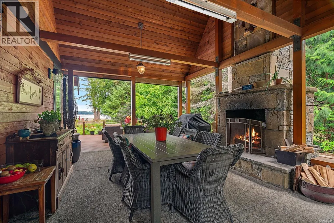
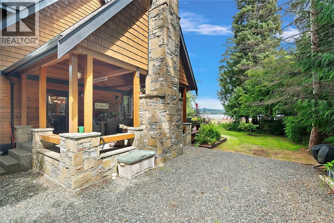
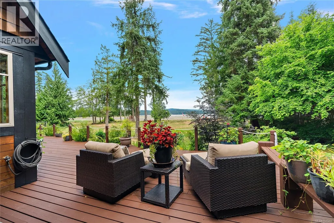
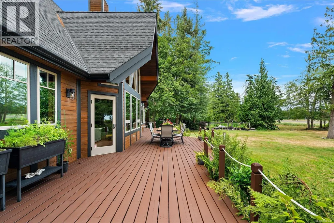
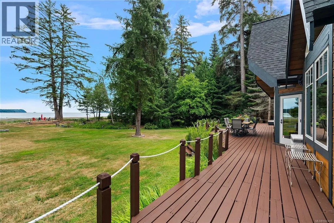
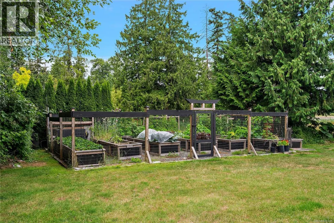
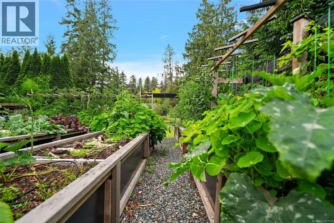
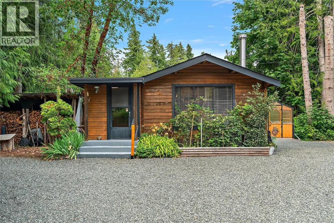
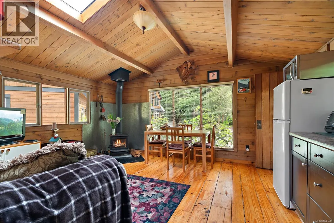
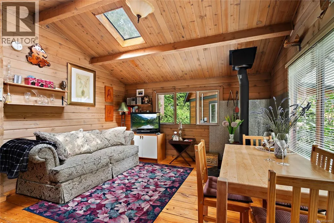
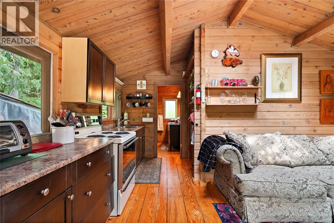
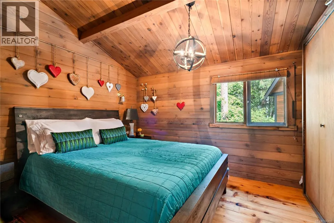
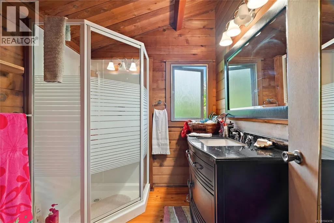
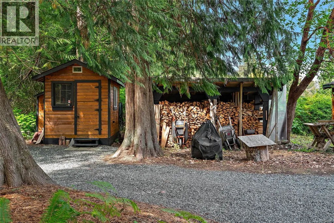
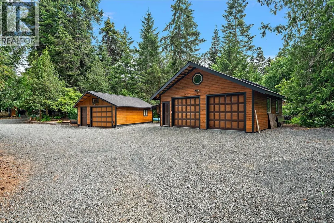
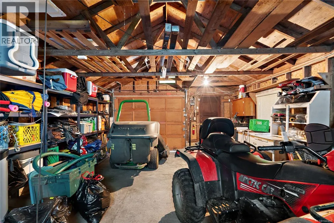
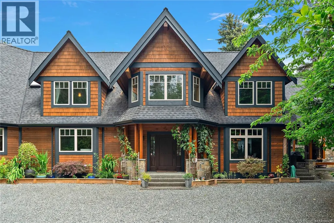
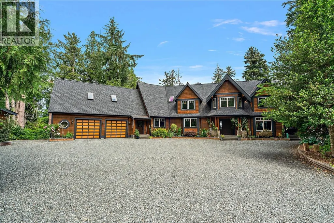
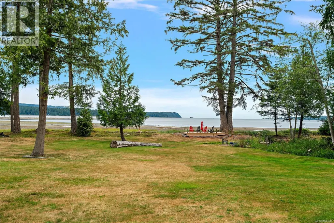
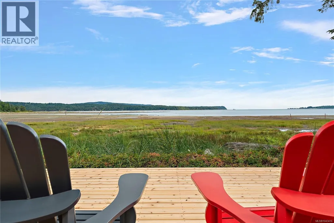
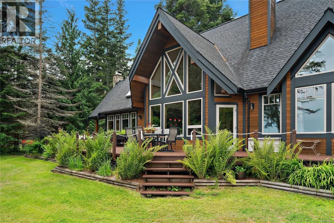
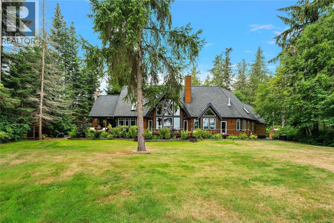
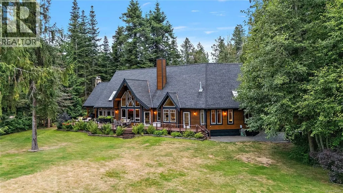
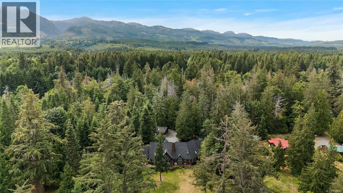
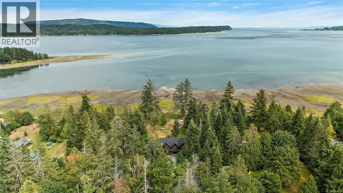
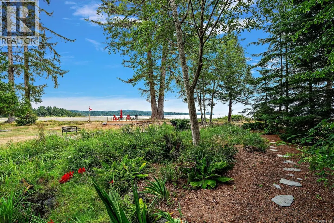
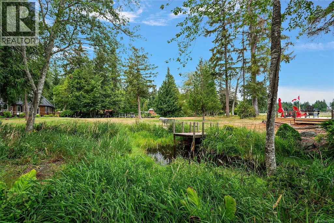
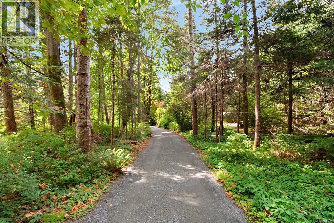
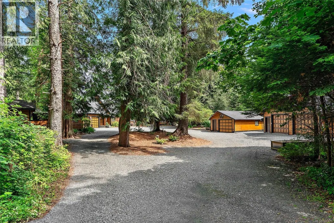
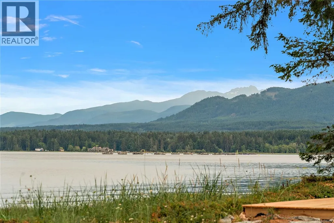
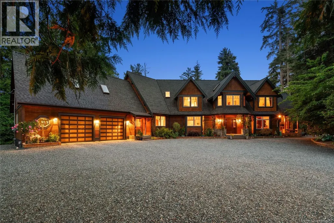
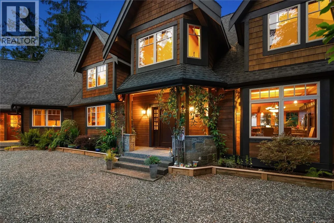
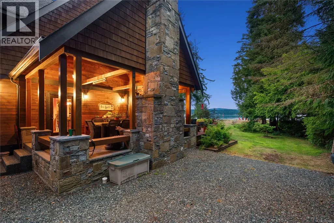
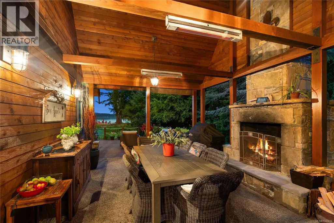
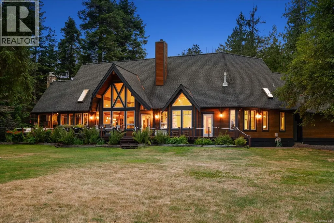
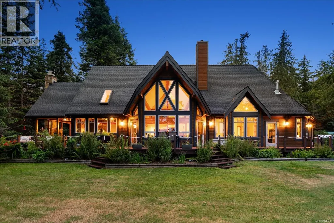
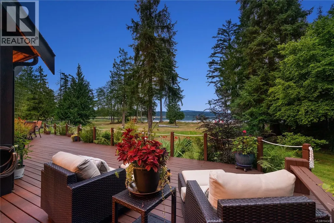
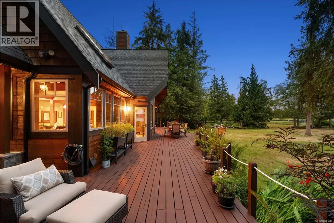
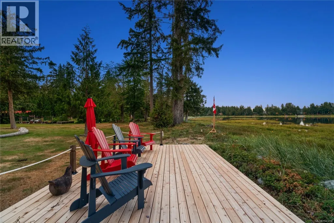
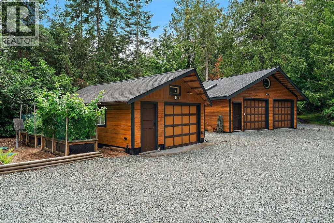
Set on 3.2 private acres with 200 feet of walk-on waterfront, this custom-designed Fanny Bay estate is one of those rare properties that really feels like a slice of paradise! This gated custom-built home has impressive vaulted ceilings, rich fir and cedar finishes, and timeless West Coast architecture. The main house has over 3,600 sq ft, with a stunning oversized primary suite on the main level, 2 bedroom upstairs, dedicated office space and tons of indoor and outdoor space for entertaining. The chef's kitchen is built for gathering, with double appliances throughout, and the covered outdoor dining area can be used year round with the fireplace, patio heaters and windscreens. There's a fully renovated and self-contained log cabin which is perfect for guests, along with 5 garage bays, and a superb garden. This is truly one of those houses people dream about: private, peaceful and unforgettable. Call TODAY to view! (id:7434)
General Features
| Features | Acreage, Level lot, Private setting, Southern exposure, Wooded area, See remarks, Partially cleared, Other |
|---|---|
| Property Type | Single Family |
| Zoning Description | CR3 |
| ZoningType | Residential |
| Neighbourhood | Union Bay/Fanny Bay |
| Building Appliances | Range, Dishwasher, Dryer, Freezer, Garburator, Microwave, Oven - Built-In, Range - Gas, Refrigerator, See remarks, Washer |
| Building Architectural Style | Log house/cabin |
| Building Cooling Type | None |
| Parking Space Total | 8 |
| Building Type | House |
| Ownership Type | Freehold |
Interior Features
| Building Fireplace Present | True |
|---|---|
| Building Fireplace Total | 3 |
| Building Heating Fuel | Propane, Wood, Other |
| Living Area Range | 4039 |
| Bedrooms | 4 |
Exterior Features
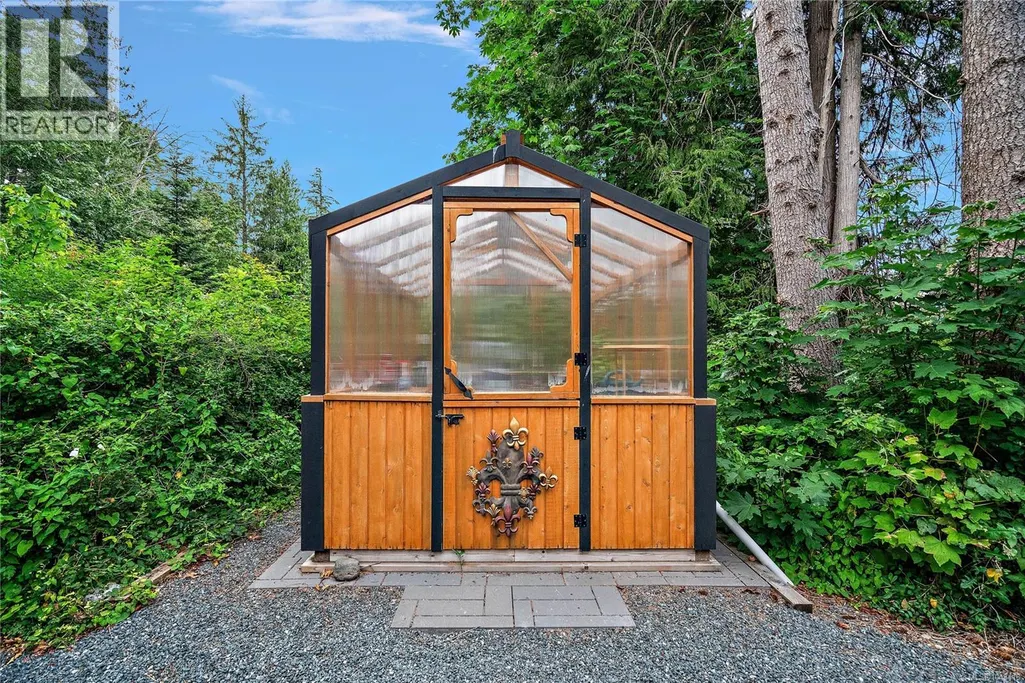
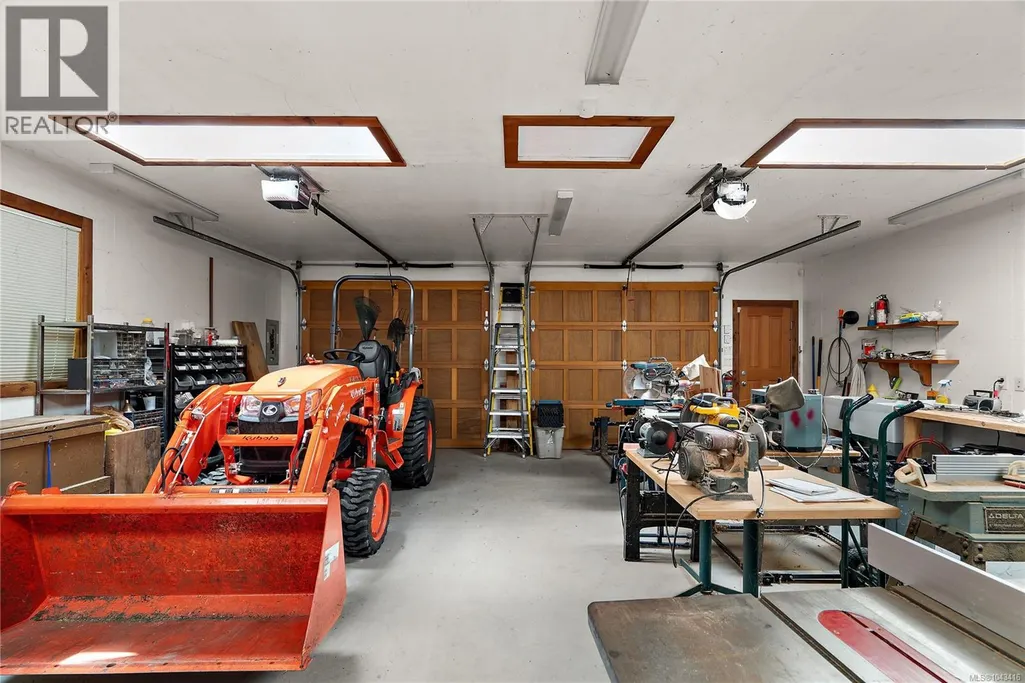
| Structure | Greenhouse, Shed, Workshop |
|---|---|
| Water Front Type | Waterfront on ocean |
| ViewType | Mountain view, Ocean view |
Room Details
| Room | Dimensions | Level | Flooring | Details |
|---|---|---|---|---|
| Bathroom | 7' x 6' | Auxiliary Building | ||
| Bedroom | 16' x 16' | Second level | ||
| Den | 13' x 11' | Main level | ||
| Dining room | 16' x 13' | Main level | ||
| Entrance | 12' x 9' | Main level | ||
| Family room | 19' x 10' | Second level | ||
| Great room | 22' x 22' | Main level | ||
| Kitchen | 19' x 11' | Auxiliary Building | ||
| Laundry room | 17' x 11' | Main level | ||
| Living room | 13' x 10' | Auxiliary Building | ||
| Mud room | 15' x 8' | Main level | ||
| Primary Bedroom | 13' x 10' | Auxiliary Building | ||
| Storage | 10' x 10' | Second level | ||
| Workshop | 25' x 16' | Main level |
Amenities
- Views
- New Construction
- Adult 55+
- Lease To Own
- No Strata Fees
- Furnished
- Primary On Main
- Air Conditioning
- Seller Finance
- Green
- Fixer Upper
- Horse
- Golf
- Fireplace
- Deck
- Garage
- Basement
- Pool

Property vs Single Family Average in V0R 1W0
Price
Year Built
In The Neighbourhood
Fanny Bay
$ 1,699,000
- Type
- Single Family
- Size
- 3,576 SqFt
- Rooms
- 2 Beds + 4 Baths
Sotheby's International Realty Canada (Vic2)
Union Bay
$ 1,195,000
- Type
- Single Family
- Size
- 2,464 SqFt
- Rooms
- 3 Beds + 3 Baths
Royal LePage-Comox Valley (CV)
Fanny Bay
$ 689,000
- Type
- Single Family
- Size
- 1,171 SqFt
- Rooms
- 3 Beds + 2 Baths
REMAX Professionals (NA)
Fanny Bay
$ 10,000,000
- Type
- Single Family
- Size
- 24,495 SqFt
- Rooms
- 7 Beds + 11 Baths
Sotheby's International Realty Canada
Union Bay
$ 1,887,000
- Type
- Single Family
- Size
- 3,674 SqFt
- Rooms
- 7 Beds + 4 Baths
REMAX Ocean Pacific (Crtny)
Fanny Bay
$ 999,000
- Type
- Single Family
- Size
- 1,479 SqFt
- Rooms
- 3 Beds + 1 Baths
REMAX Ocean Pacific (Crtny)
Union Bay
$ 1,474,900
- Type
- Single Family
- Size
- 3,306 SqFt
- Rooms
- 5 Beds + 5 Baths
Oakwyn Realty Ltd. (NA)
Fanny Bay
$ 899,000
- Type
- Single Family
- Size
- 2,100 SqFt
- Rooms
- 3 Beds + 2 Baths
REMAX Ocean Pacific (CX)
Fanny Bay
$ 1,225,000
- Type
- Single Family
- Size
- 1,888 SqFt
- Rooms
- 3 Beds + 2 Baths
REMAX Ocean Pacific (Crtny)
Fanny Bay
$ 759,900
- Type
- Single Family
- Size
- 1,234 SqFt
- Rooms
- 2 Beds + 2 Baths
Royal LePage-Comox Valley (CV)

 All information deemed reliable but not guaranteed. All properties are subject to prior sale, change or withdrawal. Neither listing broker(s) or information provider(s) shall be responsible for any typographical errors, misinformation, misprints and shall be held totally harmless. Listing(s) information is provided for consumer's personal, non-commercial use and may not be used for any purpose other than to identify prospective properties consumers may be interested in purchasing. The data relating