
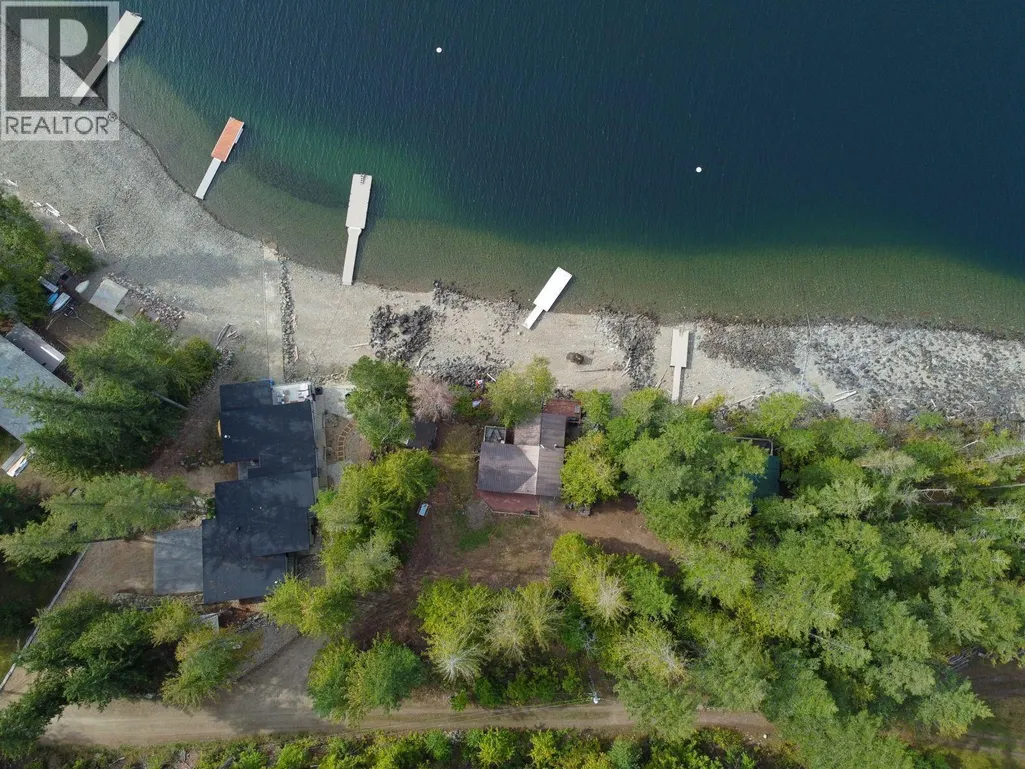
Address
4141 Reid Road, Eagle Bay, BC
Price
$ 1,199,000
Property Attributes
- ID#10400170
- TypeSingle Family
- Listing Status Active
- MunicipalityEagle Bay
- CityEagle Bay
- AreaEagle Bay
- NeighbourhoodEagle Bay
- Postal CodeV0E 1T0
- StyleMulti-level
- Year Built1971
- Price$ 1,199,000
- Bedrooms2
- Bathrooms2
- Half Bathrooms0
- Sqr Footage1040
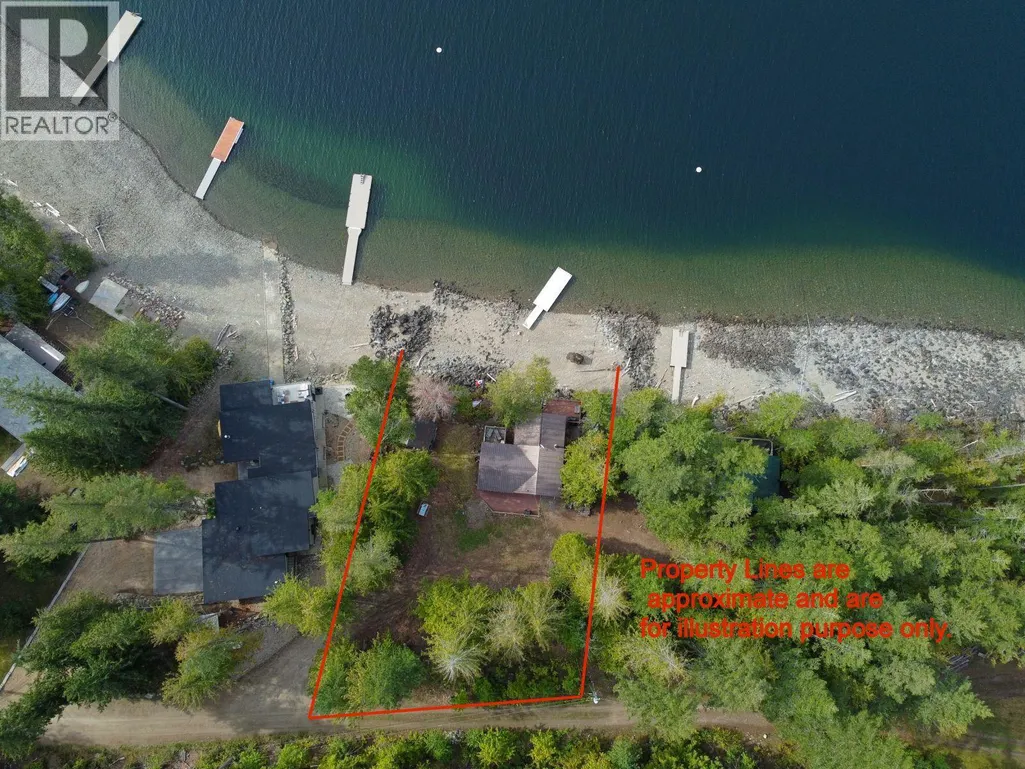
- Lot Size0.4 Acres
Data Source:
Canadian Real Estate Association (CREA)
Property Description
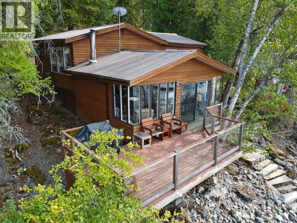
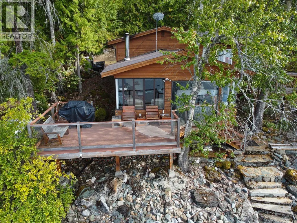
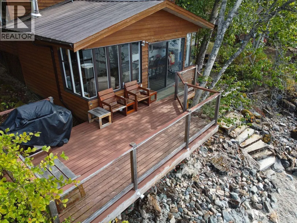
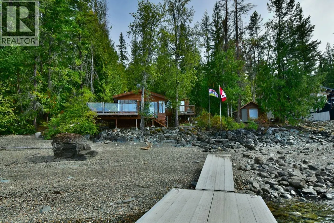
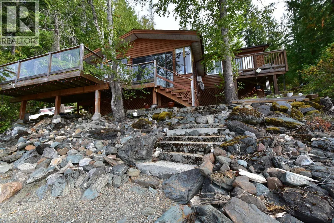
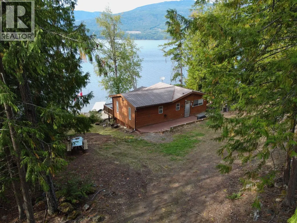
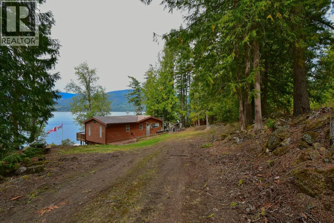
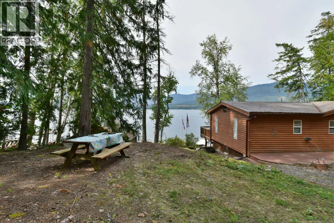
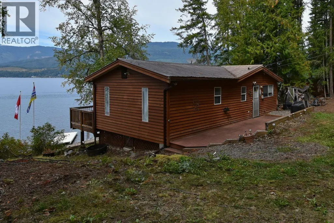
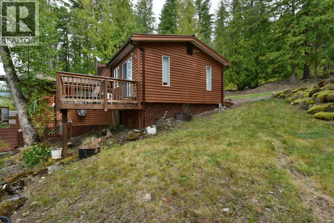
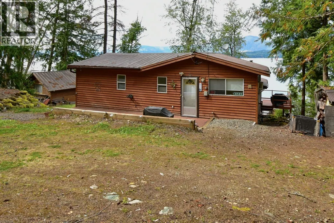
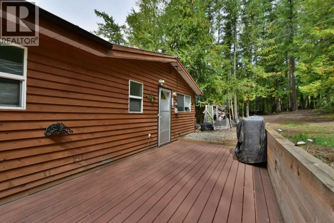
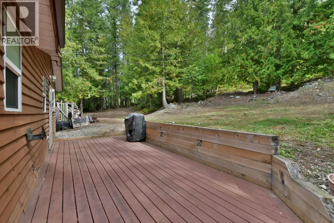
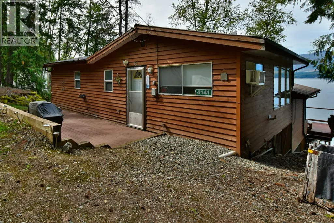
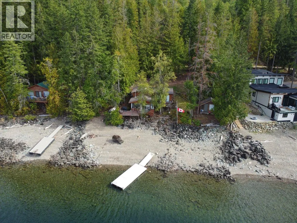
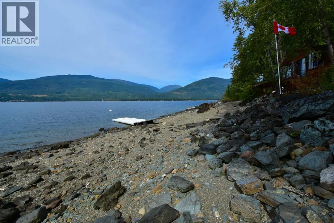
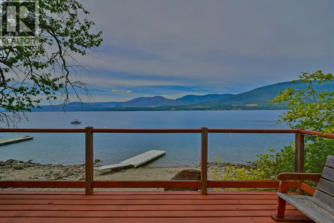
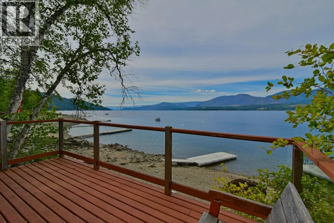
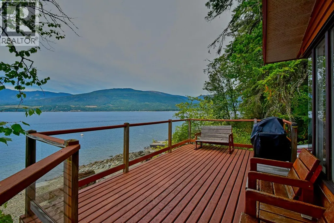
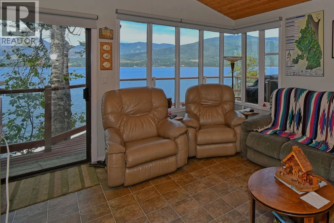
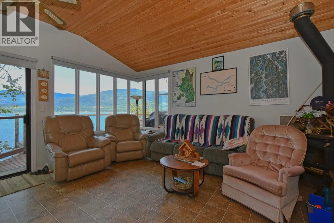
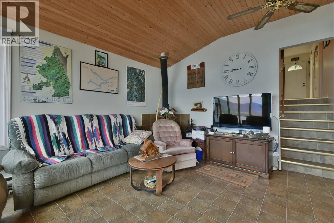
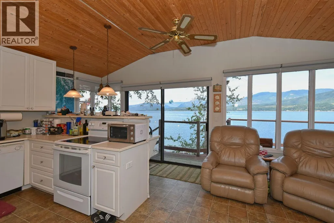
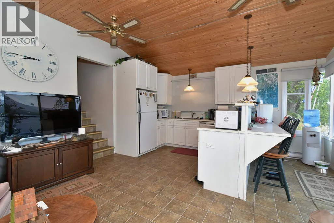
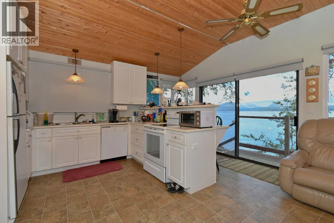
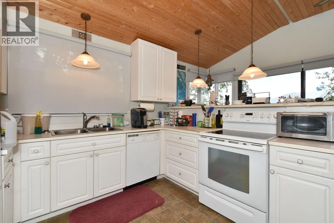
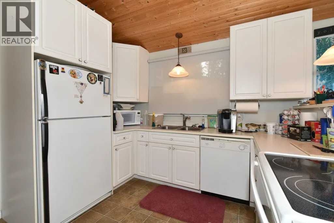
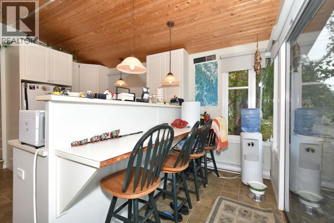
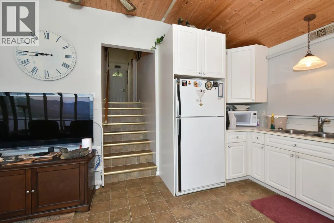
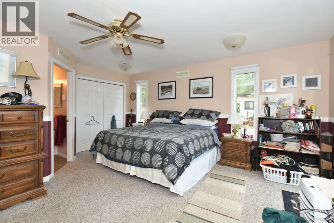
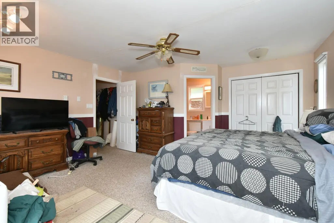
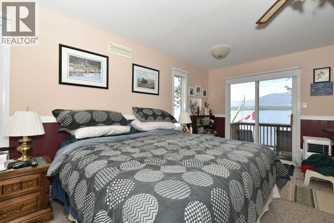
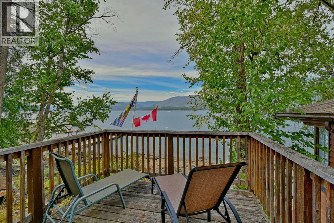
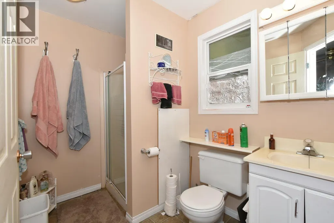
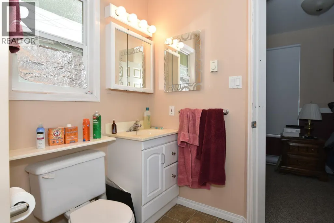
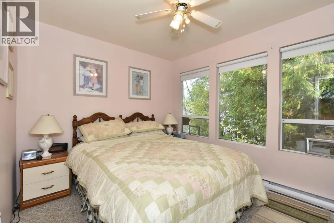
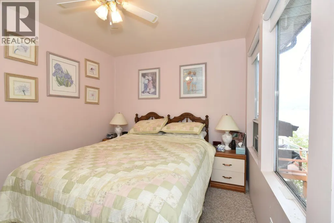
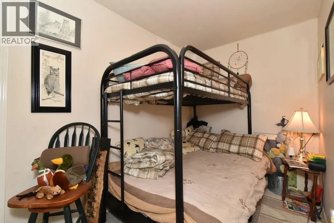
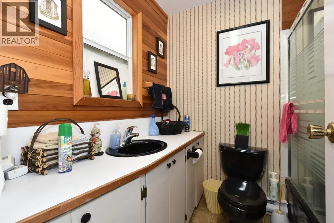
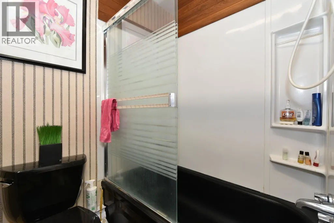
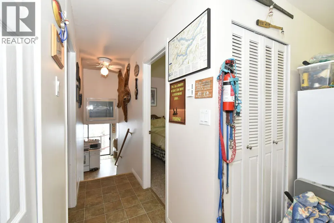
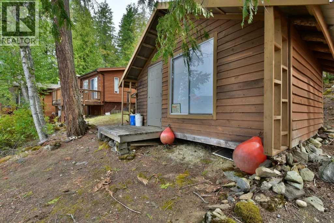
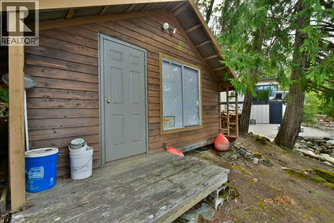
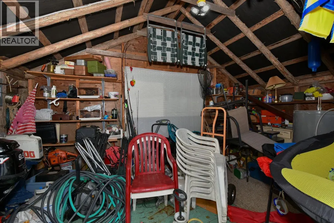
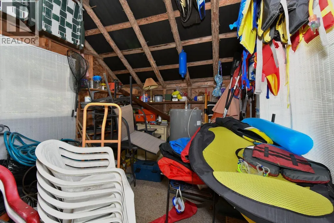
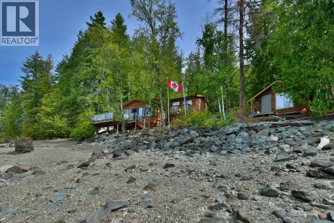
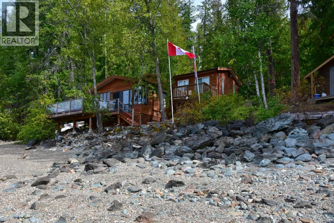
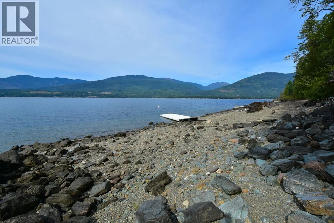
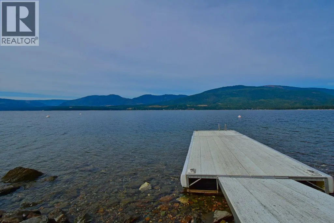
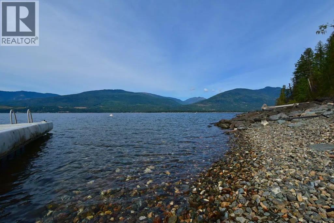
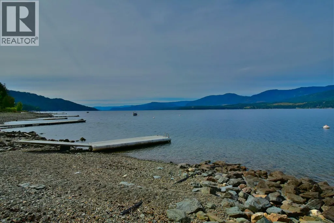
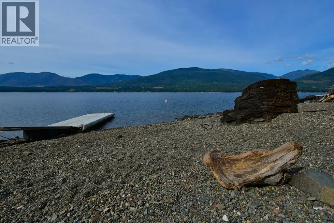
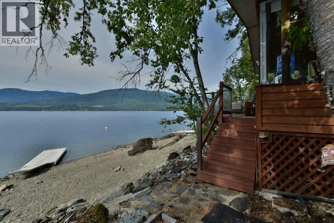
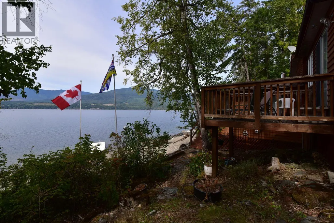
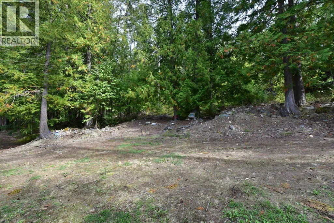
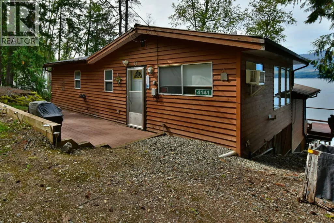
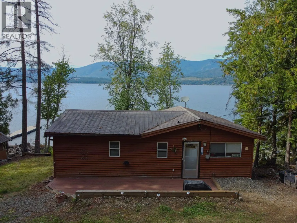
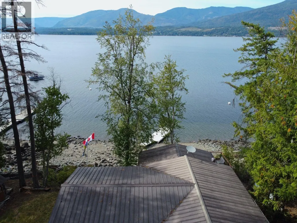
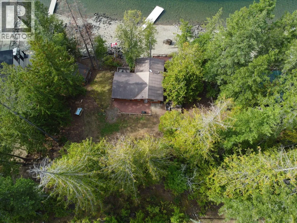
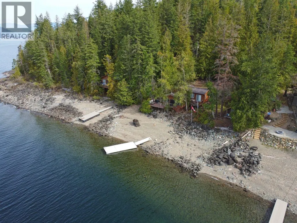
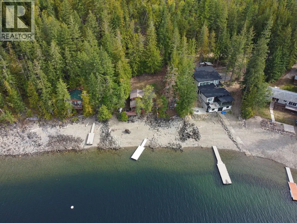
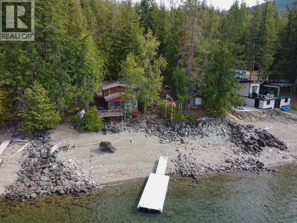
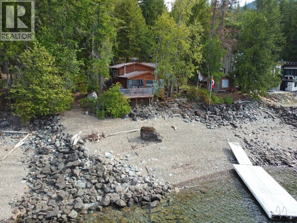
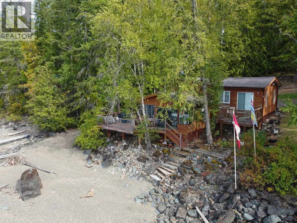
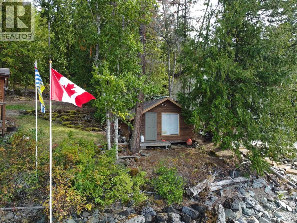
Welcome to 4141 Reid Rd. This is the first time this property has ever been offered for sale. Located at the end of a private road, offering privacy with very little traffic. The original cabin was built in 1971 and later in the 90's there was a primary bedroom and ensuite added offering a total of 1040 of living space. This 3 season home looks out over the crystal clear waters of the Shuswap lakes on 0.40 acres with 96 feet of frontage. Includes a 24 x 8 Sunbum aluminum dock with a 15 foot ramp, plus an extra anchor for a buoy. The home has 2 bedrooms, 2 full bathrooms, bonus room for extra beds if you choose, kitchen, living room, and a 10 x 16 shed with power for your lake toys, or you could use it as a bunk house for extra sleeping quarters. Everything you need for enjoying the summers on the lake. Price includes all furnishings, excluding personal items making this an easy turn key purchase. (id:7434)
General Features
| Community Features | Rentals Allowed |
|---|---|
| Property Type | Single Family |
| Neighbourhood | Eagle Bay |
| Building Architectural Style | Multi-level |
| Building Cooling Type | Window air conditioner |
| Foundation Type | None |
| Building Type | House |
| Ownership Type | Freehold |
| Building.StoriesTotal | 1.5 |
Interior Features
| Building Fireplace Present | True |
|---|---|
| Building Fireplace Total | 1 |
| Building Fireplace Type | Free Standing Metal |
| Building Heating Type | Baseboard heaters |
| Construction Style Attachment | Detached |
| Living Area Range | 1040 |
| Bedrooms | 2 |
Exterior Features
| ViewType | Lake view, Mountain view |
|---|---|
| Building Roof Material | Metal |
| Building Roof Style | Unknown |
| Exterior Finish | Cedar Siding |
Room Details
| Room | Dimensions | Level | Flooring | Details |
|---|---|---|---|---|
| 3pc Ensuite bath | 8'8'' x 6'4'' | Main level | ||
| 4pc Bathroom | 7'0'' x 6'5'' | Main level | ||
| Bedroom | 10'11'' x 9'4'' | Main level | ||
| Kitchen | 15'5'' x 8'4'' | Second level | ||
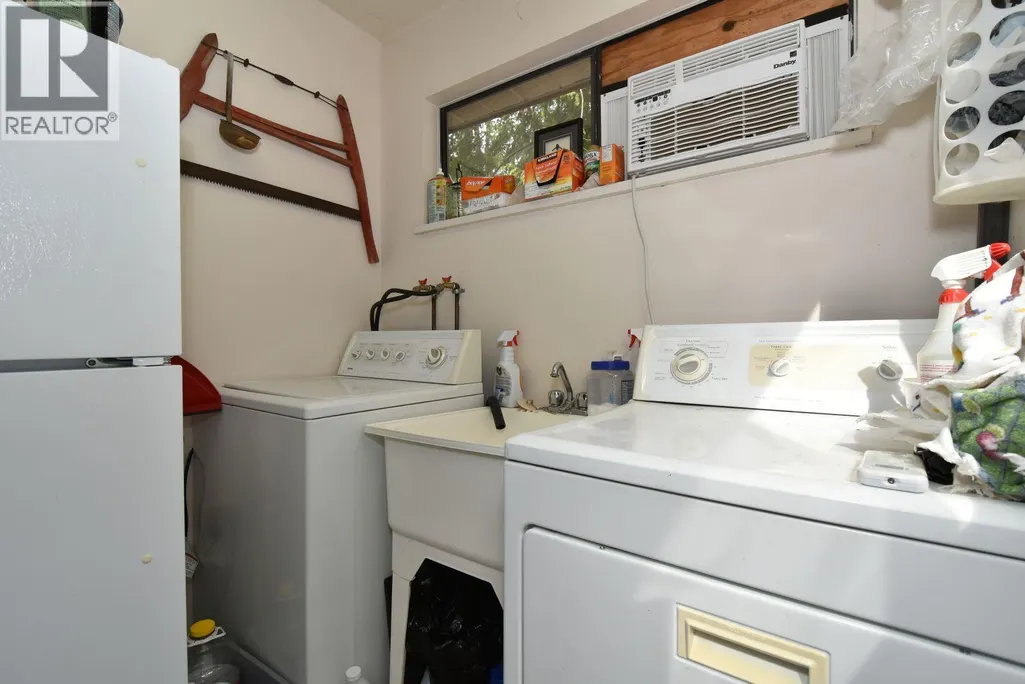
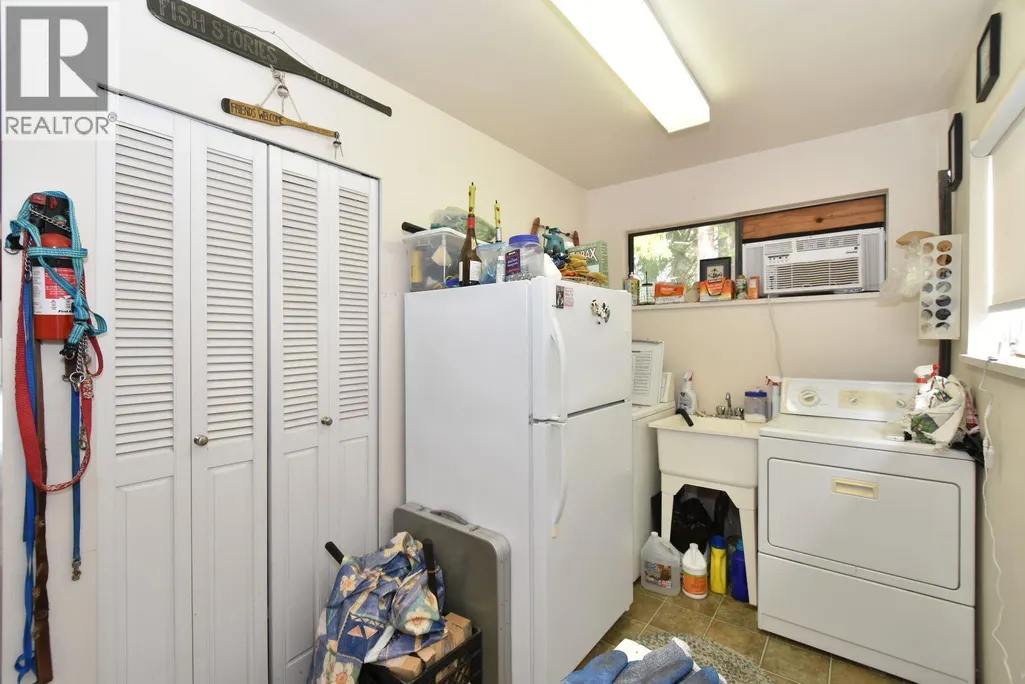
| Laundry room | 9'0'' x 6'9'' | Main level | ||
| Living room | 15'5'' x 10'8'' | Second level | ||
| Other | 12'5'' x 6'5'' | Main level | ||
| Primary Bedroom | 17'3'' x 15'9'' | Main level |
Amenities
- Views
- New Construction
- Adult 55+
- Lease To Own
- No Strata Fees
- Furnished
- Primary On Main
- Air Conditioning
- Seller Finance
- Green
- Fixer Upper
- Horse
- Golf
- Fireplace
- Deck
- Garage
- Basement
- Pool

Property vs Single Family Average in V0E 1T0
Price
Year Built
In The Neighbourhood
Eagle Bay
$ 845,000
- Type
- Single Family
- Size
- 2,739 SqFt
- Rooms
- 3 Beds + 2 Baths
Fair Realty (Sorrento)
Eagle Bay
$ 1,999,900
- Type
- Single Family
- Size
- 2,650 SqFt
- Rooms
- 3 Beds + 2 Baths
Royal LePage Kelowna
Eagle Bay
$ 599,000
- Type
- Single Family
- Size
- 1,552 SqFt
- Rooms
- 3 Beds + 2 Baths
Fair Realty (Sorrento)
Eagle Bay
$ 1,275,000
- Type
- Single Family
- Size
- 3,300 SqFt
- Rooms
- 3 Beds + 2 Baths
Judy Lindsay Okanagan
Eagle Bay
$ 999,999
- Type
- Single Family
- Size
- 2,752 SqFt
- Rooms
- 5 Beds + 2.5 Baths
Coldwell Banker Executives Realty
Blind Bay
$ 884,900
- Type
- Single Family
- Size
- 1,896 SqFt
- Rooms
- 2 Beds + 2 Baths
O'Keefe 3 Percent Realty Inc.
Eagle Bay
$ 1,799,900
- Type
- Single Family
- Size
- 2,770 SqFt
- Rooms
- 4 Beds + 2 Baths
eXp Realty (Kamloops)

 All information deemed reliable but not guaranteed. All properties are subject to prior sale, change or withdrawal. Neither listing broker(s) or information provider(s) shall be responsible for any typographical errors, misinformation, misprints and shall be held totally harmless. Listing(s) information is provided for consumer's personal, non-commercial use and may not be used for any purpose other than to identify prospective properties consumers may be interested in purchasing. The data relating