
Address
8792 Cortland Place, Coldstream, BC
Price
$ 2,299,900
Property Attributes
- ID#10398519
- TypeSingle Family
- Listing Status Active
- MunicipalityColdstream
- CityColdstream
- AreaColdstream
- NeighbourhoodMun of Coldstream
- Postal CodeV1B 4B8
- StyleRanch
- Year Built2020
- Price$ 2,299,900
- Bedrooms5
- Bathrooms3
- Half Bathrooms1
- Sqr Footage4042
- Lot Size0.33 Acres
Data Source:
Canadian Real Estate Association (CREA)
Property Description
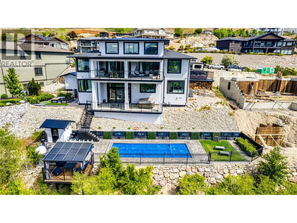
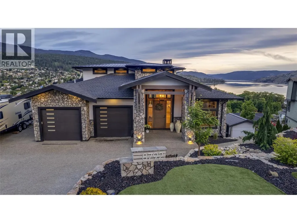
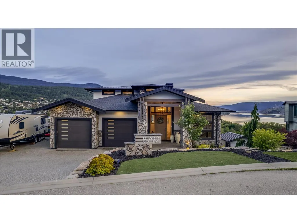
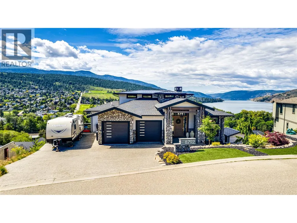
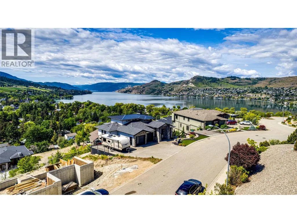
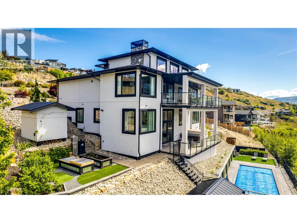
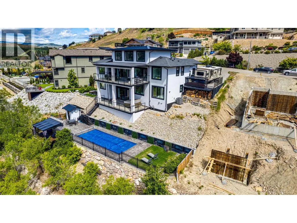
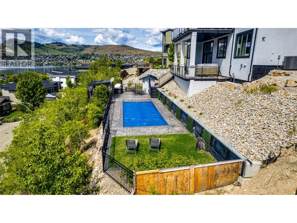
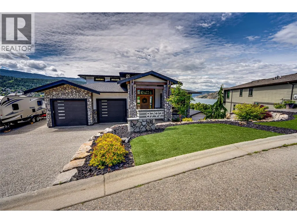
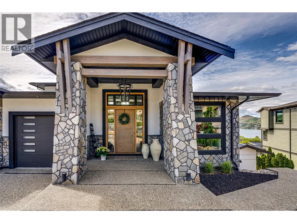
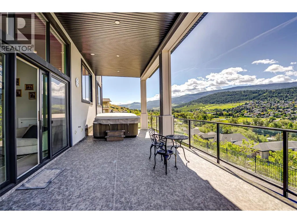
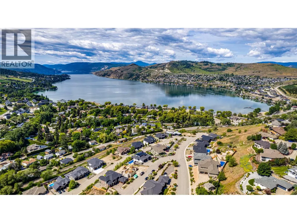
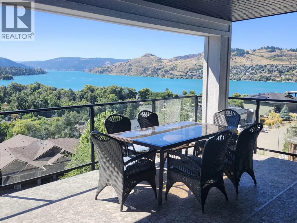

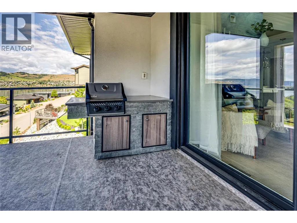
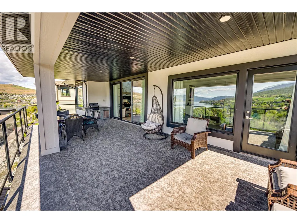
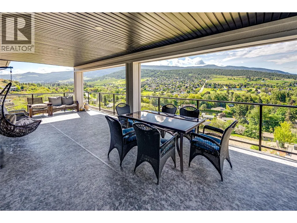
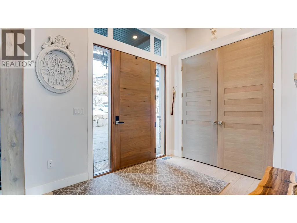
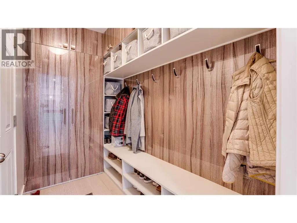
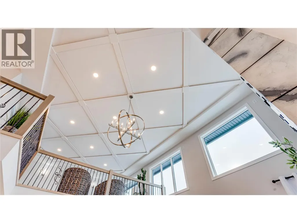
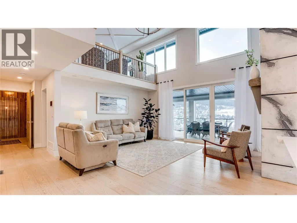
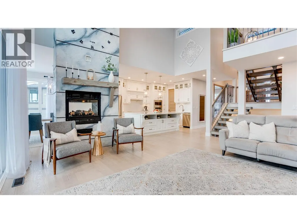
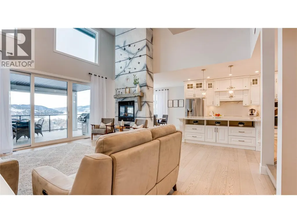
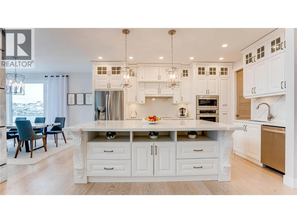
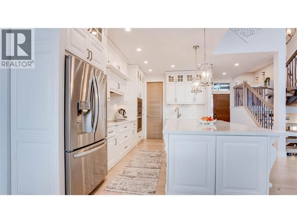
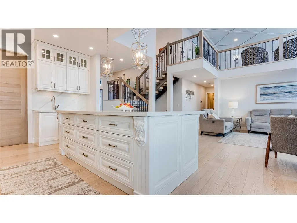
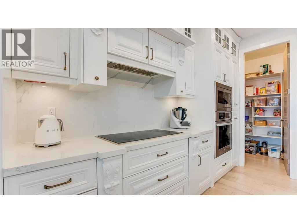
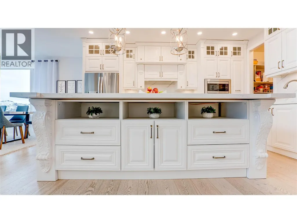
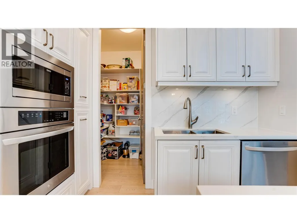
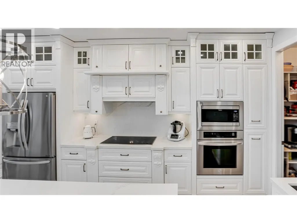
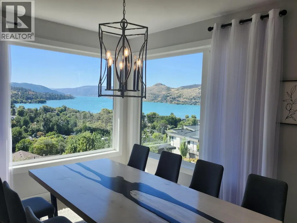
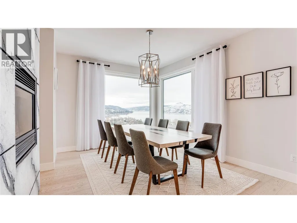
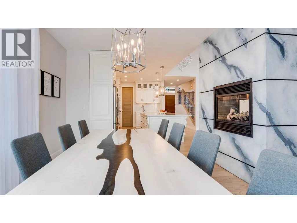
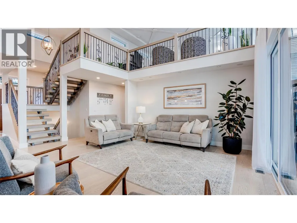
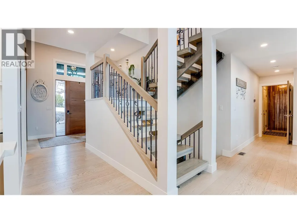
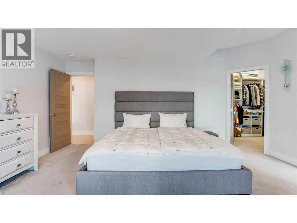
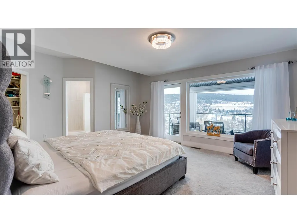
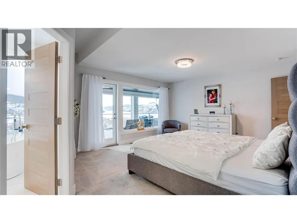
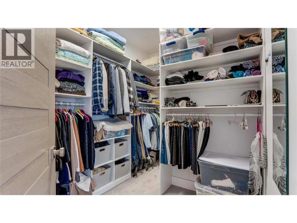
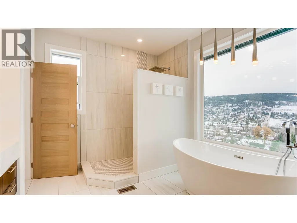
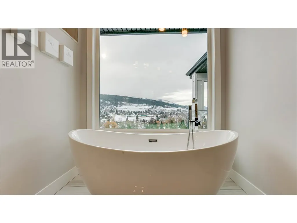
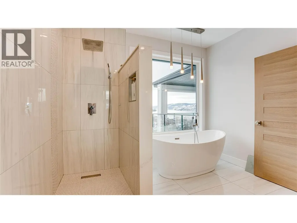
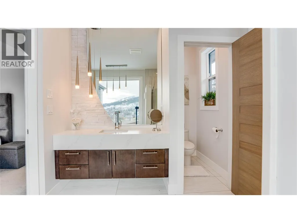
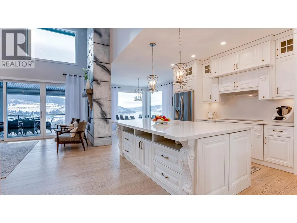
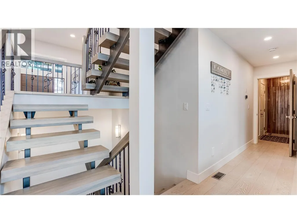
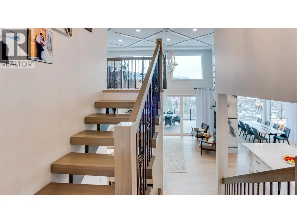
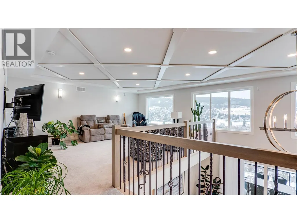
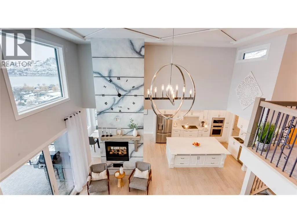
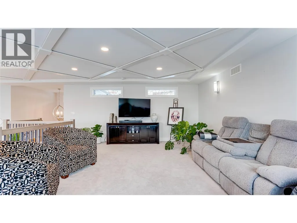
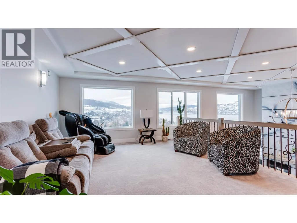
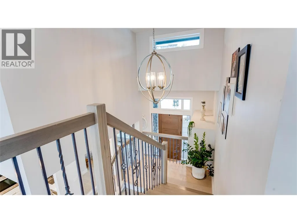
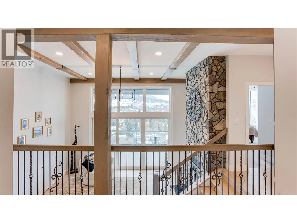
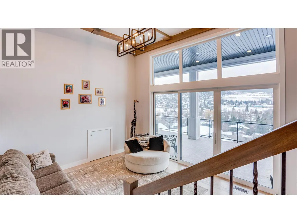
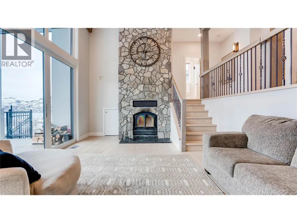
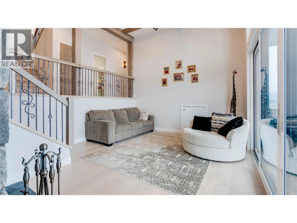
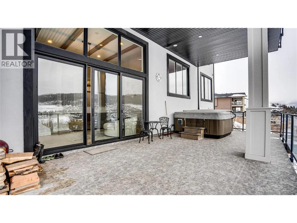
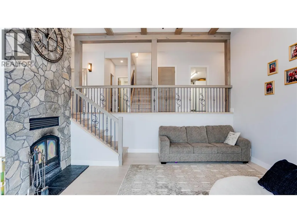
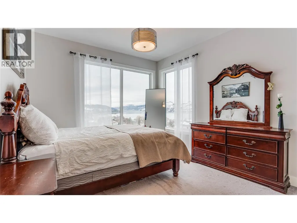
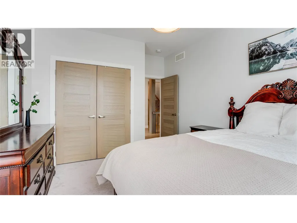
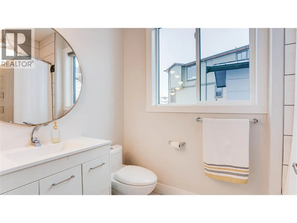
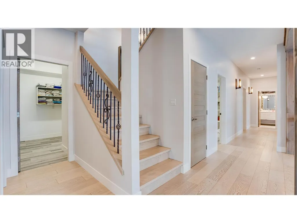
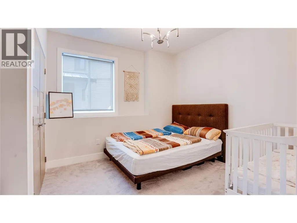
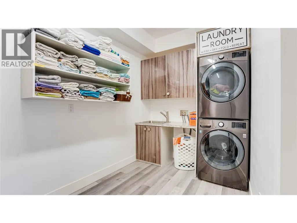
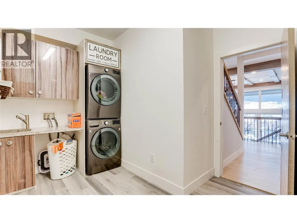
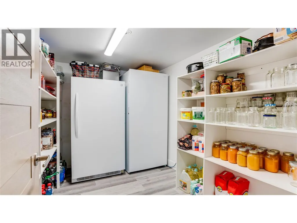
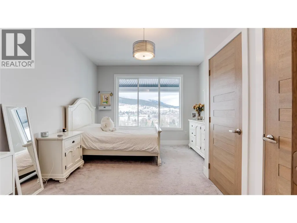
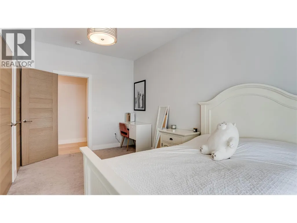
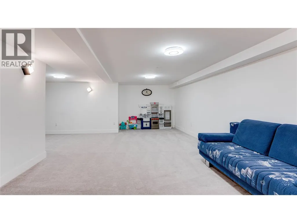
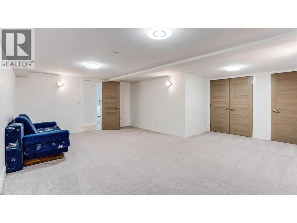
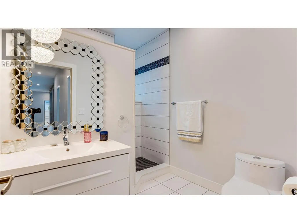
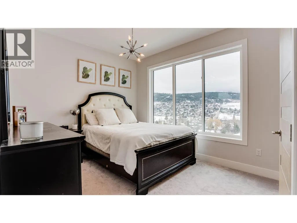
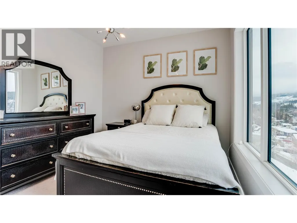
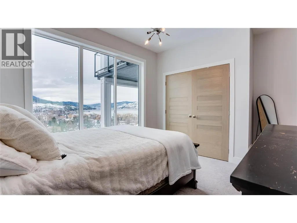
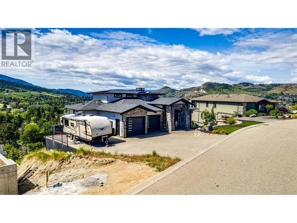
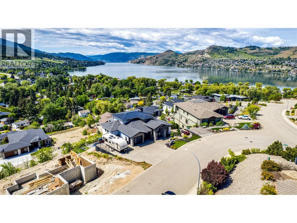
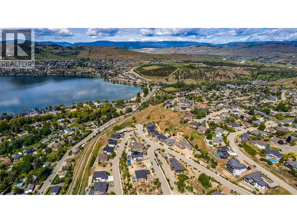
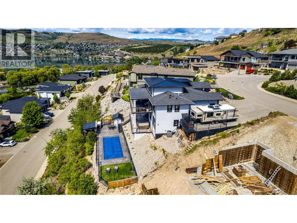
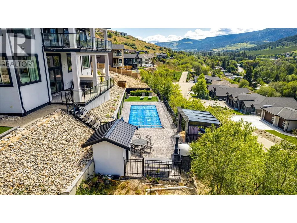
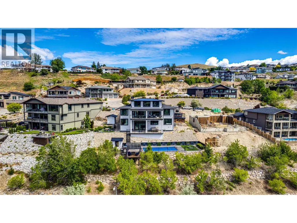
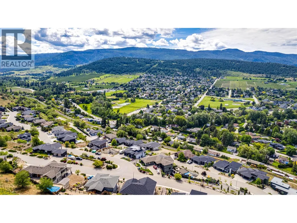
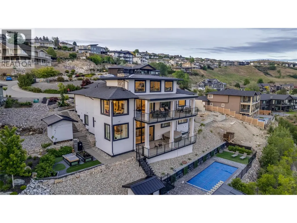
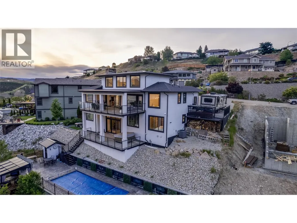
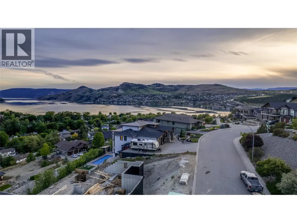
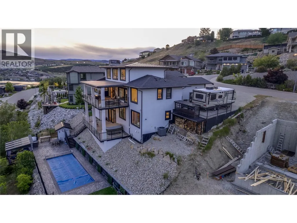
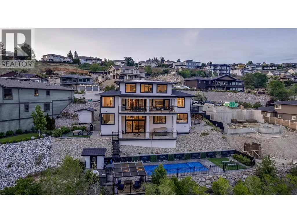
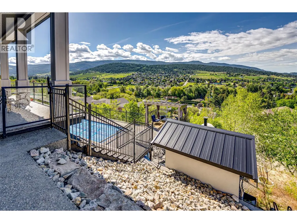
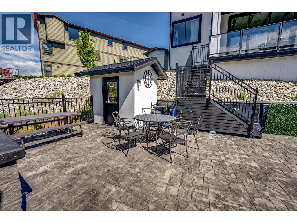
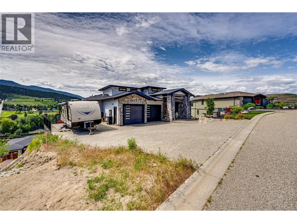
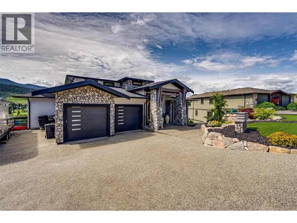
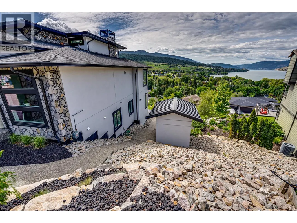
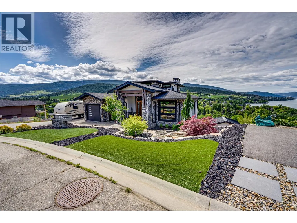
This fabulous Kalamalka Lakeview property with in-ground saltwater pool in desirable Coldstream takes move-in ready to the next level. Enter through the main custom solid wood door with extensive rubber seals for extra sound proofing as you will find with all the interior doors. The main floor contains an open-concept layout centered around maximizing the views. With ceilings lofted to the bonus room on the second floor and a breathtaking marble fireplace, the living room is ideal for entertaining. The adjacent kitchen comes completed with classic white cabinetry, a massive center island, top of the line appliances, and a walk-in pantry. Further, the main floor master suite is an idyllic retreat with a soaker tub in the ensuite bathroom and large walk-in closet. From this level, a covered balcony with built-in grill awaits seasonal outdoor dining. Below the main floor, an expansive lower floor contains four bedrooms, two bathrooms, two laundry spaces, and a bonus room. A family room on this level has a handsome stone-faced fireplace. From here, walk out onto a covered balcony with hot tub and breathtaking views. (id:7434)
General Features
| Features | Central island, Balcony |
|---|---|
| Community Features | Pets Allowed |
| Property Type | Single Family |
| Neighbourhood | Mun of Coldstream |
| Building Architectural Style | Ranch |
| Building Cooling Type | Central air conditioning |
| Parking Space Total | 8 |
| Building Type | House |
| Ownership Type | Freehold |
| Building.StoriesTotal | 2 |
Interior Features
| Building Fireplace Present | True |
|---|---|
| Building Fireplace Total | 2 |
| Building Fireplace Type | Unknown,Conventional |
| Building Heating Type | Forced air, See remarks |
| Basement Type | Full |
| Construction Style Attachment | Detached |
| Fireplace Fuel | Gas,Wood |
| Flooring Type | Carpeted, Hardwood, Tile |
| Living Area Range | 4042 |
| Bedrooms | 5 |
Exterior Features
| Pool Type | Inground pool, Outdoor pool |
|---|---|
| ViewType | City view, Lake view, Mountain view, Valley view, View (panoramic) |
| Building Roof Material | Asphalt shingle |
| Building Roof Style | Unknown |
| Sewer | Municipal sewage system |
| Exterior Finish | Stucco |
| Fence Type | Fence |
Room Details
| Room | Dimensions | Level | Flooring | Details |
|---|---|---|---|---|
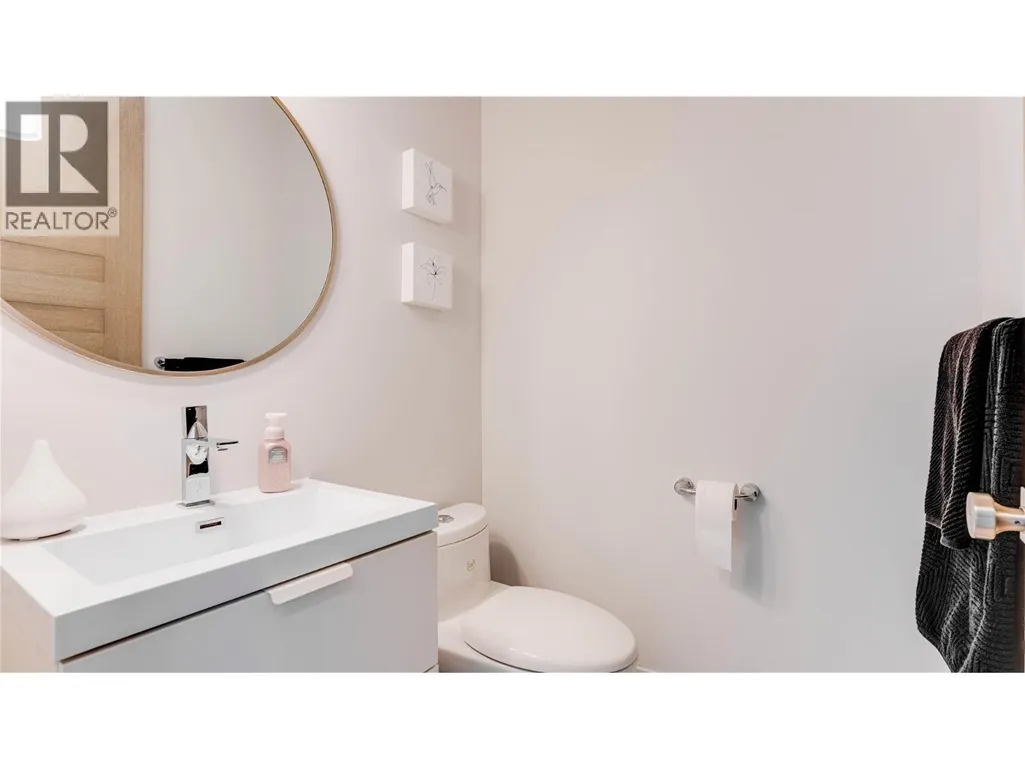
| 2pc Bathroom | 4'6'' x 5'0'' | Main level | ||
| 3pc Bathroom | 9'11'' x 7'5'' | Basement | ||
| 4pc Ensuite bath | 10'9'' x 14'1'' | Main level | ||
| Bedroom | 11'6'' x 12'3'' | Basement | ||
| Dining room | 11'6'' x 15'6'' | Main level | ||
| Family room | 16'1'' x 13'5'' | Basement | ||
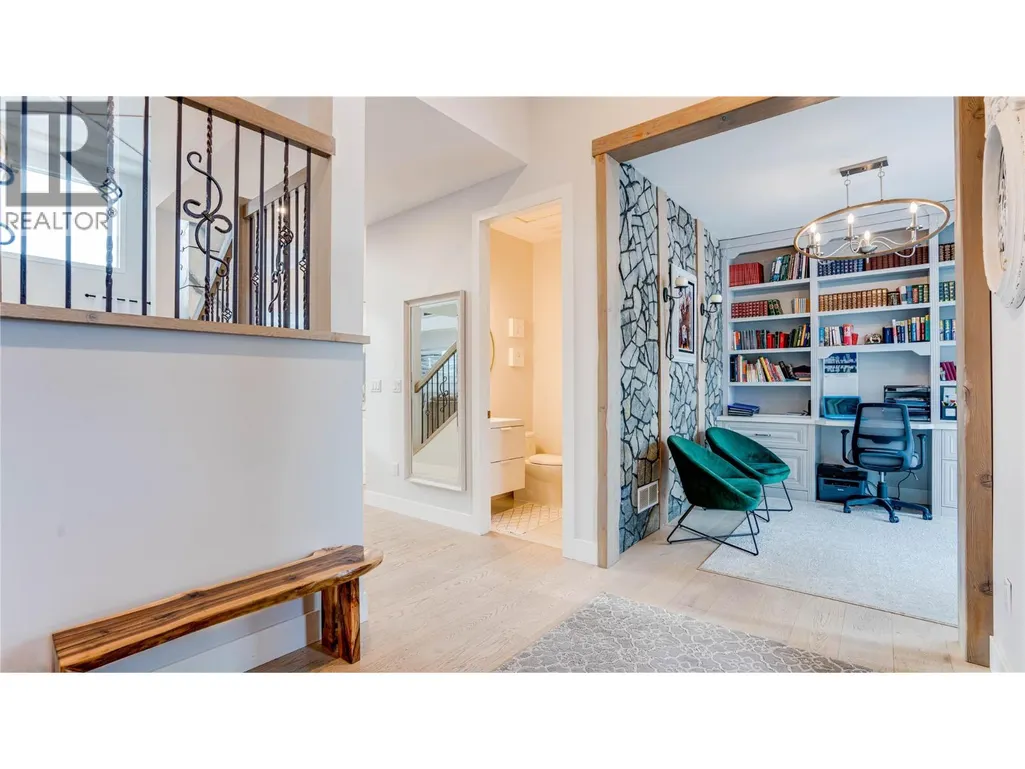
| Foyer | 9'8'' x 13'11'' | Main level | ||
| Full bathroom | 5'4'' x 8'6'' | Basement | ||
| Kitchen | 9'9'' x 13'6'' | Main level | ||
| Laundry room | 7'8'' x 9'9'' | Basement | ||
| Living room | 18'0'' x 19'6'' | Main level | ||
| Mud room | 8'4'' x 5'2'' | Main level | ||
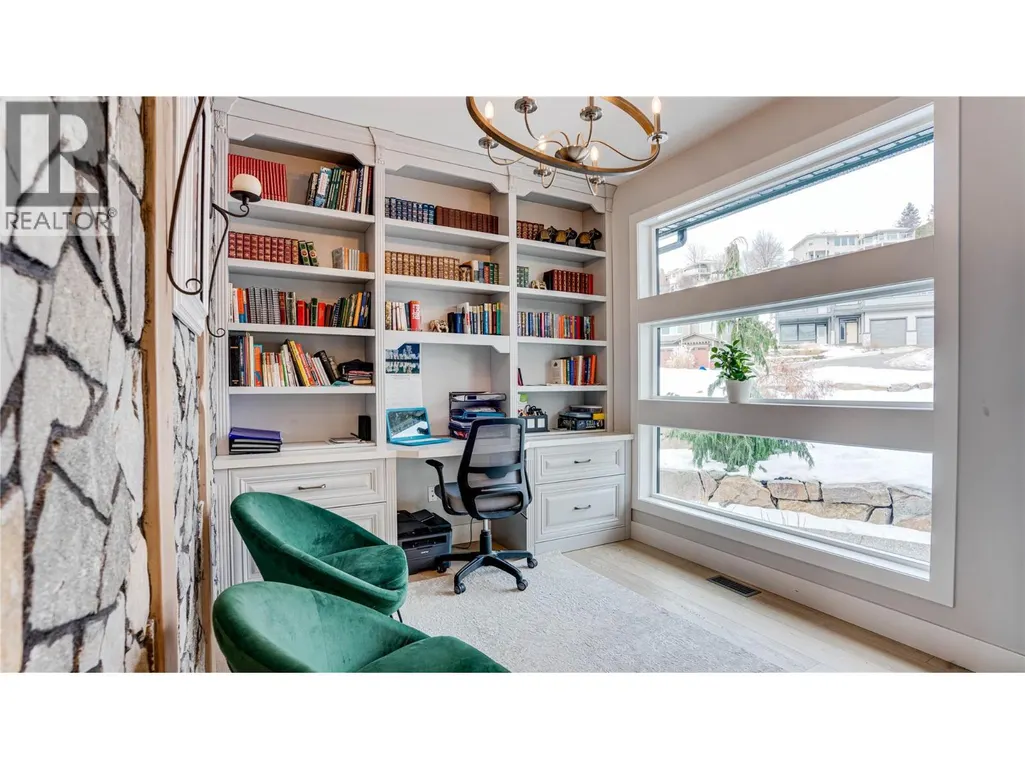
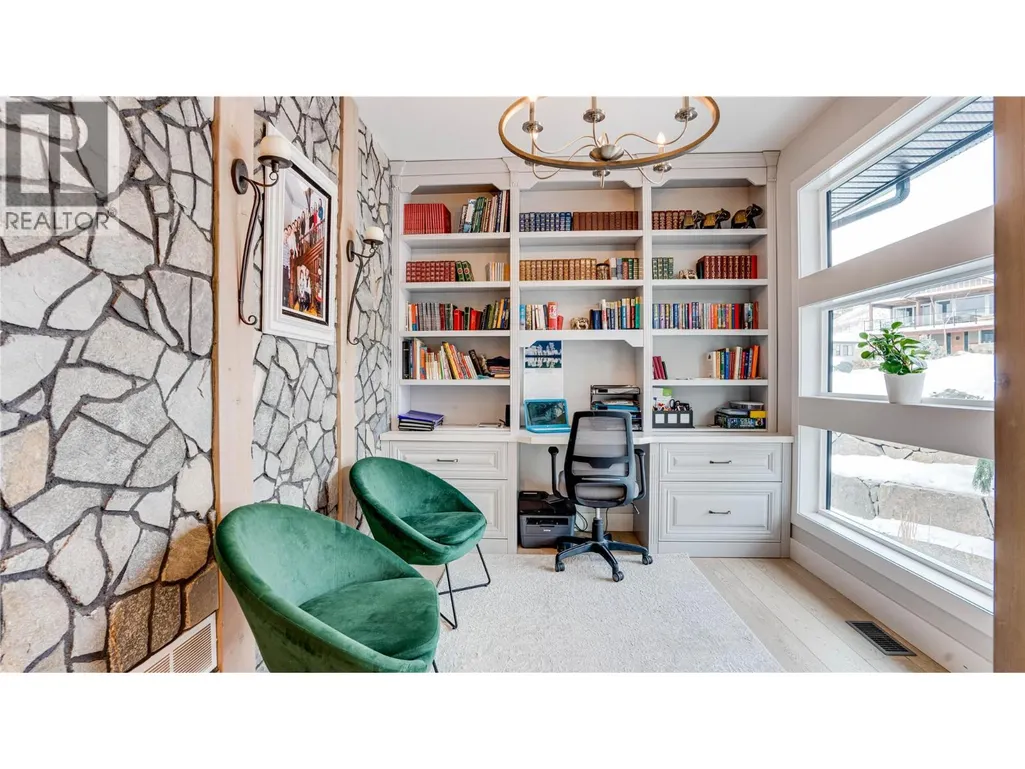
| Office | 9'10'' x 8'8'' | Main level | ||
| Other | 32'8'' x 12'11'' | Main level | ||
| Pantry | 4'10'' x 5'0'' | Main level | ||
| Primary Bedroom | 17'5'' x 13'10'' | Main level | ||
| Utility room | 10'3'' x 6'6'' | Basement |
Amenities
- Views
- New Construction
- Adult 55+
- Lease To Own
- No Strata Fees
- Furnished
- Primary On Main
- Air Conditioning
- Seller Finance
- Green
- Fixer Upper
- Horse
- Golf
- Fireplace
- Deck
- Garage
- Basement
- Pool

Property vs Single Family Average in V1B 4B8
Price
Year Built
In The Neighbourhood
Just Listed
Coldstream
$ 879,900
- Type
- Single Family
- Size
- 2,113 SqFt
- Rooms
- 4 Beds + 2 Baths
Canada Flex Realty Group
Just Listed
Coldstream
$ 1,299,000
- Type
- Single Family
- Size
- 3,170 SqFt
- Rooms
- 3 Beds + 3 Baths
Coldwell Banker Executives Realty
Coldstream
$ 14,900,000
- Type
- Single Family
- Size
- 17,577 SqFt
- Rooms
- 7 Beds + 9 Baths
Sotheby's International Realty Canada
Coldstream
$ 849,000
- Type
- Single Family
- Size
- 1,840 SqFt
- Rooms
- 3 Beds + 3 Baths
Coldwell Banker Executives Realty
Coldstream
$ 874,900
- Type
- Single Family
- Size
- 2,955 SqFt
- Rooms
- 5 Beds + 3 Baths
O'Keefe 3 Percent Realty Inc.
Coldstream
$ 1,995,000
- Type
- Single Family
- Size
- 3,492 SqFt
- Rooms
- 4 Beds + 4 Baths
Chamberlain Property Group
Coldstream
$ 1,299,000
- Type
- Single Family
- Size
- 3,125 SqFt
- Rooms
- 5 Beds + 4 Baths
Royal LePage Downtown Realty
Coldstream
$ 1,350,000
- Type
- Single Family
- Size
- 3,052 SqFt
- Rooms
- 4 Beds + 2.5 Baths
Coldwell Banker Executives Realty

 All information deemed reliable but not guaranteed. All properties are subject to prior sale, change or withdrawal. Neither listing broker(s) or information provider(s) shall be responsible for any typographical errors, misinformation, misprints and shall be held totally harmless. Listing(s) information is provided for consumer's personal, non-commercial use and may not be used for any purpose other than to identify prospective properties consumers may be interested in purchasing. The data relating