
Address
1705 Slocan Crescent, Nelson, BC
Price
$ 750,000
Property Attributes
- ID#10395630
- TypeSingle Family
- Listing Status Active
- MunicipalityNelson
- CityNelson
- AreaNelson
- NeighbourhoodNelson
- Postal CodeV1L 5V6
- Style
- Year Built1977
- Price$ 750,000
- Bedrooms5
- Bathrooms2
- Half Bathrooms1
- Sqr Footage2663
- Lot Size0.24 Acres
Data Source:
Canadian Real Estate Association (CREA)
Property Description
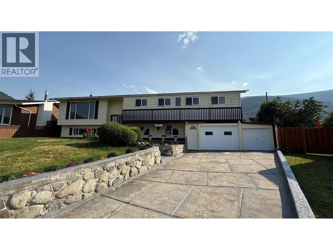
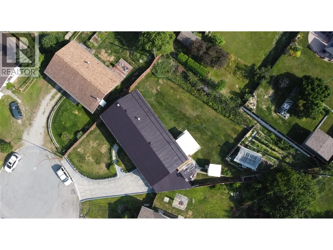
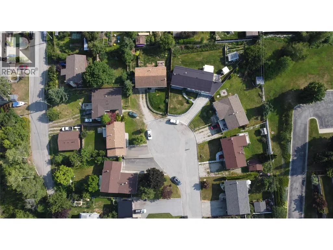
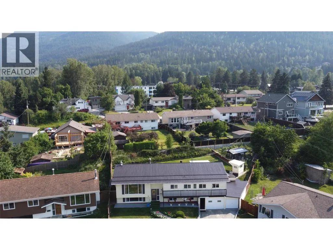
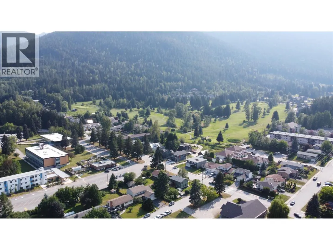
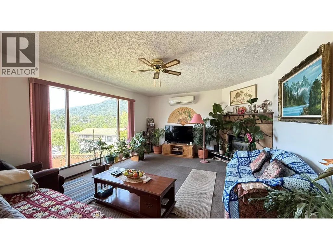
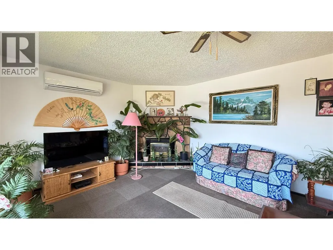
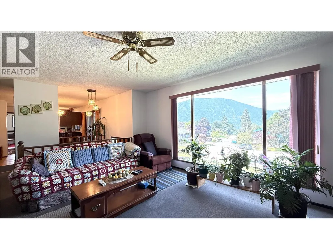
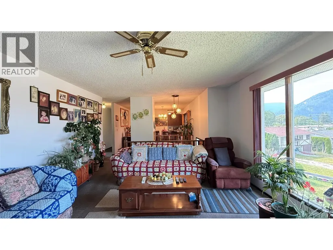
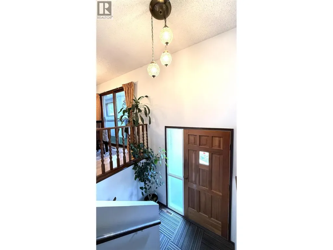
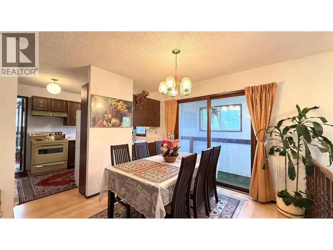
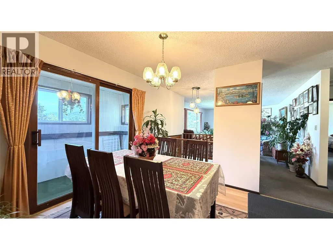
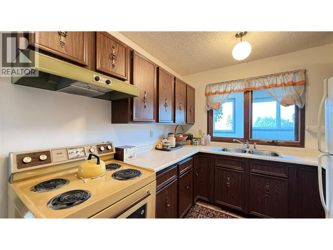
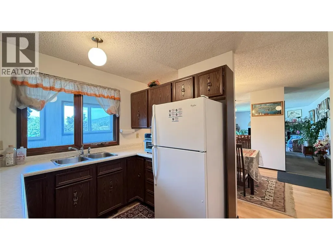
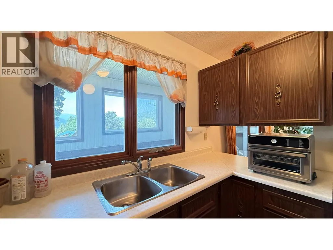
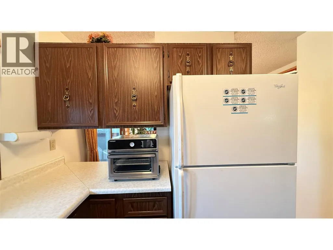
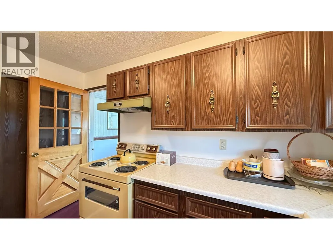
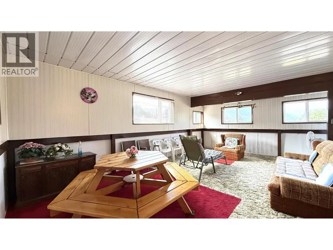
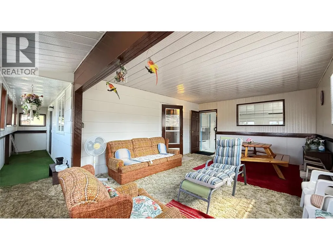
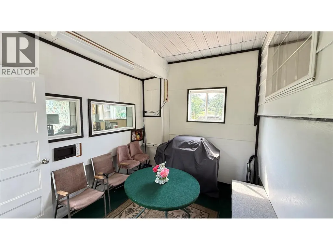
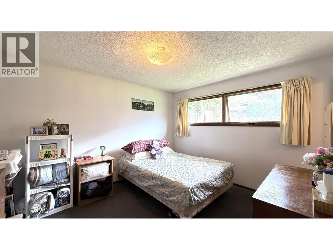
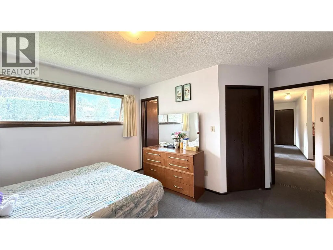
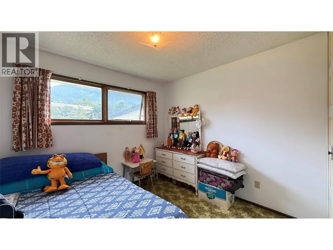
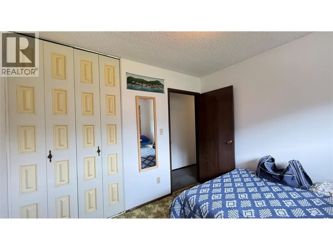
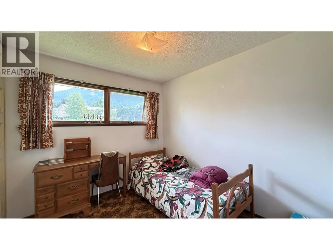
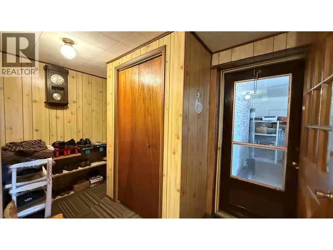
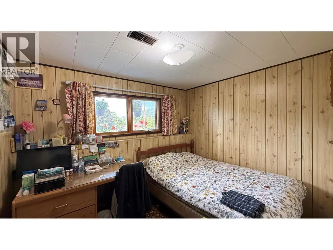
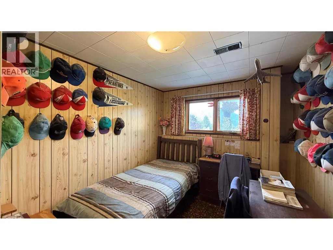
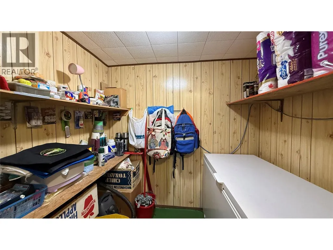
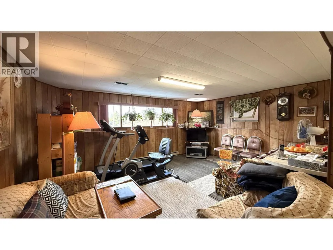
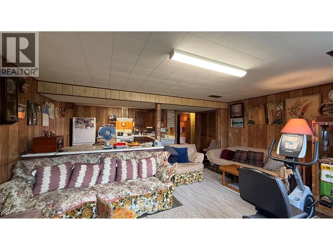
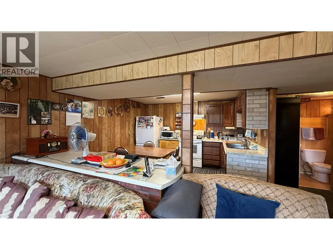

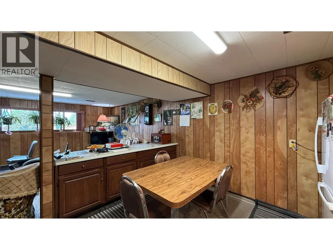
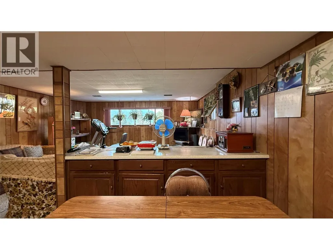
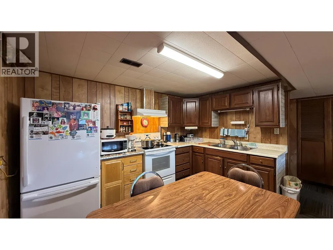
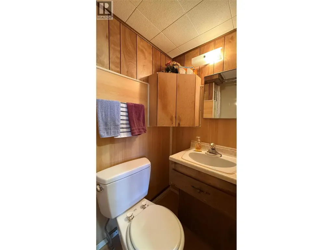
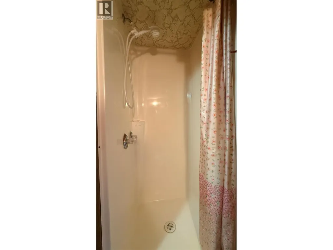
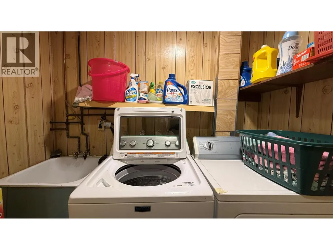
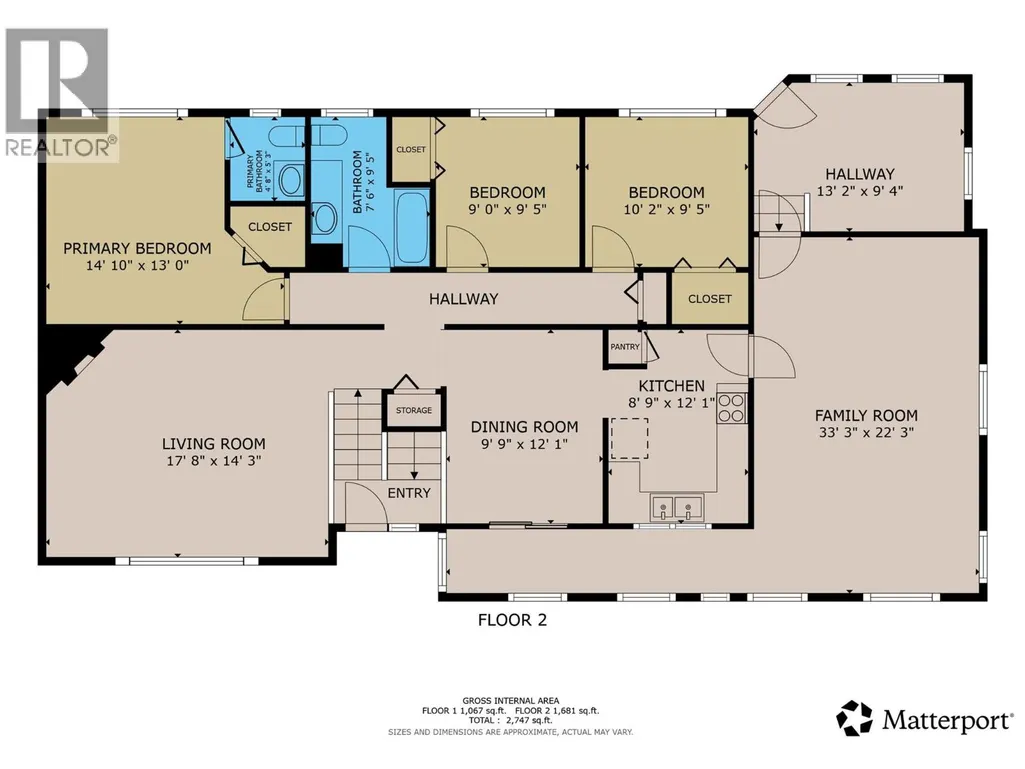
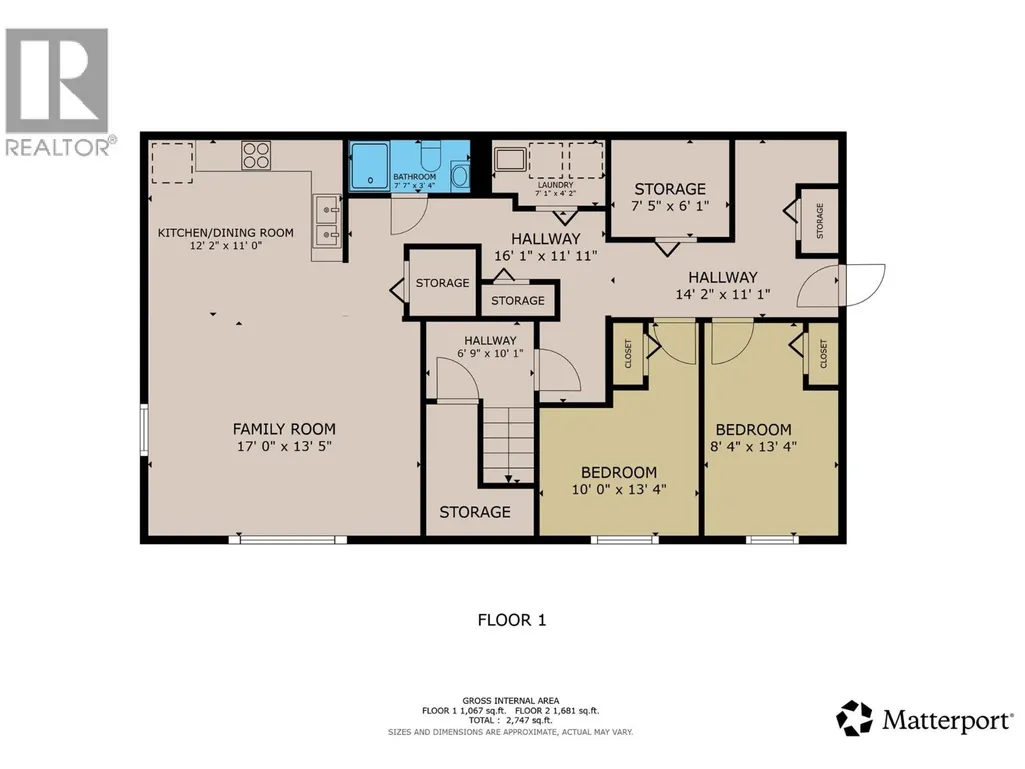
Spacious 5 bedroom, 2 1/2 bath family home located at the end of a culdesac in Rosemont close to the elementary school, Selkirk College and the skate park! Beautiful .24 acre lot with a private backyard and amazing garden with a greenhouse. The main floor has a living room with a gas fireplace and heat pump unit, 3 bedrooms, kitchen, dining room, a huge family room and 1 1/2 baths. The finished basement has 2 bedrooms, family room, kitchen, bathroom, laundry and storage. Attached single garage. This is a well loved home from the original owner and ready for a new family!! Walking and biking distance to downtown..... (id:7434)
General Features
| Property Type | Single Family |
|---|---|
| Neighbourhood | Nelson |
| Building Cooling Type | Heat Pump, Wall unit |
| Parking Space Total | 1 |
| Building Type | House |
| Ownership Type | Freehold |
| Building.StoriesTotal | 2 |
Interior Features
| Building Fireplace Present | True |
|---|---|
| Building Fireplace Total | 1 |
| Building Fireplace Type | Unknown |
| Building Heating Type | Forced air, See remarks |
| Construction Style Attachment | Detached |
| Fireplace Fuel | Gas |
| Flooring Type | Carpeted, Linoleum |
| Living Area Range | 2663 |
| Bedrooms | 5 |
Exterior Features
| ViewType | City view, Mountain view |
|---|---|
| Building Roof Material | Metal |
| Building Roof Style | Unknown |
| Sewer | Municipal sewage system |
| Exterior Finish | Aluminum |
Room Details
| Room | Dimensions | Level | Flooring | Details |
|---|---|---|---|---|
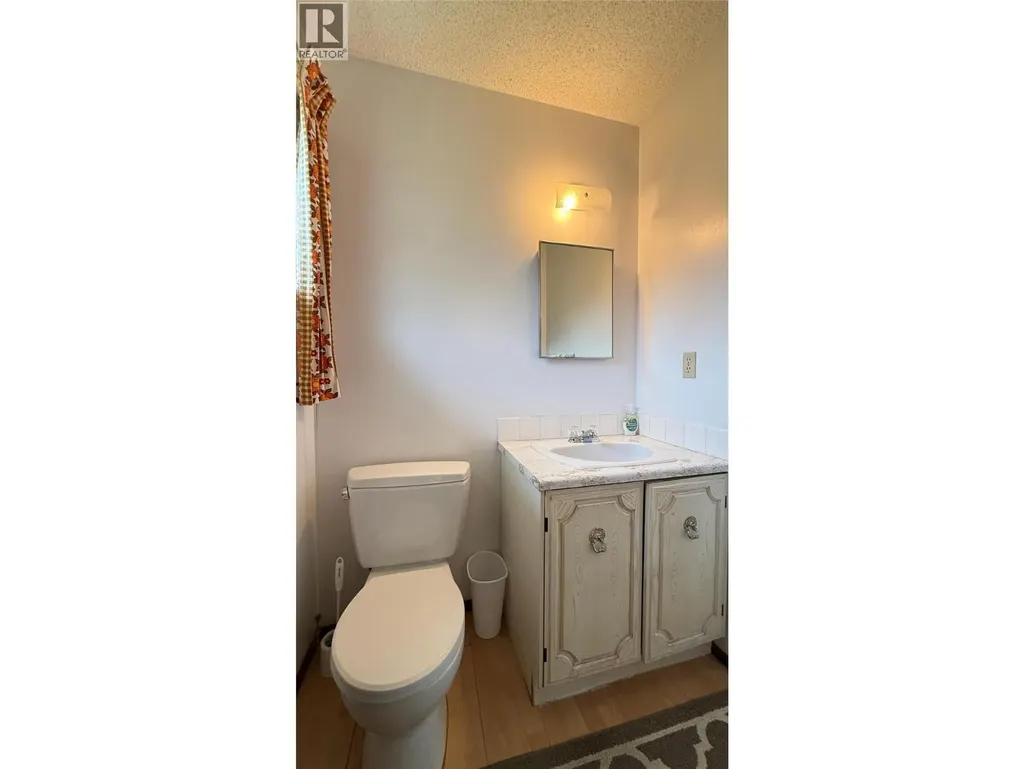
| 2pc Ensuite bath | 5'3'' x 4'8'' | Main level | ||
| 3pc Bathroom | 7'7'' x 3'4'' | Basement | ||
| 4pc Bathroom | 9'5'' x 7'6'' | Main level | ||
| Bedroom | 10'2'' x 9'5'' | Main level | ||
| Dining room | 12'1'' x 9'9'' | Main level | ||
| Family room | 22'3'' x 14' | Main level | ||
| Kitchen | 12'1'' x 8'9'' | Main level | ||
| Laundry room | 7'1'' x 4'2'' | Basement | ||
| Living room | 17'8'' x 14'3'' | Main level | ||
| Primary Bedroom | 14'10'' x 13' | Main level | ||
| Storage | 7'5'' x 6'1'' | Basement |
Amenities
- Views
- New Construction
- Adult 55+
- Lease To Own
- No Strata Fees
- Furnished
- Primary On Main
- Air Conditioning
- Seller Finance
- Green
- Fixer Upper
- Horse
- Golf
- Fireplace
- Deck
- Garage
- Basement
- Pool

Property vs Single Family Average in V1L 5V6
Price
Year Built
In The Neighbourhood
Nelson
$ 549,000
- Type
- Single Family
- Size
- 1,692 SqFt
- Rooms
- 4 Beds + 2 Baths
Royal LePage Rosling Realty
Nelson
$ 859,000
- Type
- Single Family
- Size
- 1,961 SqFt
- Rooms
- 5 Beds + 2 Baths
Bennett Family Real Estate
Nelson
$ 1,689,000
- Type
- Single Family
- Size
- 2,324 SqFt
- Rooms
- 4 Beds + 3 Baths
Bennett Family Real Estate
Nelson
$ 1,389,000
- Type
- Single Family
- Size
- 3,357 SqFt
- Rooms
- 4 Beds + 4.5 Baths
Royal LePage Rosling Realty
Nelson
$ 437,000
- Type
- Single Family
- Size
- 1,669 SqFt
- Rooms
- 4 Beds + 2 Baths
Royal LePage Rosling Realty
Nelson
$ 1,050,777
- Type
- Single Family
- Size
- 2,620 SqFt
- Rooms
- 5 Beds + 4 Baths
Royal LePage Rosling Realty
Nelson
$ 1,024,900
- Type
- Single Family
- Size
- 2,500 SqFt
- Rooms
- 4 Beds + 3 Baths
Bennett Family Real Estate

 All information deemed reliable but not guaranteed. All properties are subject to prior sale, change or withdrawal. Neither listing broker(s) or information provider(s) shall be responsible for any typographical errors, misinformation, misprints and shall be held totally harmless. Listing(s) information is provided for consumer's personal, non-commercial use and may not be used for any purpose other than to identify prospective properties consumers may be interested in purchasing. The data relating