
Address
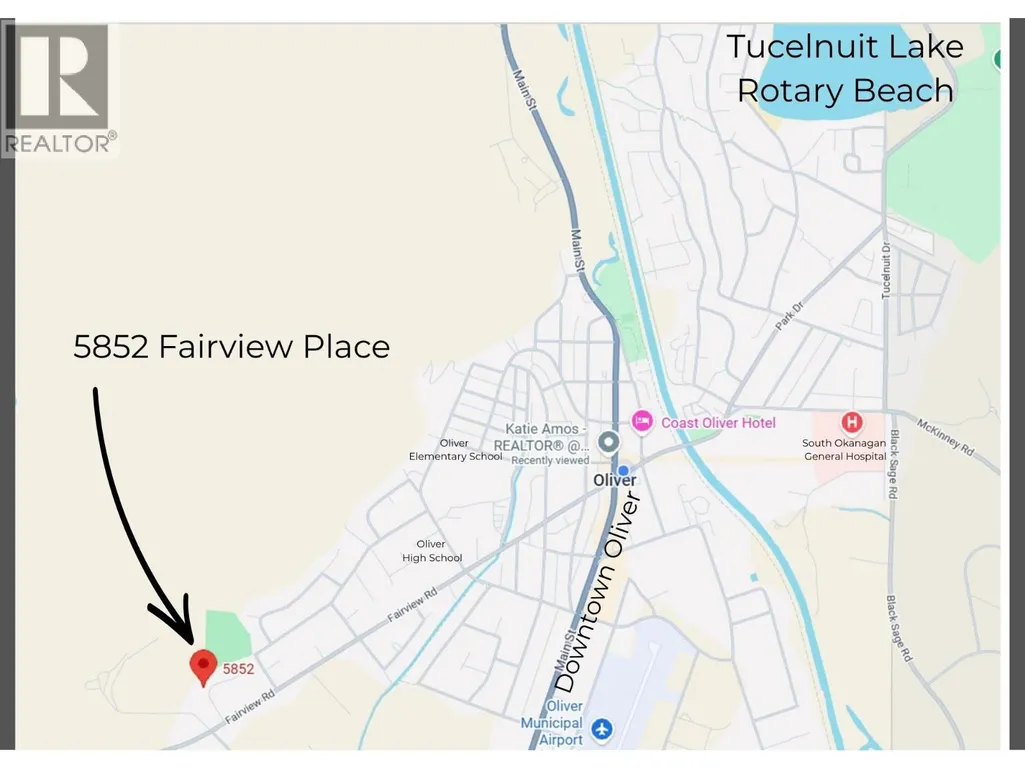
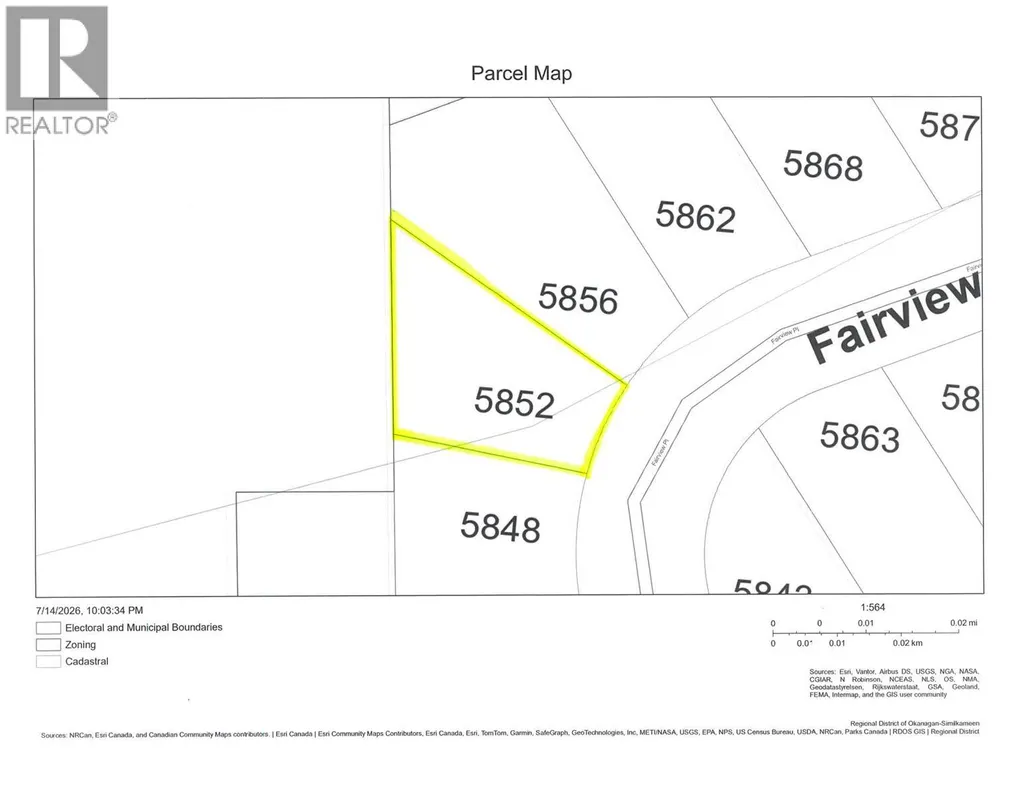
5852 Fairview Place, Oliver, BC
Price
$ 649,900
Property Attributes
- ID#10394741
- TypeSingle Family
- Listing Status Active
- MunicipalityOliver
- CityOliver
- AreaOliver
- NeighbourhoodOliver
- Postal CodeV0H 1T1
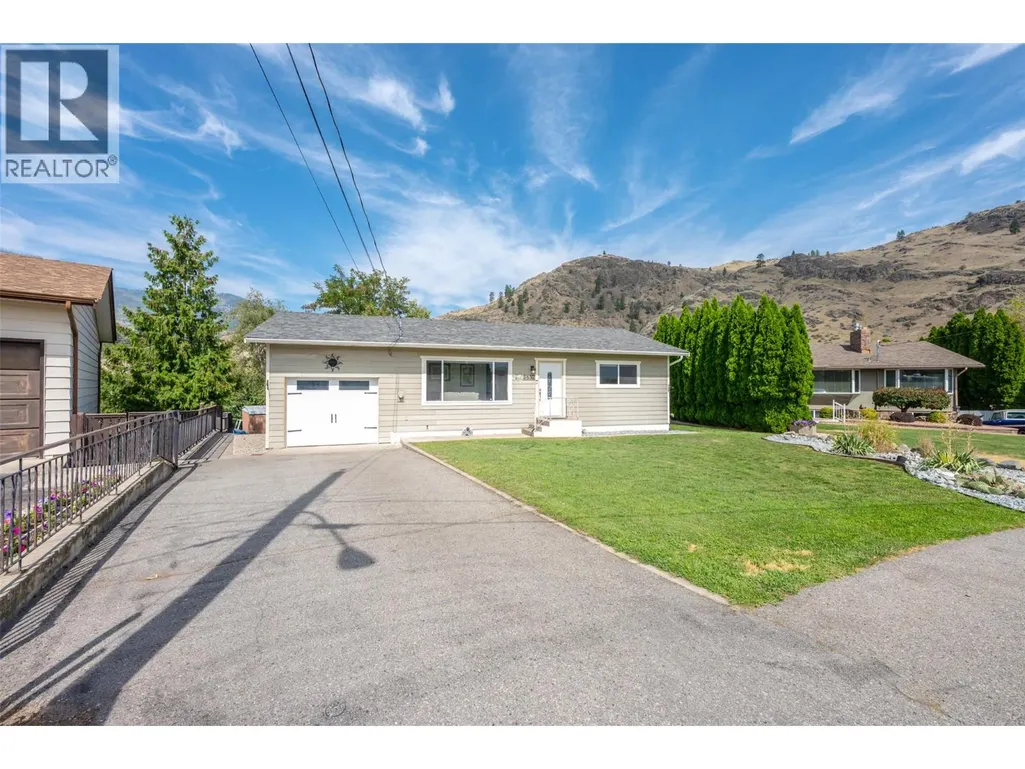
- StyleRanch
- Year Built1977
- Price$ 649,900
- Bedrooms3
- Bathrooms2
- Half Bathrooms0
- Sqr Footage1863
- Lot Size0.21 Acres
Data Source:
Canadian Real Estate Association (CREA)
Property Description
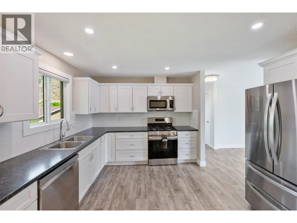
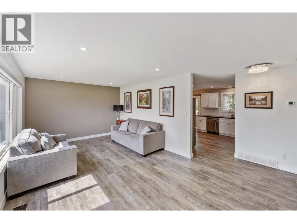
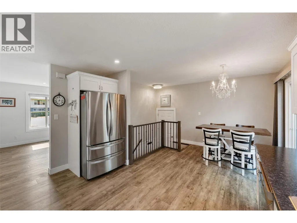
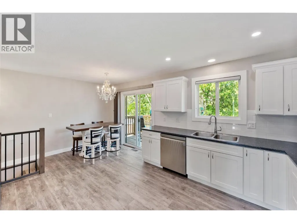
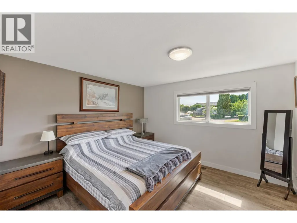
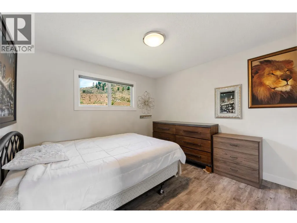
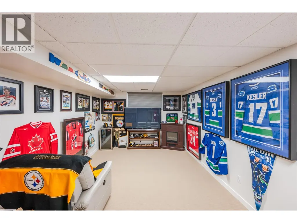
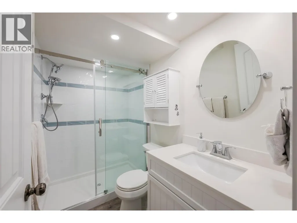
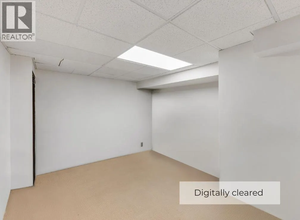
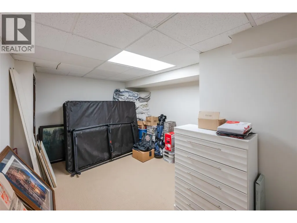
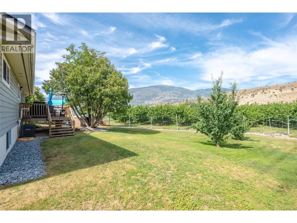
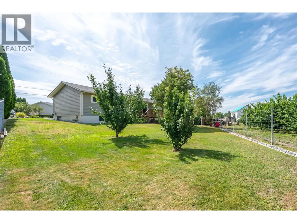
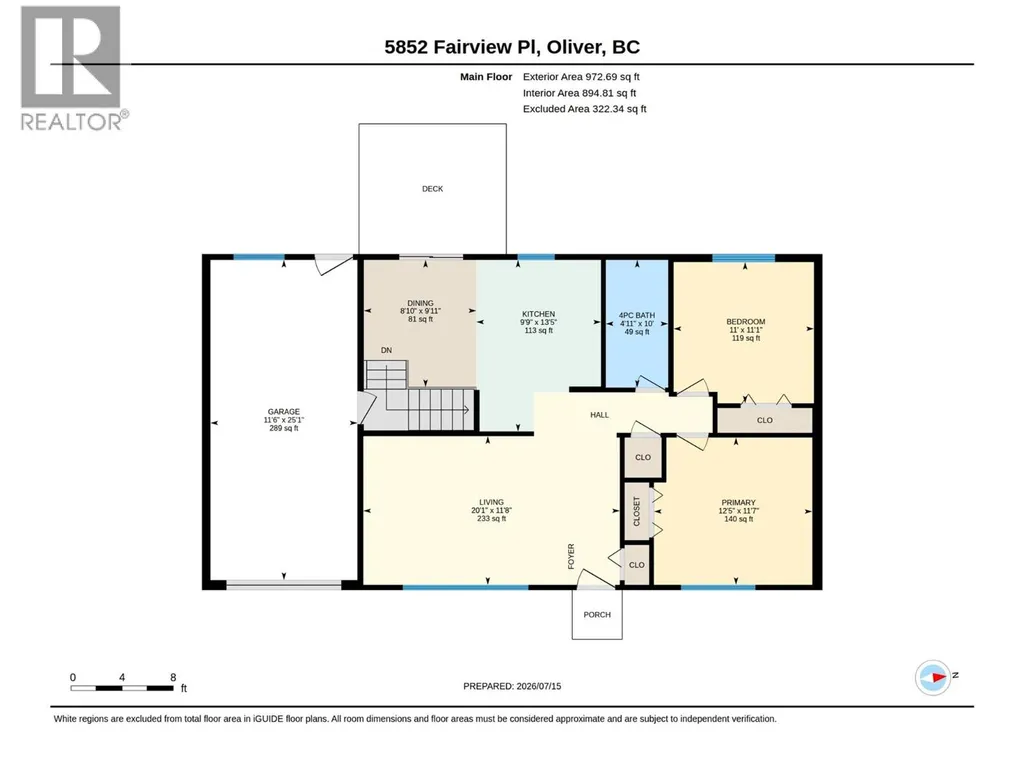
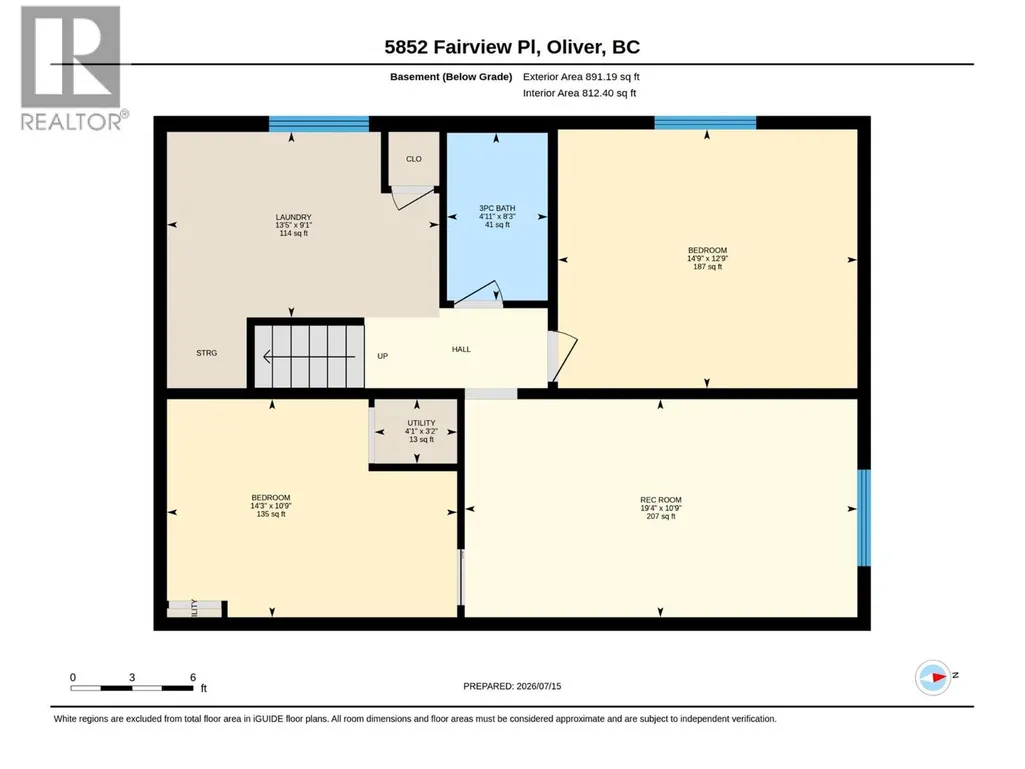
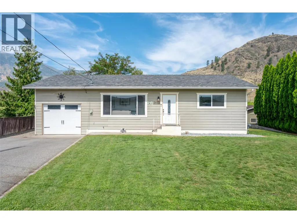
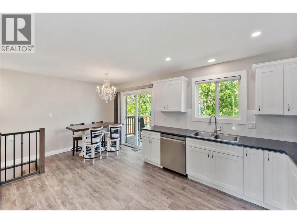
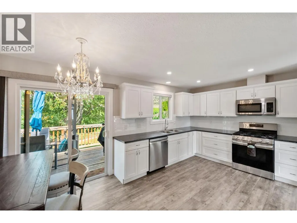
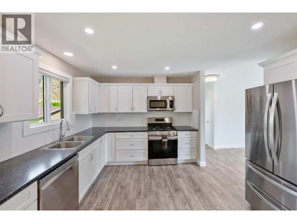
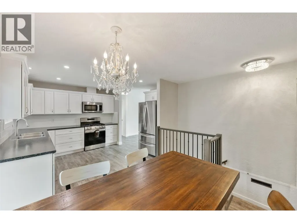
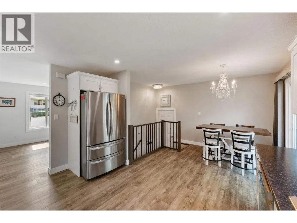
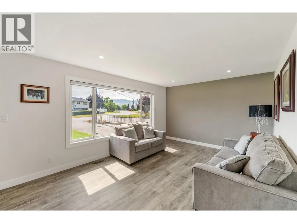
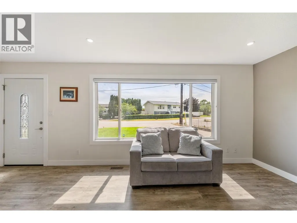
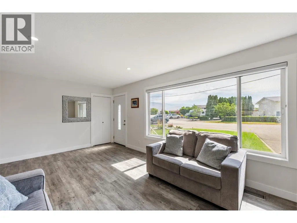
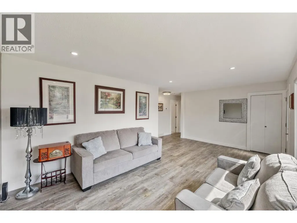
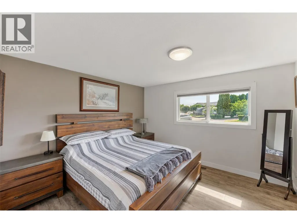
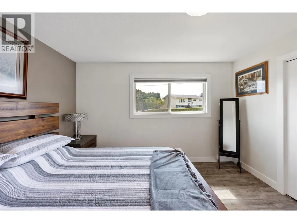
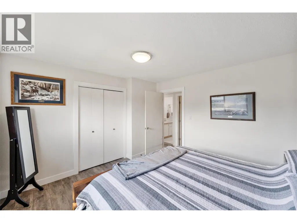
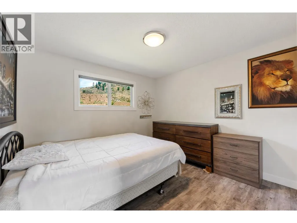
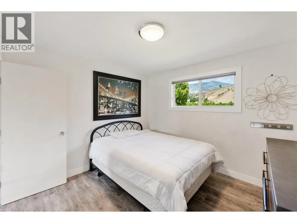
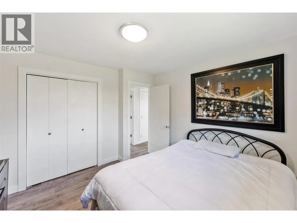
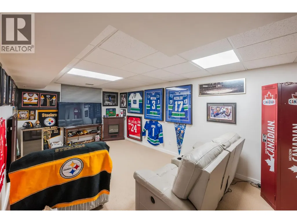
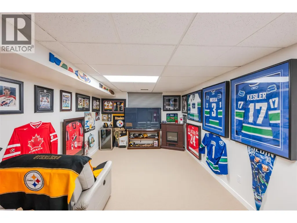
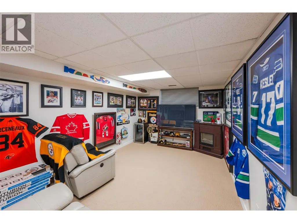
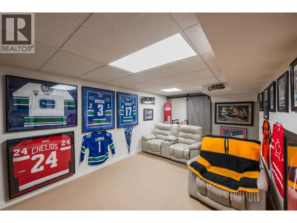
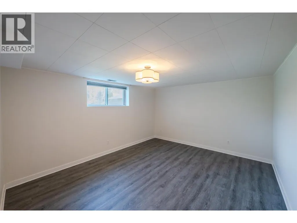
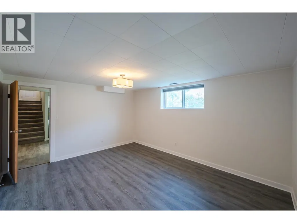
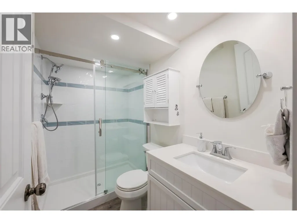
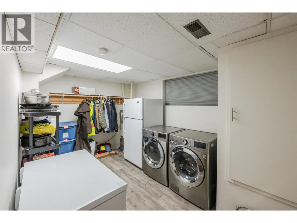
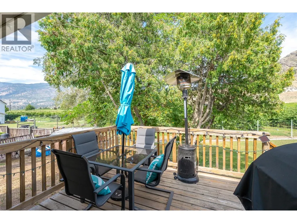
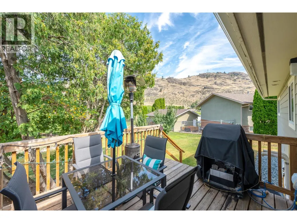
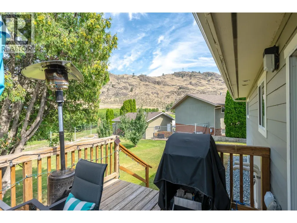
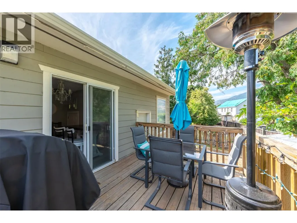
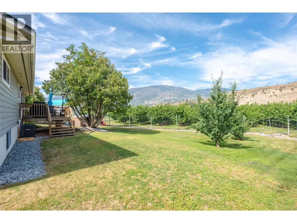
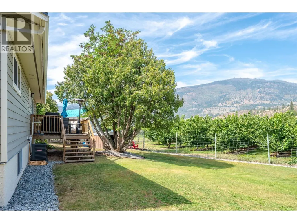
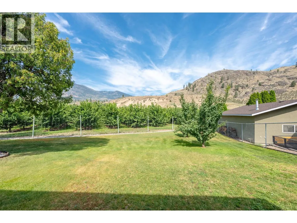
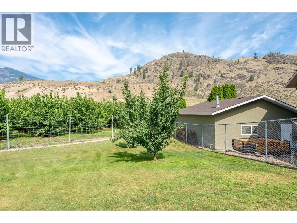
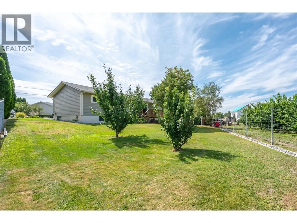
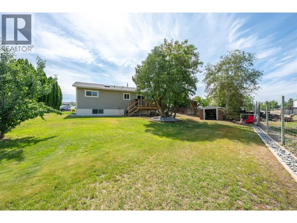
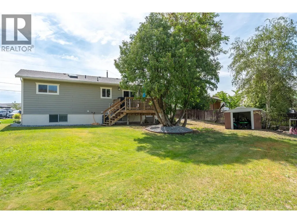
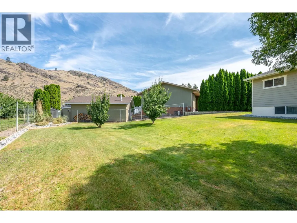
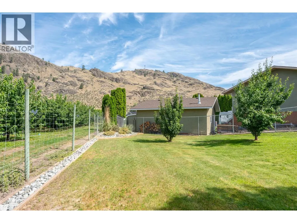
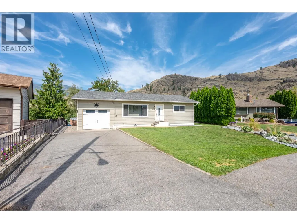
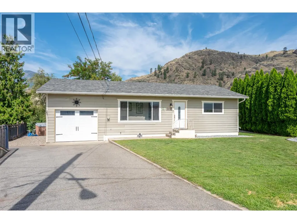
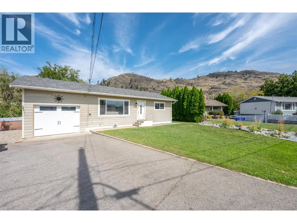
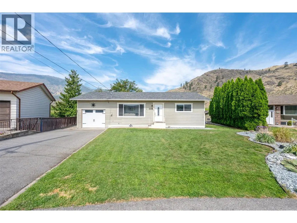
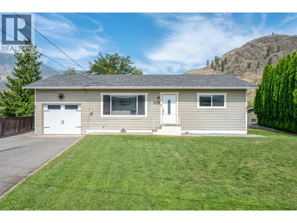
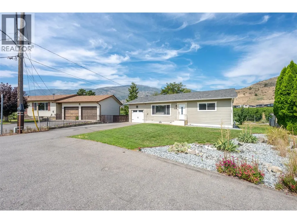
3 Bedrooms + Den! Nestled in a quiet cul-de-sac on an expansive 0.207 acre lot, this completely renovated, east-facing home perfectly blends modern comfort with pristine privacy. Boasting many windows for abundant natural light, this move-in-ready residence offers gorgeous mountain and orchard views. Modern updates include a newer roof, furnace, AC, windows, appliances, flooring, trim, paint, pot lights, railing, basement bathroom and low-maintenance landscaping accenting a nice grassy yard. The main floor features a chef-inspired kitchen with soft-close cabinetry, ample counterspace, and room for an island, while the dining area opens via sliding doors to a private back deck and secluded yard. The layout prioritizes privacy, keeping both main-floor bedrooms set away from the primary living areas. Its value is further enhanced by a fully finished, full basement serving as a versatile extension of the home. This level features a large family room, a third bedroom, a large laundry room, and a brand-new 4-piece bathroom with a walk-in shower and custom tile surround. A flexible bonus room adds functional square footage, perfect for a fourth bedroom, home office, or hobby space. Complete with an enclosed single garage and additional parking, this property is located in a prime neighborhood close to schools, shopping, and town amenities. It is a fantastic opportunity for an investment property, families, or retirees. (id:7434)
General Features
| Features | Cul-de-sac, Level lot, Private setting |
|---|---|
| Road Type | Cul de sac |
| Community Features | Family Oriented, Pets Allowed, Rentals Allowed |
| Property Type | Single Family |
| Neighbourhood | Oliver |
| Amenities | Golf Nearby, Recreation, Schools, Shopping, Ski area |
| Building Appliances | Range, Refrigerator, Washer & Dryer |
| Building Architectural Style | Ranch |
| Building Cooling Type | Central air conditioning |
| Parking Space Total | 1 |
| Building Type | House |
| Ownership Type | Freehold |
| Building.StoriesTotal | 2 |
Interior Features
| Building Fireplace Present | False |
|---|---|
| Building Heating Type | Forced air, See remarks |
| Basement Type | Full |
| Construction Style Attachment | Detached |
| Living Area Range | 1863 |
| Bedrooms | 3 |
Exterior Features
| ViewType | Mountain view |
|---|---|
| Building Roof Material | Asphalt shingle |
| Building Roof Style | Unknown |
| Land Amenities | Golf Nearby, Recreation, Schools, Shopping, Ski area |
| Landscape Features | Landscaped, Level |
| Sewer | Municipal sewage system |
| Exterior Finish | Other |
Room Details
| Room | Dimensions | Level | Flooring | Details |
|---|---|---|---|---|
| 3pc Bathroom | 8'3'' x 4'11'' | Basement | ||
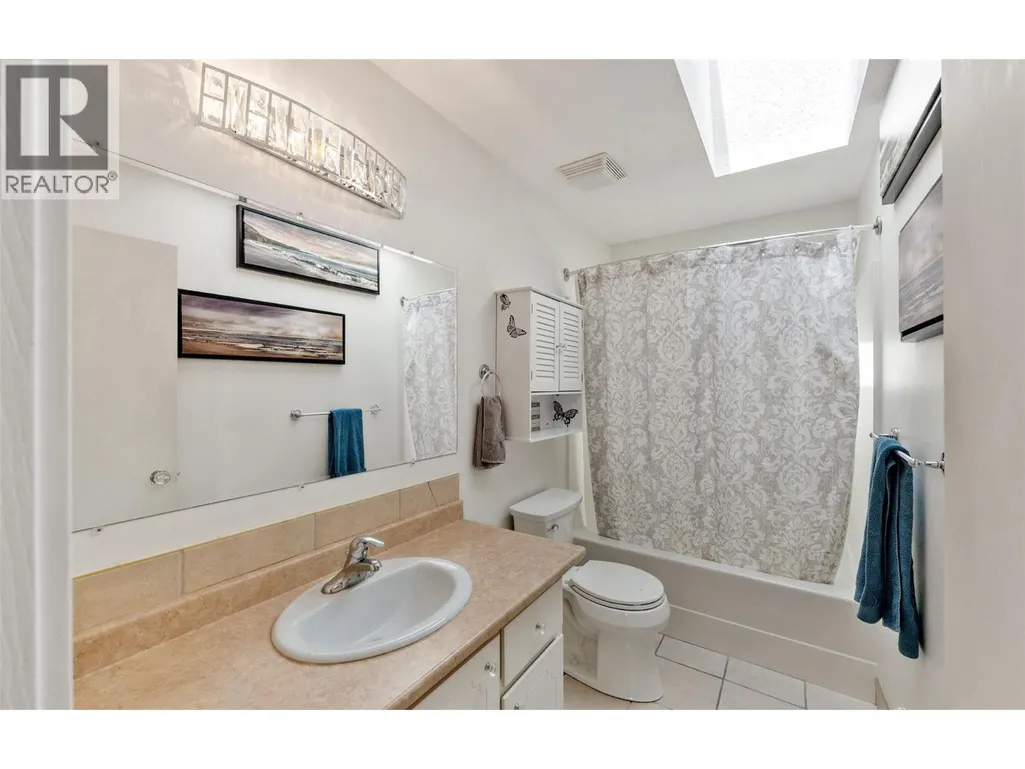
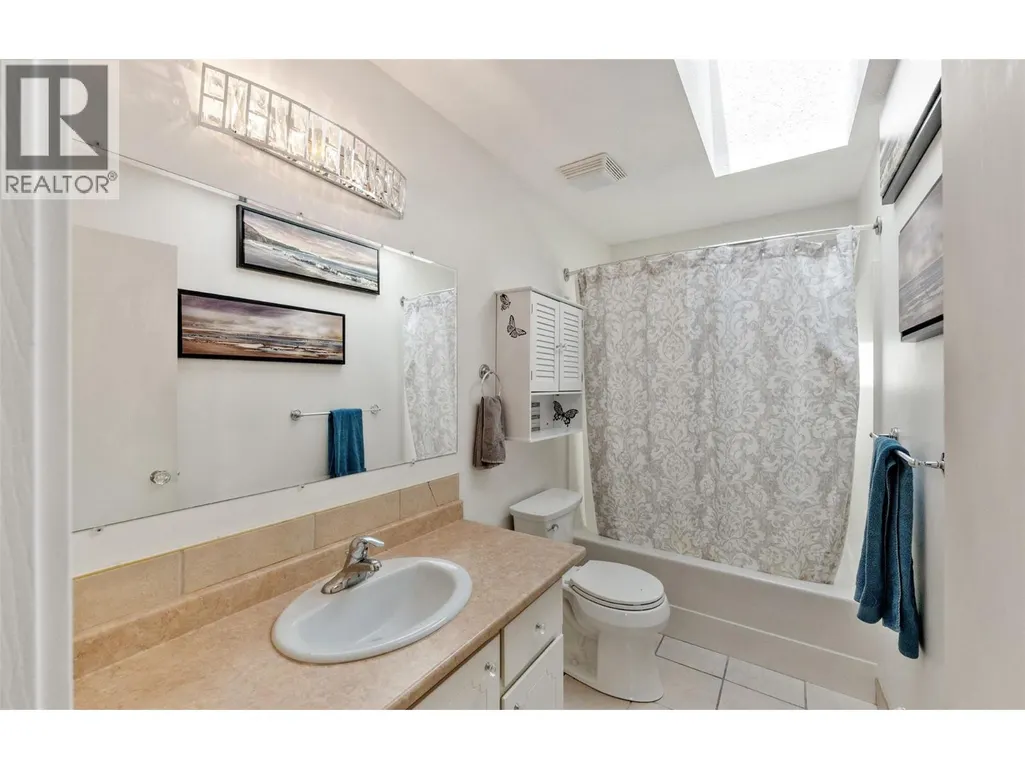
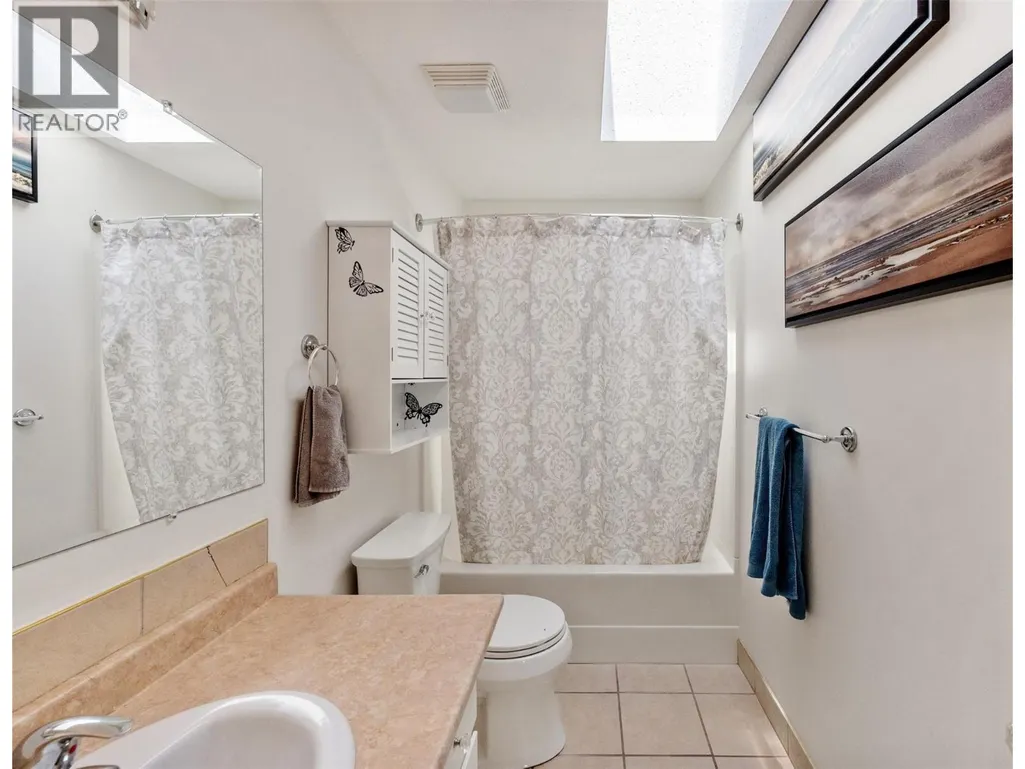
| 4pc Bathroom | 10' x 4'11'' | Main level | ||
| Bedroom | 11'1'' x 11' | Main level | ||
| Den | 14'3'' x 10'9'' | Basement | ||
| Dining room | 9'11'' x 8'10'' | Main level | ||
| Kitchen | 13'5'' x 9'9'' | Main level | ||
| Laundry room | 13'5'' x 9'1'' | Basement | ||
| Living room | 20'1'' x 11'8'' | Main level | ||
| Primary Bedroom | 11'7'' x 12'5'' | Main level | ||
| Recreation room | 19'4'' x 10'9'' | Basement | ||
| Utility room | 3'2'' x 4'1'' | Basement |
Amenities
- Views
- New Construction
- Adult 55+
- Lease To Own
- No Strata Fees
- Furnished
- Primary On Main
- Air Conditioning
- Seller Finance
- Green
- Fixer Upper
- Horse
- Golf
- Fireplace
- Deck
- Garage
- Basement
- Pool

Property vs Single Family Average in V0H 1T1
Price
Year Built
In The Neighbourhood
Oliver
$ 724,900
- Type
- Single Family
- Size
- 2,467 SqFt
- Rooms
- 5 Beds + 3 Baths
Chamberlain Property Group
Oliver
$ 625,000
- Type
- Single Family
- Size
- 1,607 SqFt
- Rooms
- 3 Beds + 2.5 Baths
Royal LePage Locations West
Open House
Oliver
$ 549,000
- Type
- Single Family
- Size
- 1,017 SqFt
- Rooms
- 2 Beds + 1 Baths
RE/MAX Penticton Realty
Oliver
$ 499,999
- Type
- Single Family
- Size
- 1,381 SqFt
- Rooms
- 3 Beds + 2 Baths
Century 21 Premier Properties Ltd.
Oliver
$ 749,900
- Type
- Single Family
- Size
- 1,450 SqFt
- Rooms
- 2 Beds + 3.5 Baths
RE/MAX Wine Capital Realty
Oliver
$ 634,900
- Type
- Single Family
- Size
- 2,224 SqFt
- Rooms
- 3 Beds + 2 Baths
Royal LePage South Country

 All information deemed reliable but not guaranteed. All properties are subject to prior sale, change or withdrawal. Neither listing broker(s) or information provider(s) shall be responsible for any typographical errors, misinformation, misprints and shall be held totally harmless. Listing(s) information is provided for consumer's personal, non-commercial use and may not be used for any purpose other than to identify prospective properties consumers may be interested in purchasing. The data relating