
Address
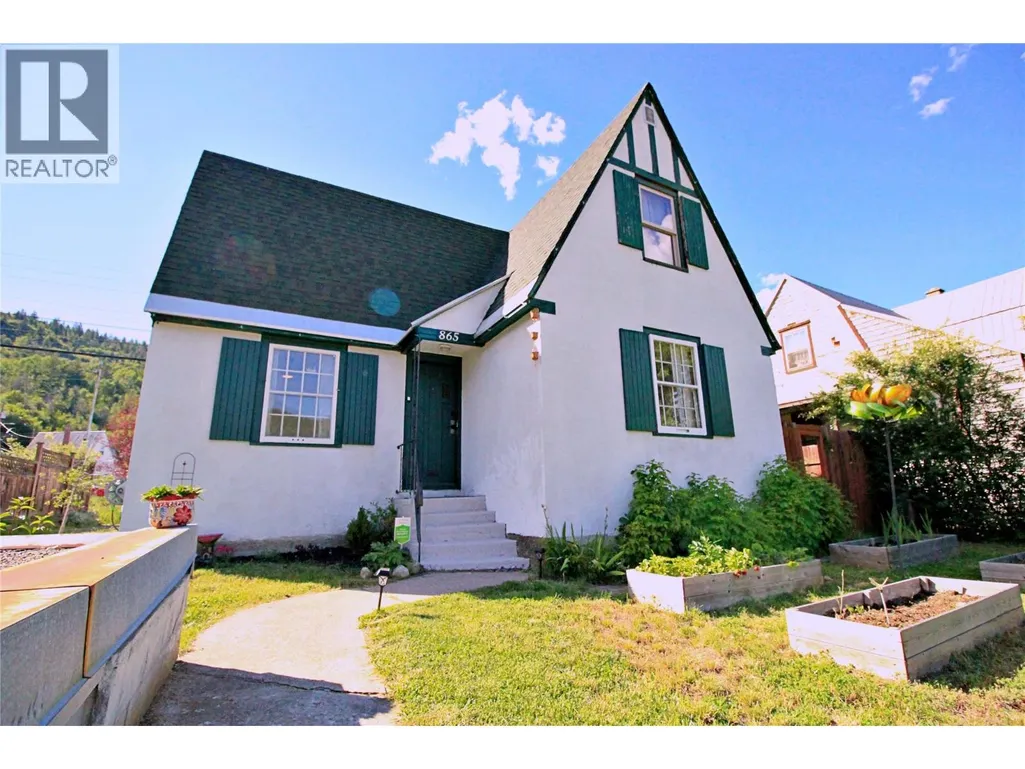
865 Kipling Street, Trail, BC
Price
$ 424,900
Property Attributes
- ID#10392105
- TypeSingle Family
- Listing Status Active
- MunicipalityTrail
- CityTrail
- AreaTrail
- NeighbourhoodVillage of Warfield
- Postal CodeV1R 2A5
- Style
- Year Built1936
- Price$ 424,900
- Bedrooms3
- Bathrooms1
- Half Bathrooms0
- Sqr Footage1037
- Lot Size0.09 Acres
Data Source:
Canadian Real Estate Association (CREA)
Property Description
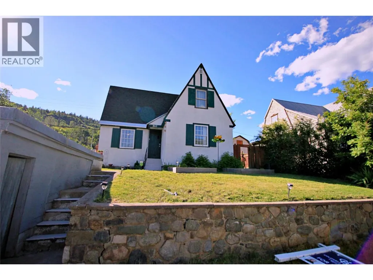
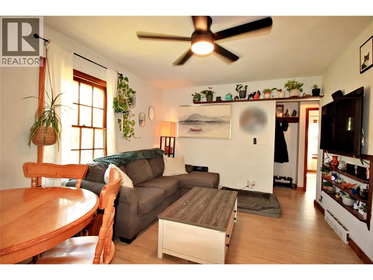
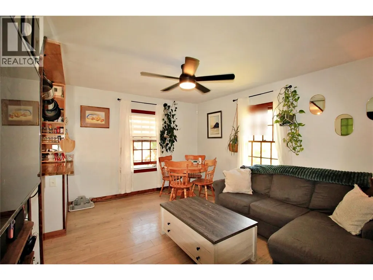
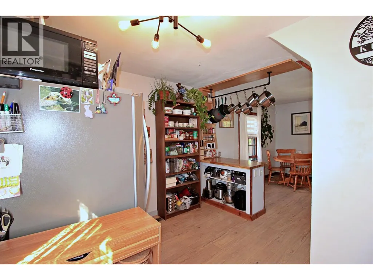
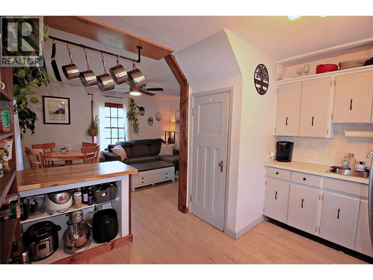
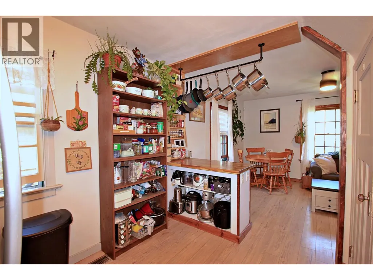
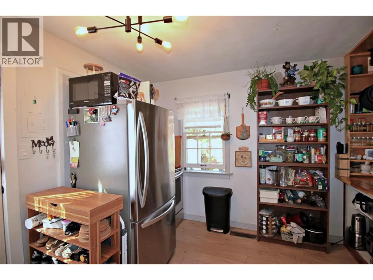
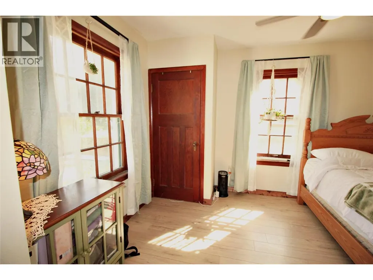
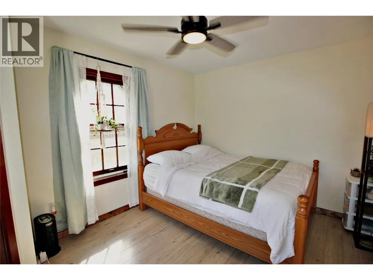
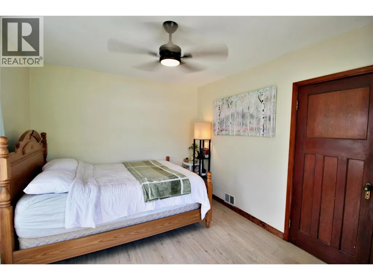
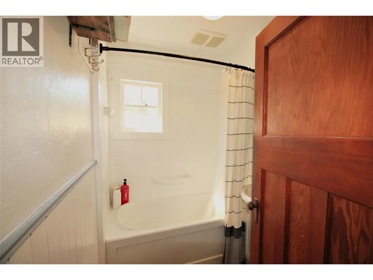
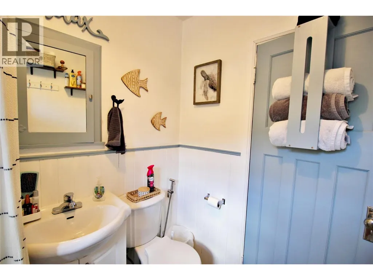
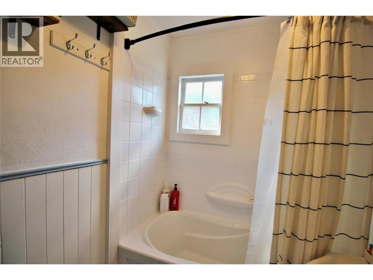
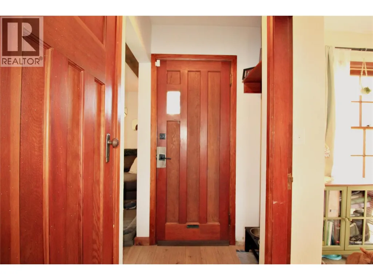
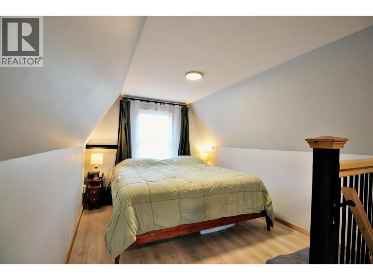
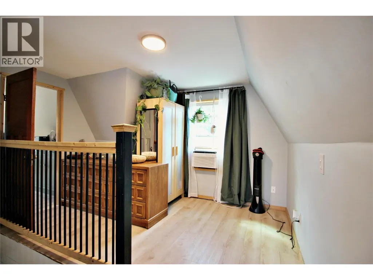
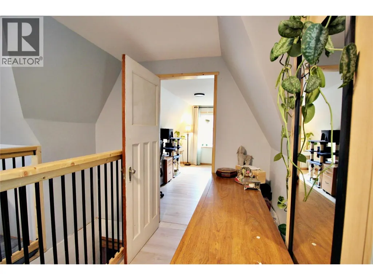
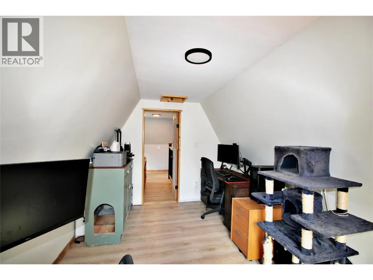
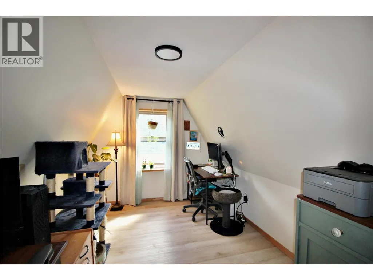
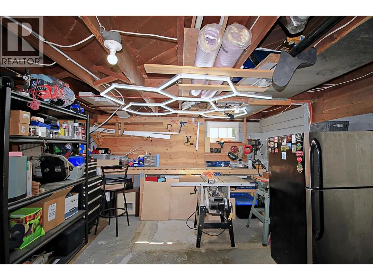
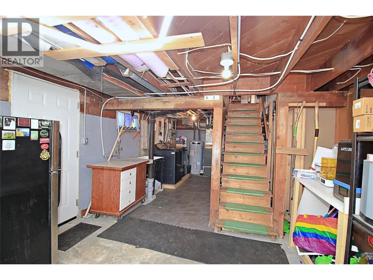
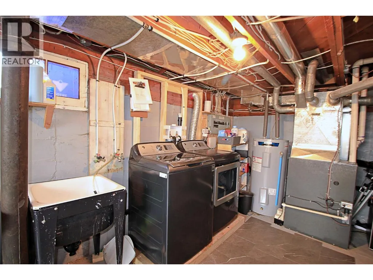
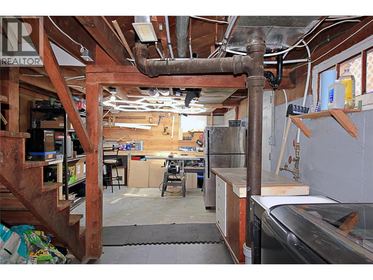
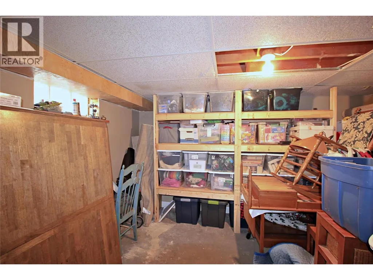
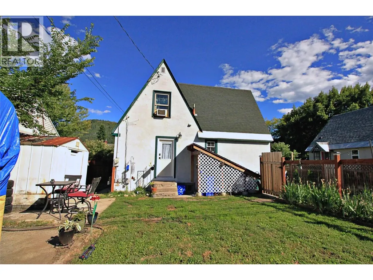
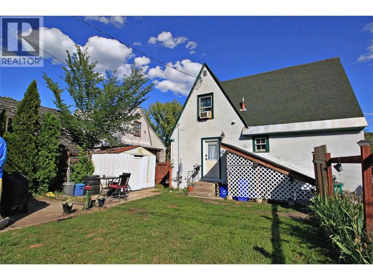
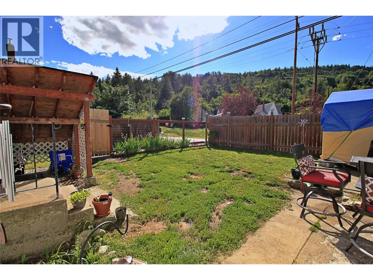
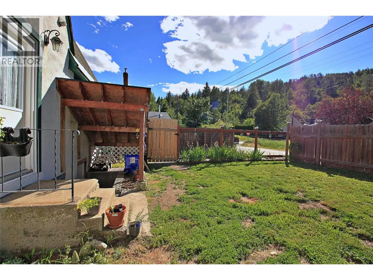
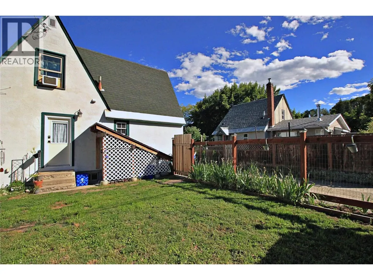
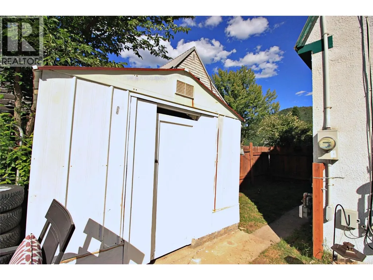
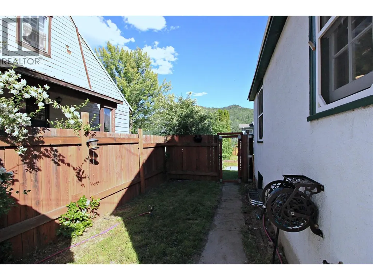
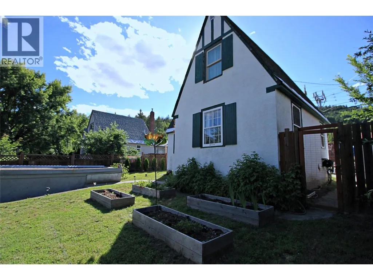
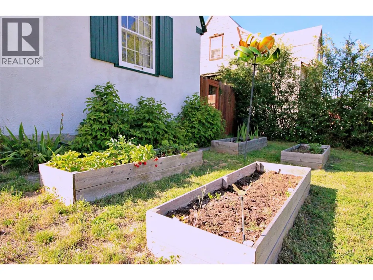
Located in desirable Upper Warfield, this charming storybook “Mickey Mouse House,” originally built by Cominco in the late 1930s, offers the perfect blend of character, history, and thoughtful updates. Full of timeless appeal, this 3-bedroom, 1-bathroom home features original weighted windows, solid fir doors and trim, classic board-and-batten shutters, and distinctive peaked architecture straight out of a fairy tale. The open-concept kitchen and living area create a warm and inviting space filled with natural light from an abundance of windows. Upstairs offers two bedrooms plus flexible bonus space ideal for a home office, reading nook, or play area. The basement includes laundry and several hundred square feet of untapped potential. Recent updates include a newly refreshed bathroom, plus a new hot water tank, washer, dryer, and fridge within the past year. Outside, enjoy a fully fenced backyard perfect for pets, gardening, or relaxing, along with alley access and off-street parking. Nestled in a close-knit community with neighbours on only two sides, this home offers privacy and convenience, with skiing, swimming, hiking, biking, and golf just minutes away. This unique and move-in-ready home is ready for its next chapter. (id:7434)
General Features
| Community Features | Pets Allowed, Rentals Allowed |
|---|---|
| Property Type | Single Family |
| Neighbourhood | Village of Warfield |
| Building Appliances | Range, Refrigerator, Dishwasher, Washer & Dryer |
| Building Cooling Type | Window air conditioner |
| Parking Space Total | 1 |
| Building Type | House |
| Ownership Type | Freehold |
| Building.StoriesTotal | 3 |
Interior Features
| Building Fireplace Present | False |
|---|---|
| Building Heating Type | Forced air |
| Basement Type | Full |
| Construction Style Attachment | Detached |
| Flooring Type | Mixed Flooring |
| Living Area Range | 1037 |
| Bedrooms | 3 |
Exterior Features
| Building Roof Material | Asphalt shingle |
|---|---|
| Building Roof Style | Unknown |
| Sewer | Municipal sewage system |
| Exterior Finish | Stucco |
| Fence Type | Fence |
Room Details
| Room | Dimensions | Level | Flooring | Details |
|---|---|---|---|---|
| 4pc Bathroom | 5'5'' x 6'11'' | Main level | ||
| Bedroom | 9'1'' x 21'2'' | Second level | ||
| Kitchen | 11'4'' x 11'6'' | Main level | ||
| Living room | 11' x 13'11'' | Main level | ||
| Primary Bedroom | 10'1'' x 12'11'' | Main level |
Amenities
- Views
- New Construction
- Adult 55+
- Lease To Own
- No Strata Fees
- Furnished
- Primary On Main
- Air Conditioning
- Seller Finance
- Green
- Fixer Upper
- Horse
- Golf
- Fireplace
- Deck
- Garage
- Basement
- Pool

Property vs Single Family Average in V1R 2A5
Price
Year Built
In The Neighbourhood
Warfield
$ 449,000
- Type
- Single Family
- Size
- 1,804 SqFt
- Rooms
- 3 Beds + 2.5 Baths
RE/MAX All Pro Realty
Trail
$ 479,900
- Type
- Single Family
- Size
- 1,343 SqFt
- Rooms
- 3 Beds + 1 Baths
Century 21 Kootenay Homes (2018) Ltd
Warfield
$ 599,000
- Type
- Single Family
- Size
- 3,309 SqFt
- Rooms
- 3 Beds + 3.5 Baths
RE/MAX All Pro Realty

 All information deemed reliable but not guaranteed. All properties are subject to prior sale, change or withdrawal. Neither listing broker(s) or information provider(s) shall be responsible for any typographical errors, misinformation, misprints and shall be held totally harmless. Listing(s) information is provided for consumer's personal, non-commercial use and may not be used for any purpose other than to identify prospective properties consumers may be interested in purchasing. The data relating