
Address
306 & 310 Lake Avenue, Silverton, BC
Price
$ 600,000
Property Attributes
- ID#10363254
- TypeSingle Family
- Listing Status Active
- MunicipalitySilverton
- CitySilverton
- AreaSilverton
- NeighbourhoodVillage of Silverton
- Postal CodeV0G 1S0
- Style
- Year Built1950
- Price$ 600,000
- Bedrooms2
- Bathrooms1
- Half Bathrooms1
- Sqr Footage994
- Lot Size0.36 Acres
Data Source:
Canadian Real Estate Association (CREA)
Property Description
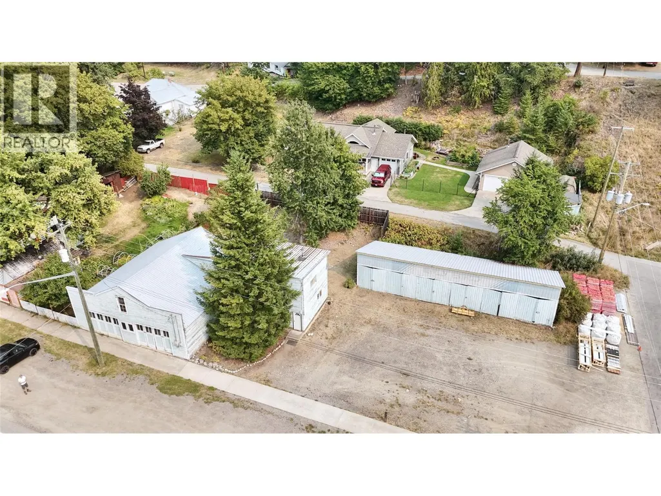
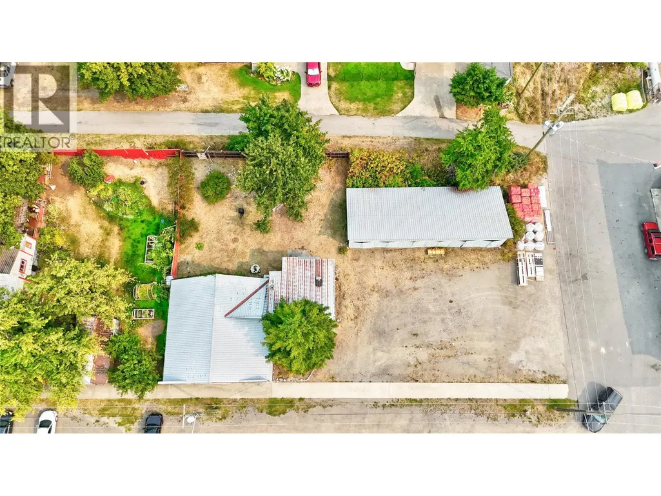
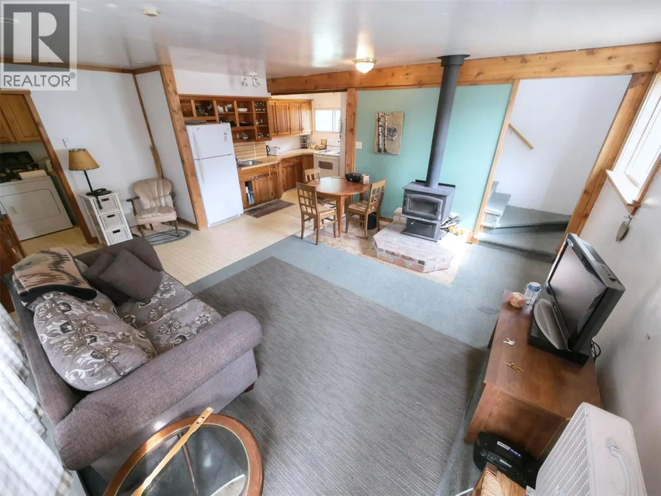
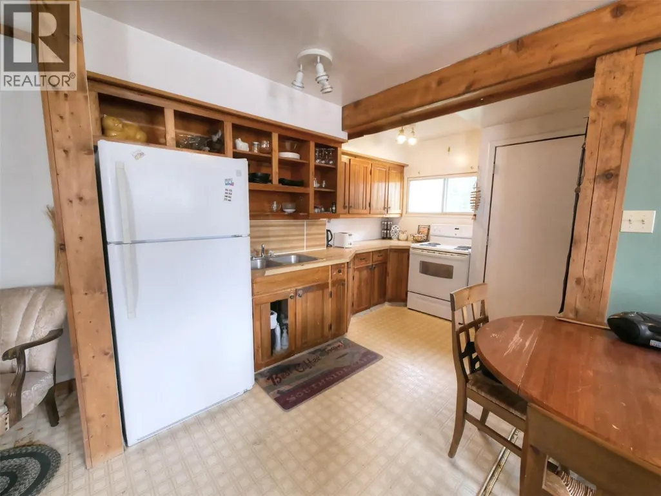
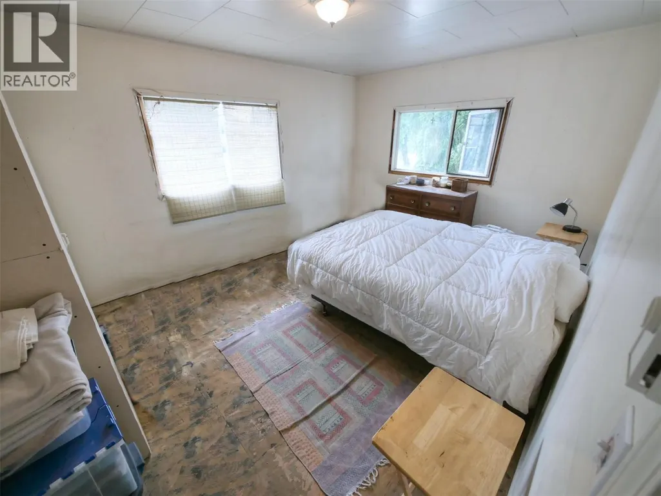
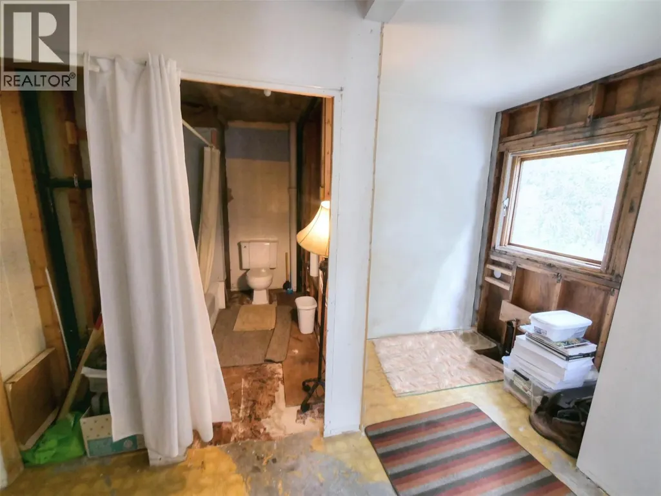
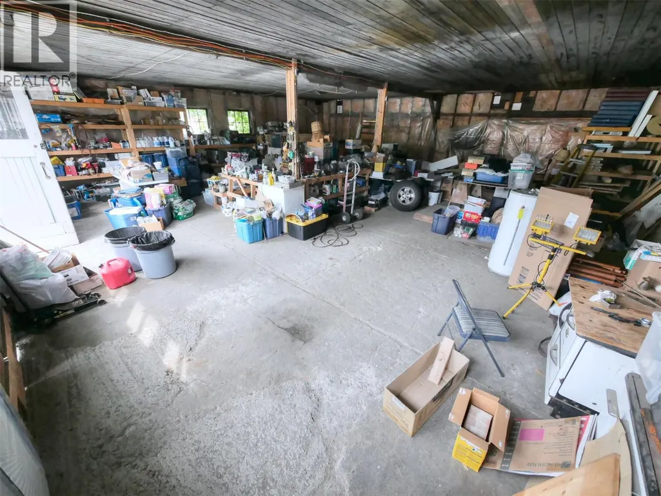
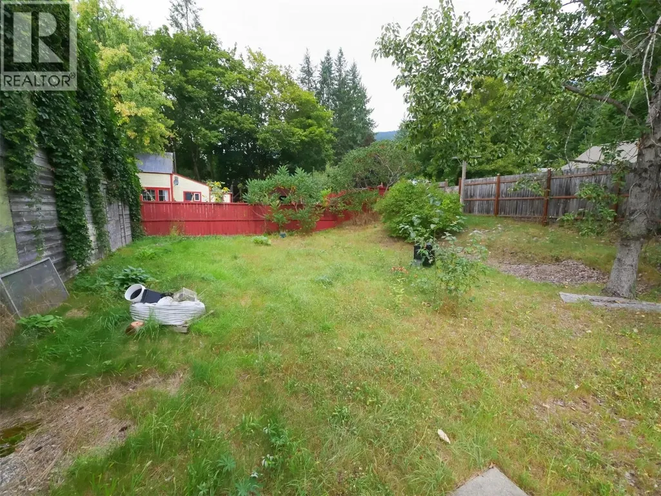
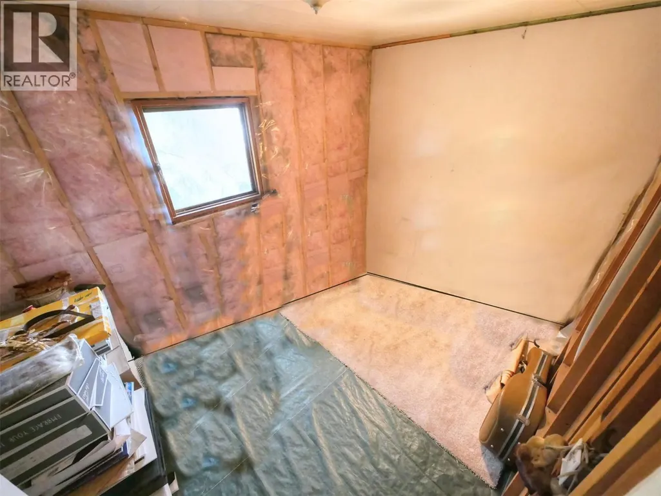
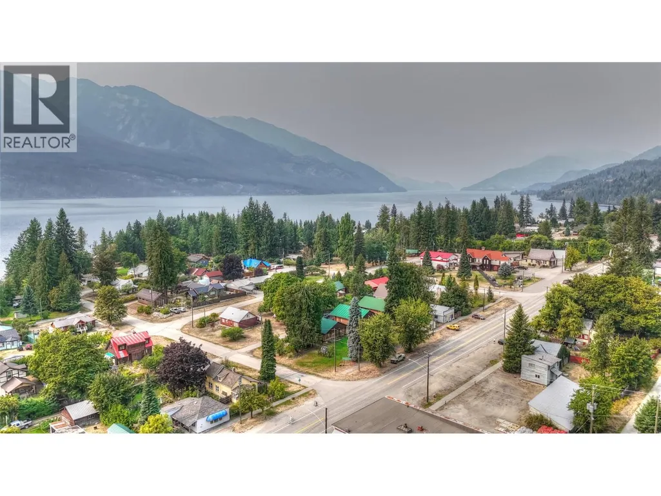
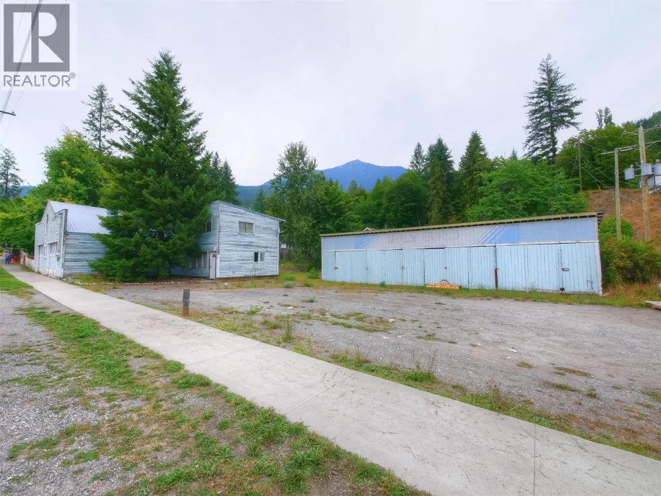
Visit REALTOR website for additional information. Incredible Opportunity in Silverton! Just 3 blocks from stunning Slocan Lake, this unique property spans two large lots on Lake Avenue and offers endless potential for business, rental income, or both. The highlight? A 6-bay storage unit, with each bay featuring individual locks and doors—perfect for generating income through storage rentals. The massive 40x40 garage is ideal for a mechanic’s workshop, tool/equipment rental hub, or other small business ventures that Silverton is currently missing. The two-level home is currently under renovation and could serve as a primary residence, long-term rental, or staff accommodation while you build your business. Out back, enjoy a private yard. Creativity could produce a fantastic live/work setup or high-yield rental investment! Awesome investment package! (id:7434)
General Features
| Features | Corner Site |
|---|---|
| Community Features | Family Oriented, Pets Allowed |
| Property Type | Single Family |
| Neighbourhood | Village of Silverton |
| Amenities | Golf Nearby, Recreation, Schools, Shopping |
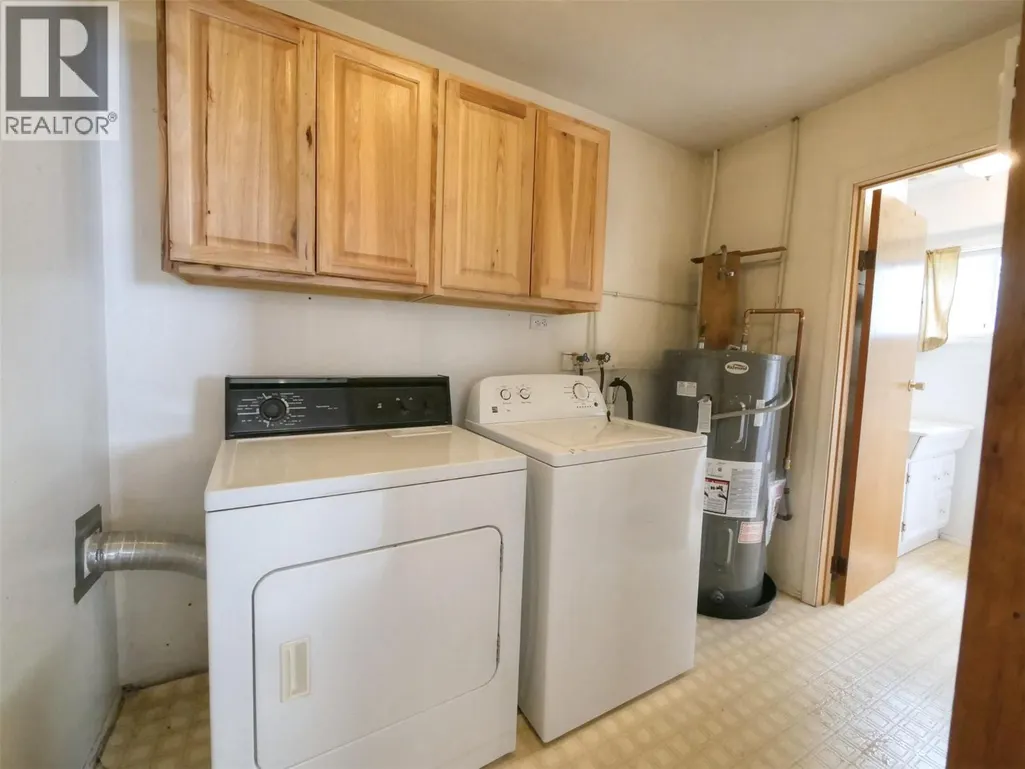
| Building Appliances | Range, Refrigerator, Washer & Dryer |
| Parking Space Total | 13 |
| Building Type | House |
| Ownership Type | Freehold |
| Building.StoriesTotal | 2 |
Interior Features
| Building Fireplace Present | True |
|---|---|
| Building Fireplace Total | 1 |
| Building Fireplace Type | Free Standing Metal |
| Building Heating Type | Baseboard heaters, Stove |
| Building Heating Fuel | Electric, Wood |
| Basement Type | Crawl space |
| Construction Style Attachment | Detached |
| Flooring Type | Carpeted, Linoleum, Wood |
| Living Area Range | 994 |
| Bedrooms | 2 |
Exterior Features
| ViewType | Mountain view, Valley view, View (panoramic) |
|---|---|
| Building Roof Material | Metal |
| Building Roof Style | Unknown |
| Land Amenities | Golf Nearby, Recreation, Schools, Shopping |
| Landscape Features | Landscaped |
| Sewer | Septic tank |
| Exterior Finish | Wood |
| Fence Type | Not fenced |
Room Details
| Room | Dimensions | Level | Flooring | Details |
|---|---|---|---|---|
| 2pc Bathroom | 5'5'' x 4'9'' | Main level | ||
| 3pc Bathroom | 10'7'' x 11'11'' | Second level | ||
| Bedroom | 9'0'' x 13'4'' | Second level | ||
| Kitchen | 21'1'' x 9'0'' | Main level | ||
| Laundry room | 9'1'' x 5'5'' | Main level | ||
| Living room | 12'0'' x 15'2'' | Main level | ||
| Other | 8'0'' x 9'0'' | Second level | ||
| Primary Bedroom | 15'5'' x 11'6'' | Second level |
Amenities
- Views
- New Construction
- Adult 55+
- Lease To Own
- No Strata Fees
- Furnished
- Primary On Main
- Air Conditioning
- Seller Finance
- Green
- Fixer Upper
- Horse
- Golf
- Fireplace
- Deck
- Garage
- Basement
- Pool

Property vs Single Family Average in V0G 1S0
Price
Year Built

 All information deemed reliable but not guaranteed. All properties are subject to prior sale, change or withdrawal. Neither listing broker(s) or information provider(s) shall be responsible for any typographical errors, misinformation, misprints and shall be held totally harmless. Listing(s) information is provided for consumer's personal, non-commercial use and may not be used for any purpose other than to identify prospective properties consumers may be interested in purchasing. The data relating