
Address
1590 Carrington Bay Rd, Cortes Island, BC
Price
$ 1,349,000
Property Attributes
- ID#1028530
- TypeSingle Family
- Listing Status Active
- MunicipalityCortes Island
- CityCortes Island
- AreaCortes Island
- NeighbourhoodCortes Island
- Postal CodeV0P 1Z0
- Style
- Year Built2006
- Price$ 1,349,000
- Bedrooms2
- Bathrooms2
- Half Bathrooms0
- Sqr Footage2850
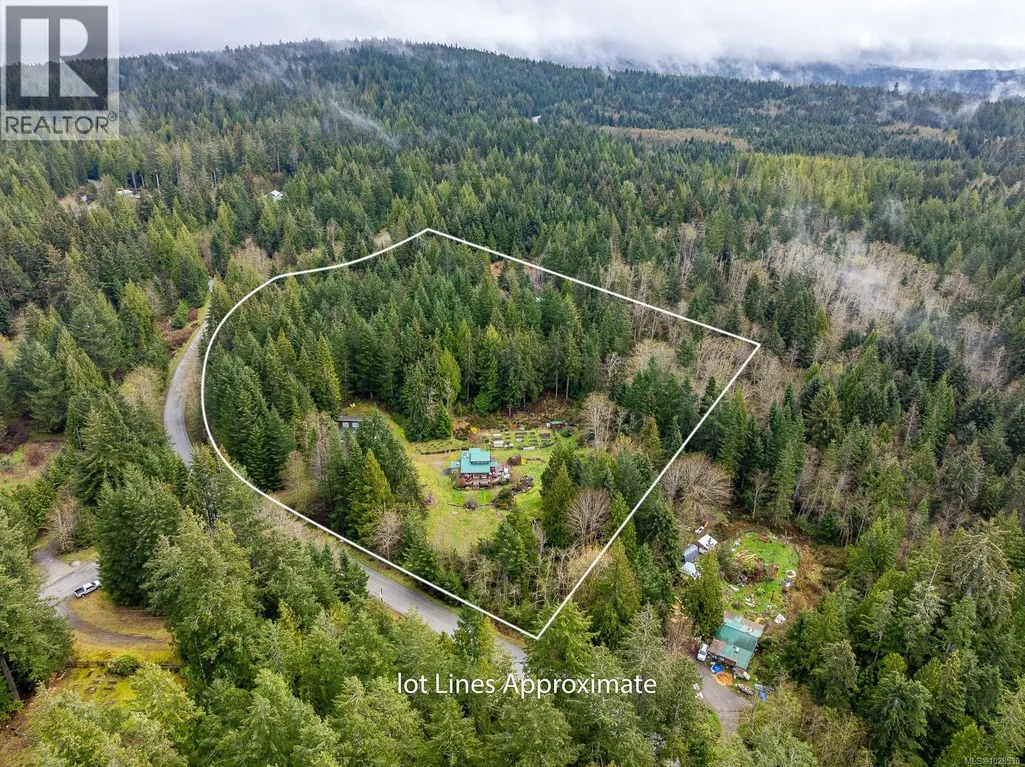
- Lot Size10.18 Acres
Data Source:
Canadian Real Estate Association (CREA)
Property Description
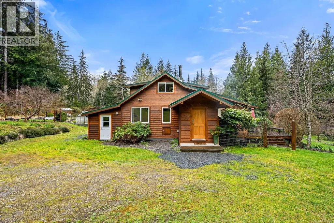
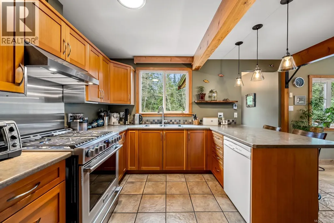
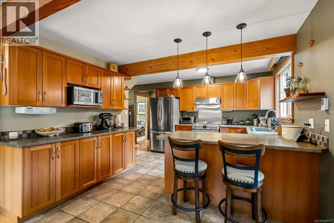
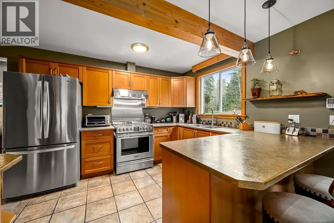
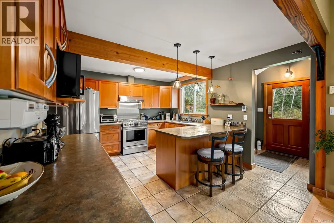
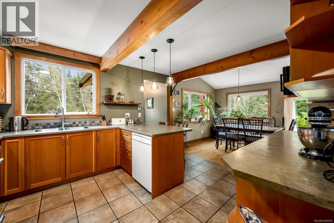
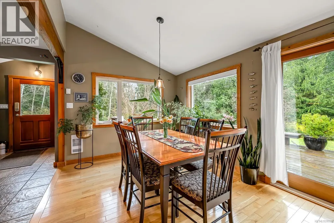
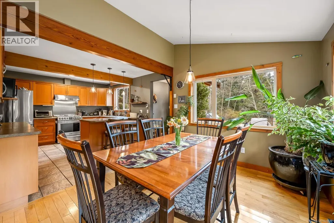
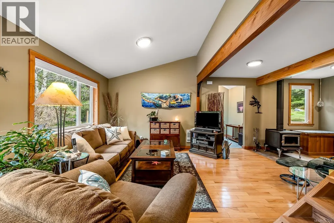
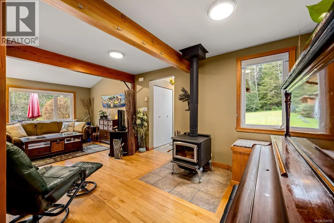
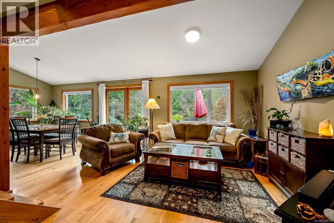
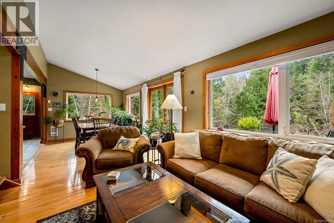
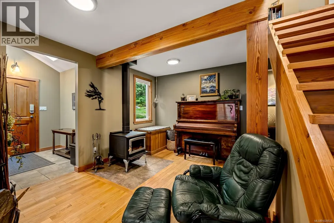
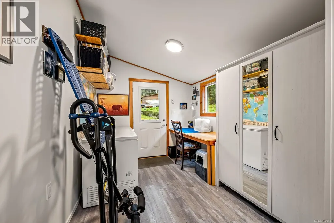
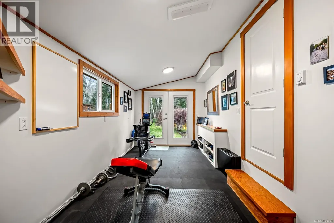
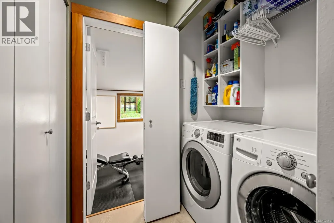
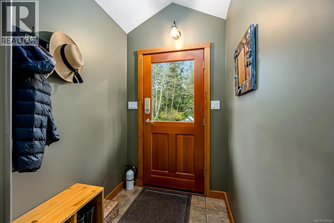
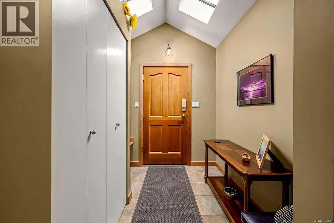
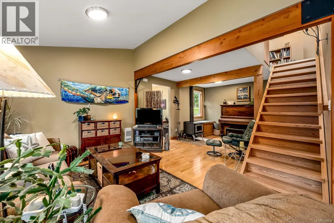
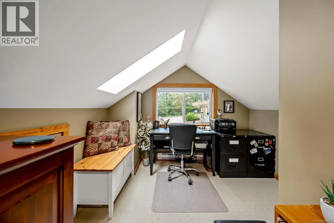
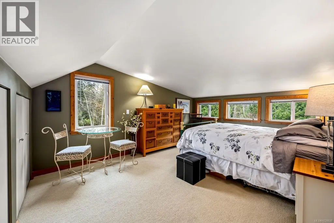
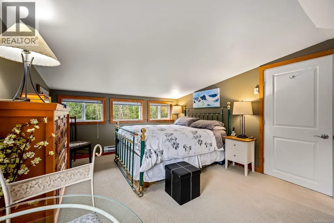
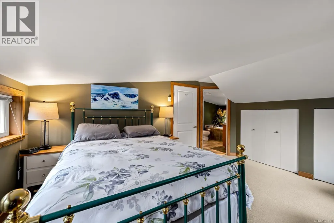
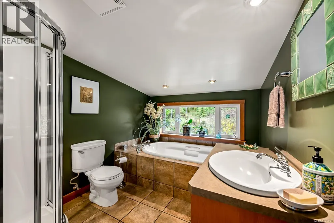
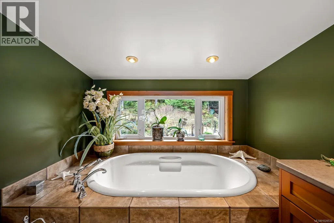
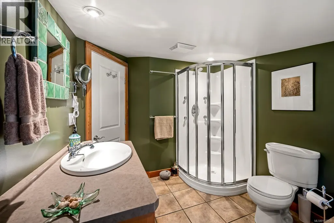
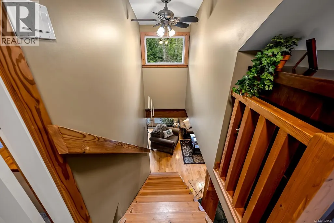
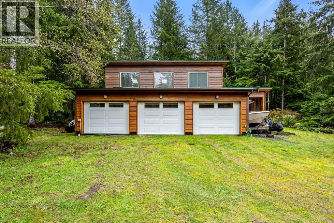
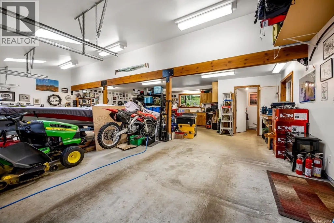
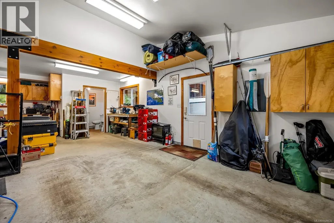
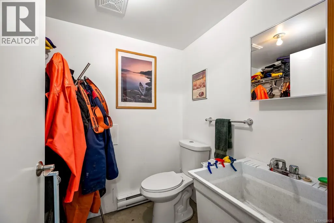
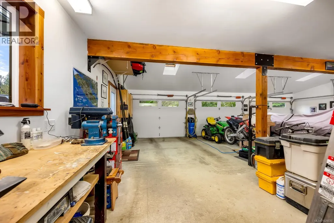
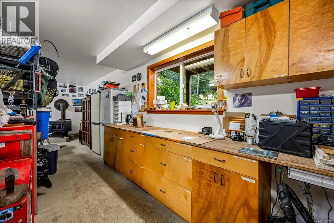
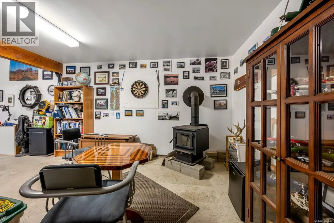
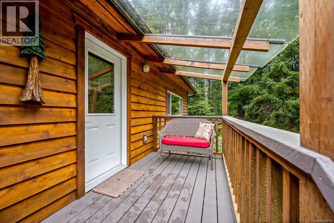
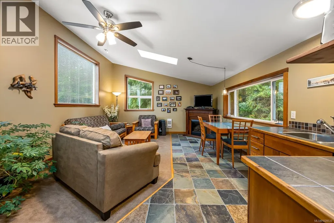
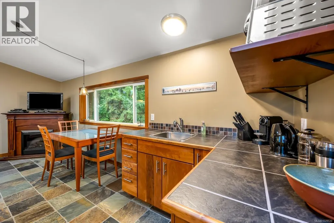
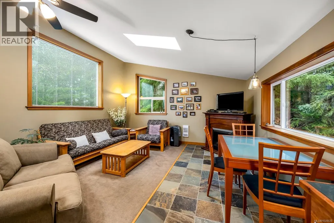
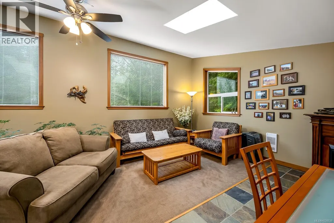
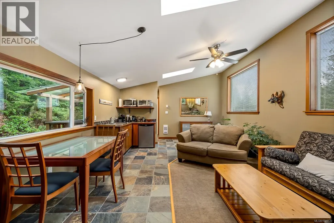
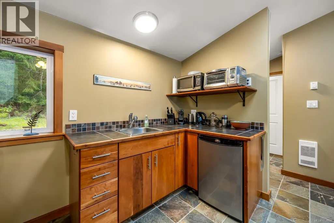
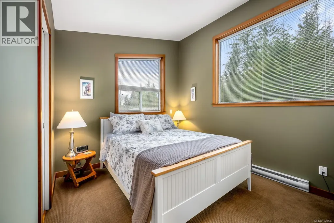
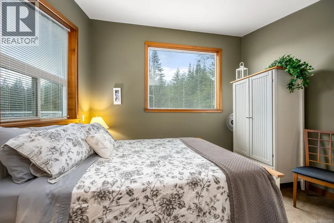
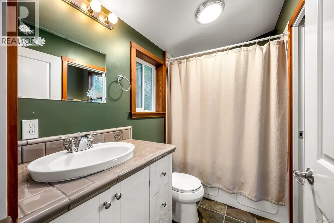
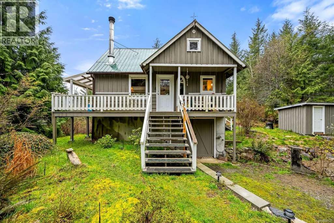
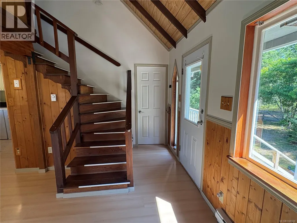
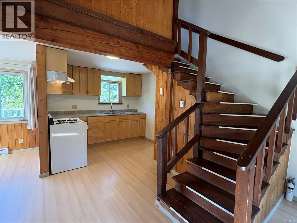
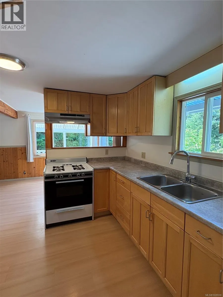
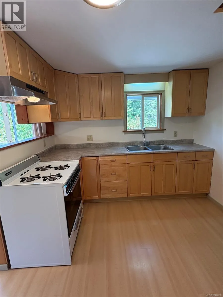
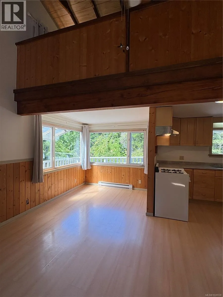
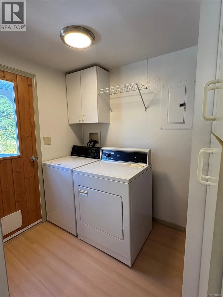
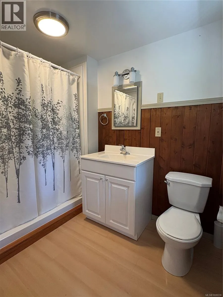
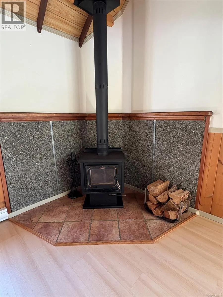
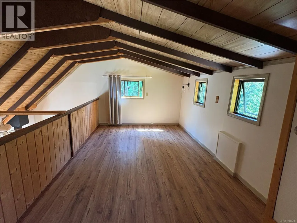
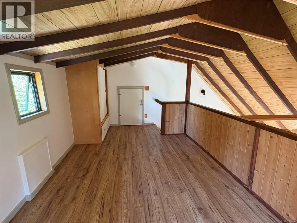
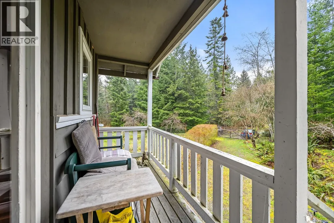
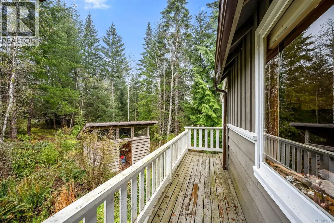
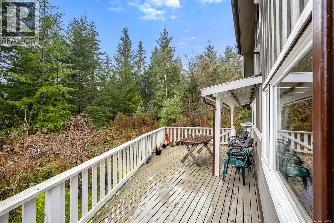
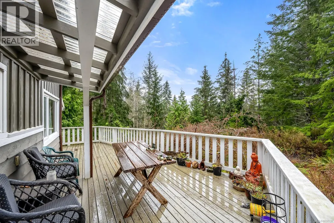
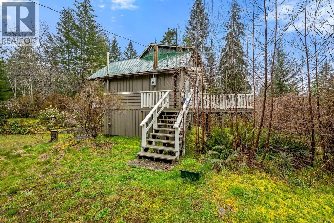
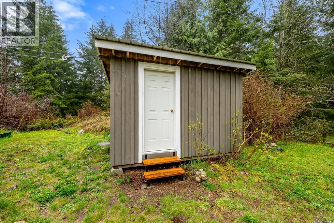
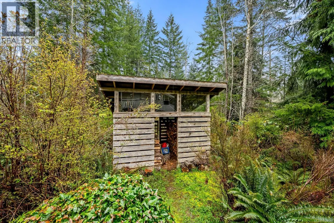
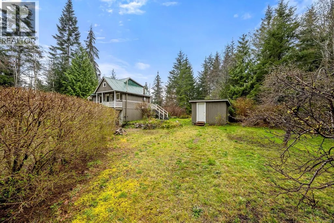
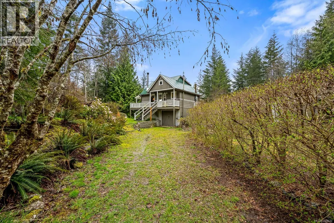
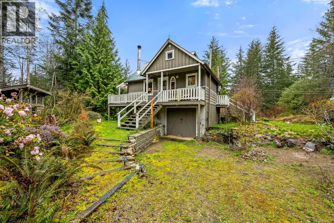
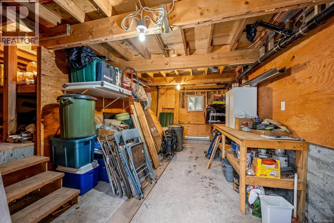
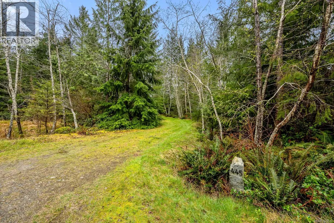
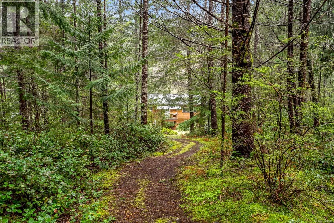
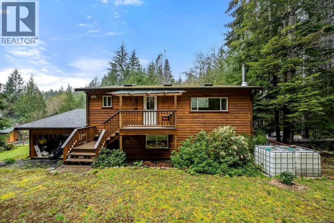
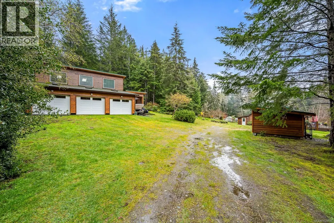
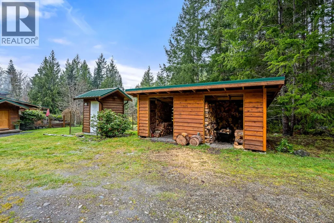
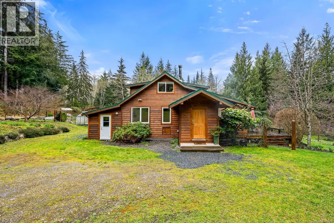
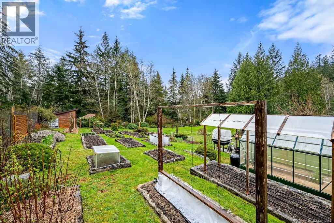
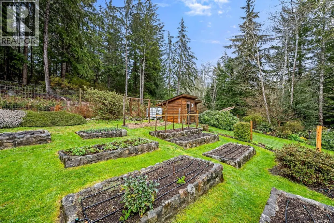
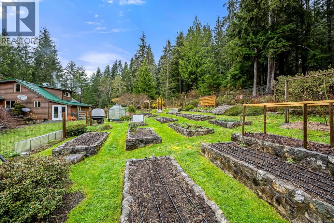
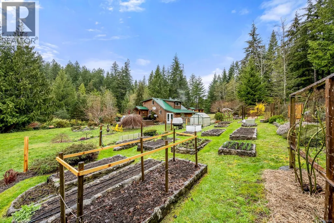
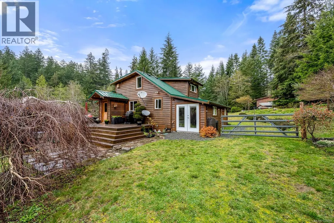
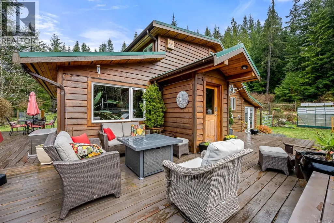
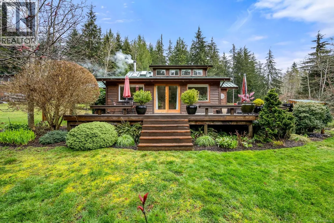
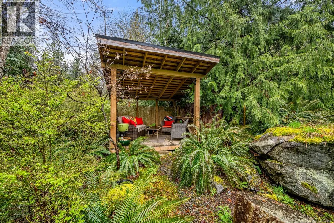
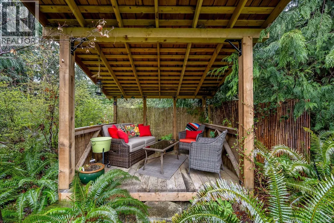
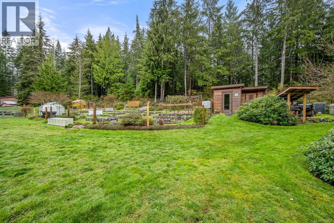
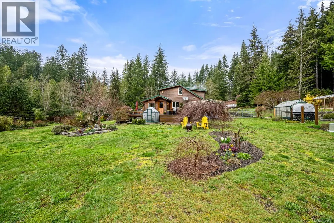
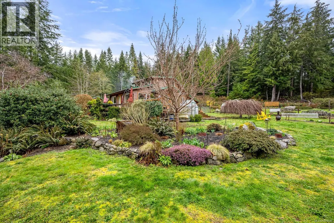
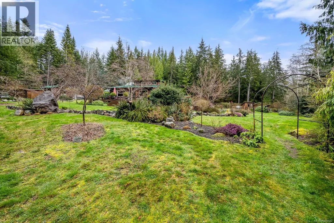
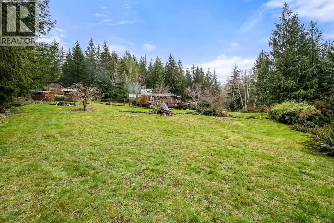
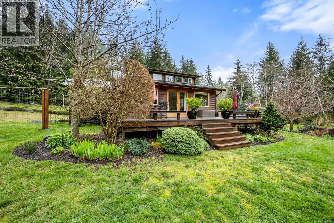
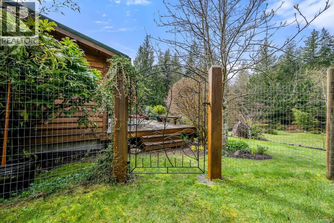
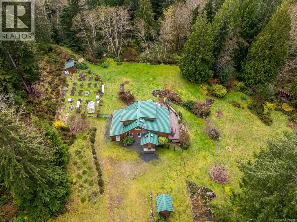
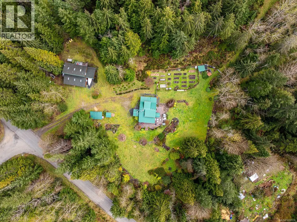
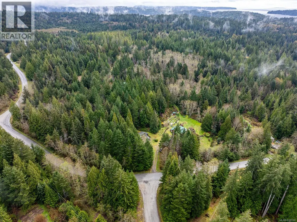
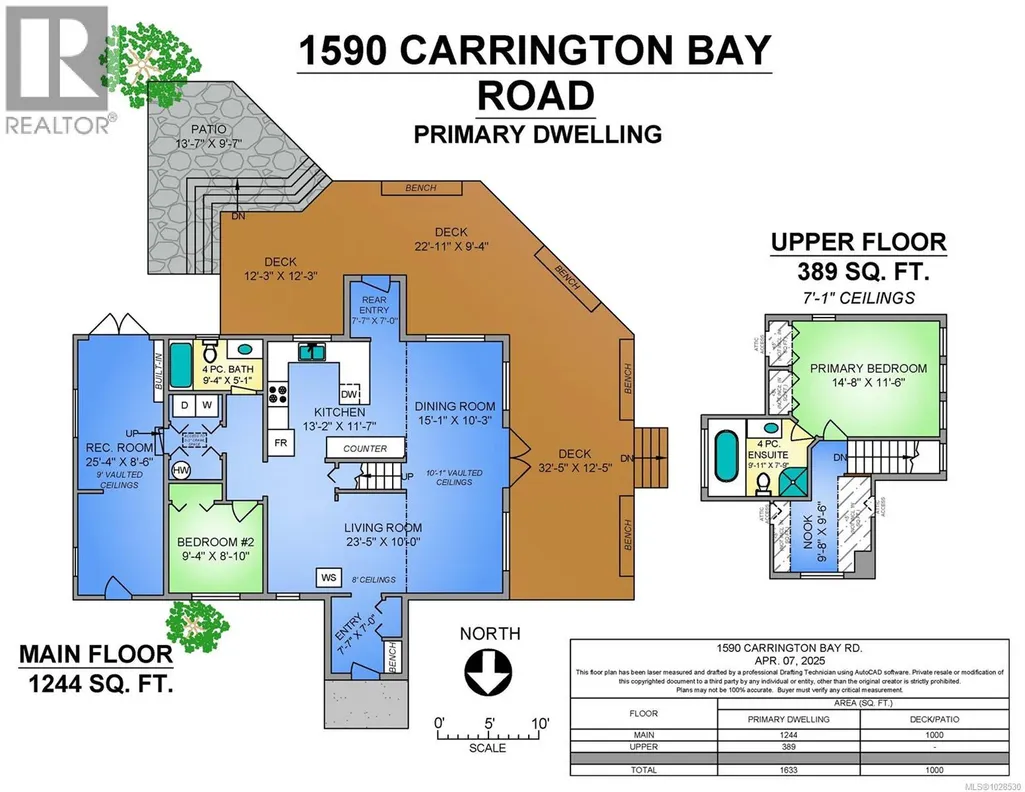
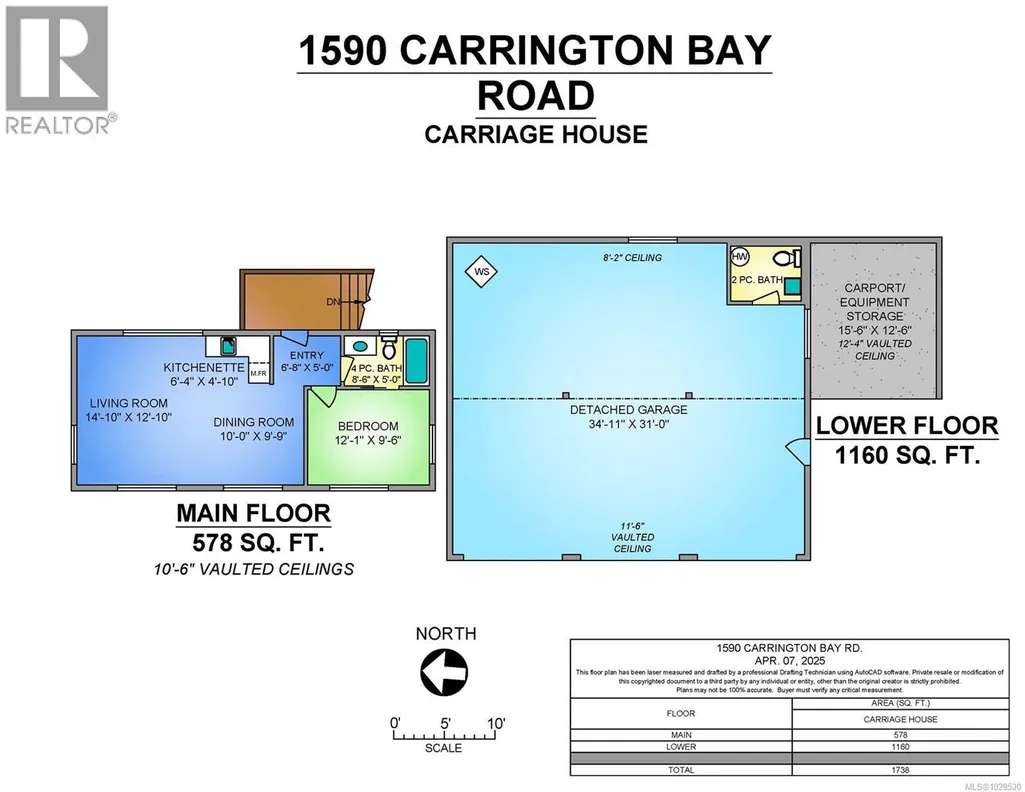
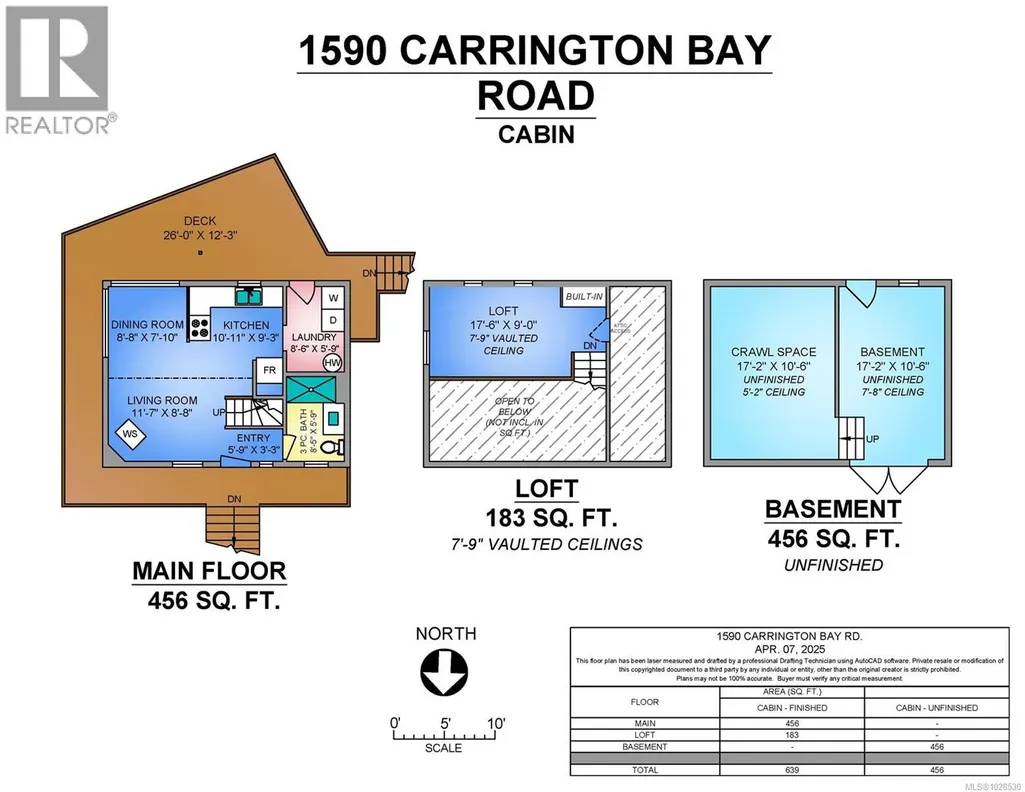
This 10.18 acres of land includes a 1,633 sq ft 2-bed, 2-bath home, 3-car garage with workshop and cozy guest suite, and additional 1 bed/1bath cabin. The main home features a wood stove, propane range, and a breakfast bar. A gym/craft/multipurpose room adds additional living space on the ground level. Upstairs is the primary bedroom, office, and a bathroom with soaker tub and heated tile floors. French doors open to a deck overlooking the yard, perennial gardens and fruit trees. Additional outdoor spaces include a greenhouse, garden/generator shed, and shaded outdoor living room. The garage is complete with wood stove, skylights, and a bathroom. Above the garage, the 1 bed/1 bath suite is perfect for guests or short-term rental. The cabin has its own driveway and full hookups. A generator provides backup water pressure and power to the house, shop, suite, and cabin. This home offers the potential for a variety of uses, from multi-family living to a quiet retreat or hobby farm. (id:7434)
General Features
| Features | Acreage, Private setting, Other, Marine Oriented |
|---|---|
| Property Type | Single Family |
| ZoningType | Rural residential |
| Neighbourhood | Cortes Island |
| Building Appliances | Dishwasher, Dryer, Range - Gas, Refrigerator, Washer |
| Building Cooling Type | None |
| Parking Space Total | 4 |
| Building Type | House |
| Ownership Type | Freehold |
Interior Features
| Building Fireplace Present | True |
|---|---|
| Building Fireplace Total | 3 |
| Building Heating Type | Baseboard heaters |
| Building Heating Fuel | Wood |
| Living Area Range | 2850 |
| Bedrooms | 2 |
Exterior Features
| Structure | Greenhouse, Shed, Workshop |
|---|
Room Details
| Room | Dimensions | Level | Flooring | Details |
|---|---|---|---|---|
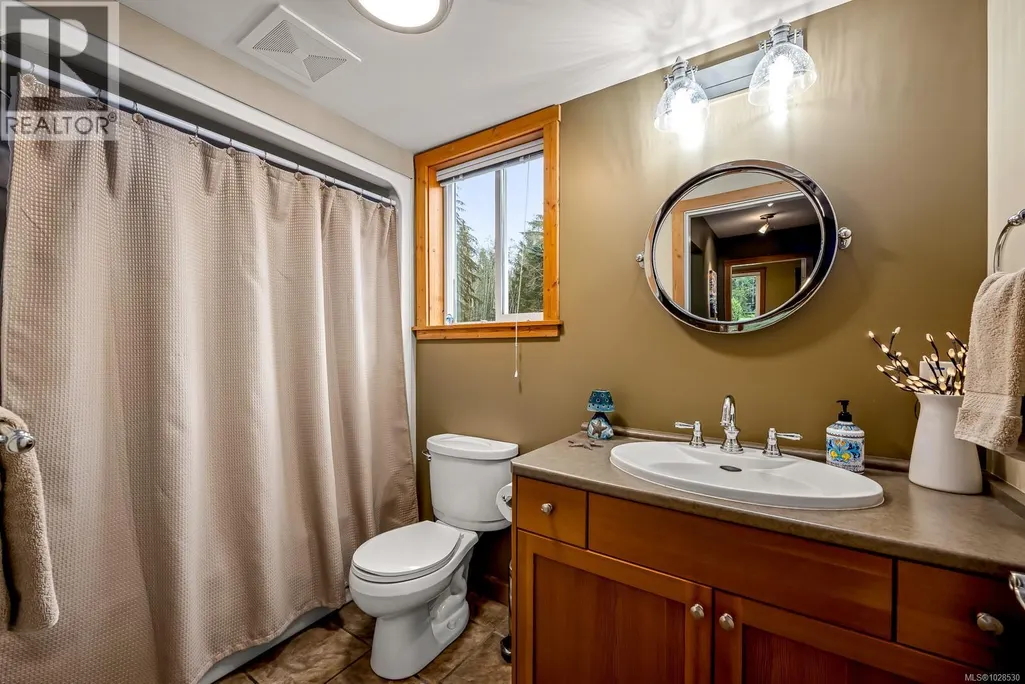
| Bathroom | 9'4 x 5'1 | Main level | ||
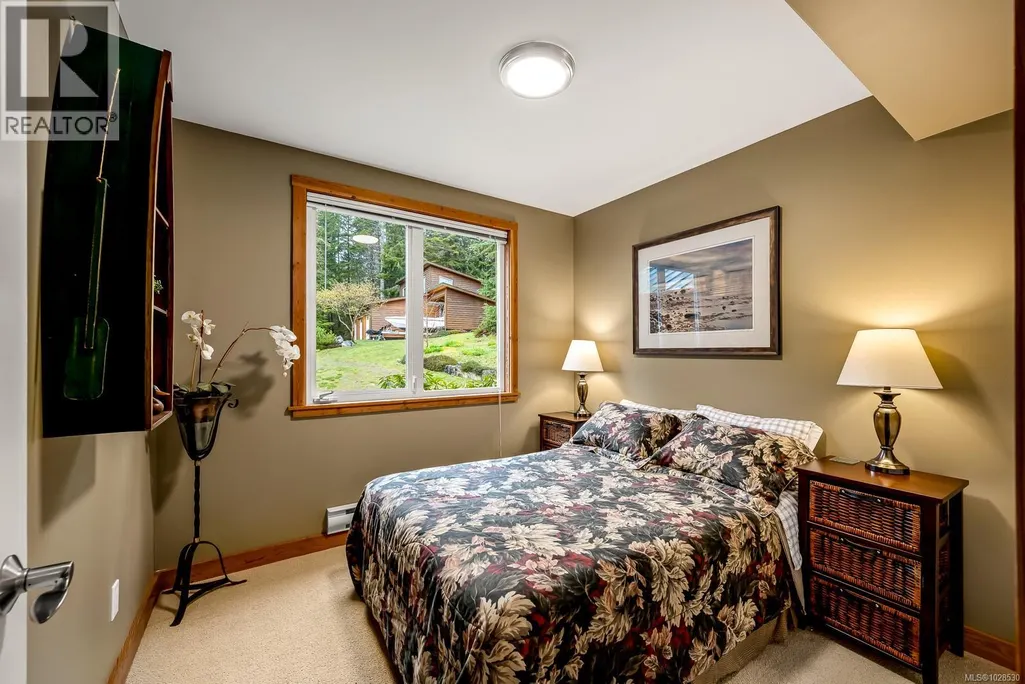
| Bedroom | 9'4 x 8'10 | Main level | ||
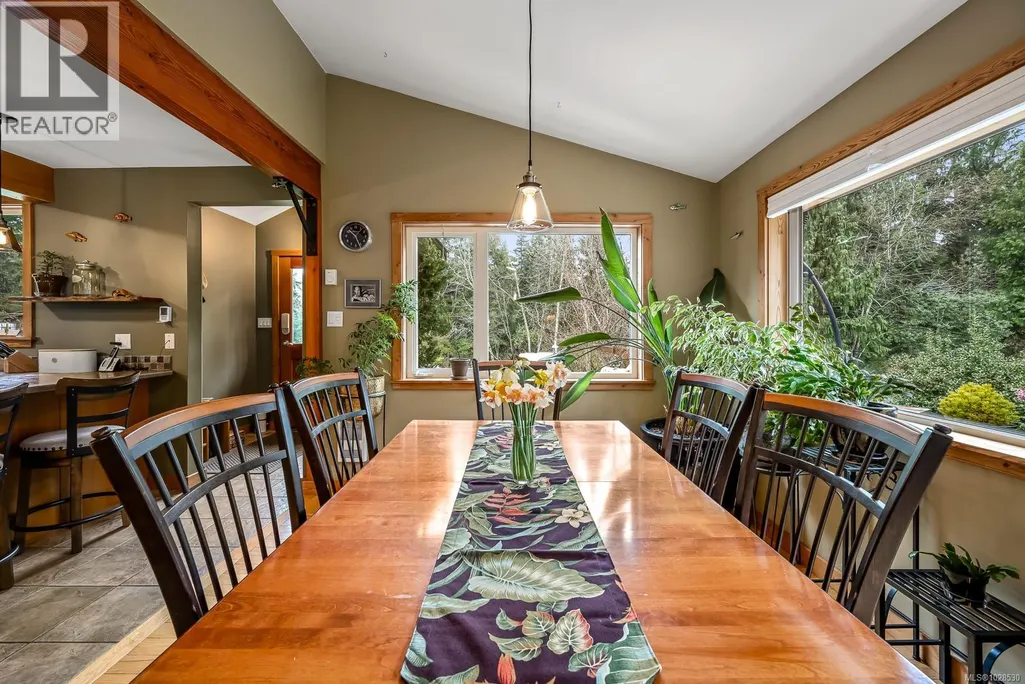
| Dining room | 15'1 x 10'3 | Main level | ||
| Kitchen | 13'2 x 11'7 | Main level | ||
| Living room | 12'5 x 10'10 | Main level | ||
| Office | 9'8 x 9'6 | Second level | ||
| Primary Bedroom | 14'8 x 11'6 | Second level | ||
| Recreation room | 25'4 x 8'6 | Main level |
Amenities
- Views
- New Construction
- Adult 55+
- Lease To Own
- No Strata Fees
- Furnished
- Primary On Main
- Air Conditioning
- Seller Finance
- Green
- Fixer Upper
- Horse
- Golf
- Fireplace
- Deck
- Garage
- Basement
- Pool

Property vs Single Family Average in V0P 1Z0
Price
Year Built
In The Neighbourhood
Just Listed
Cortes Island
$ 1,695,000
- Type
- Single Family
- Size
- 2,226 SqFt
- Rooms
- 4 Beds + 3 Baths
Engel & Volkers Vancouver Island North
Whaletown
$ 1,499,900
- Type
- Single Family
- Size
- 2,376 SqFt
- Rooms
- 3 Beds + 3 Baths
Royal LePage Island Living (PK)
Cortes Island
$ 5,850,000
- Type
- Single Family
- Size
- 6,536 SqFt
- Rooms
- 7 Beds + 6 Baths
Engel & Volkers Vancouver Island North
Cortes Island
$ 899,000
- Type
- Single Family
- Size
- 1,874 SqFt
- Rooms
- 4 Beds + 2 Baths
Royal LePage Advance Realty
Cortes Island
$ 895,000
- Type
- Single Family
- Size
- 955 SqFt
- Rooms
- 3 Beds + 2 Baths
REMAX Ocean Pacific (CR)
Cortes Island
$ 789,000
- Type
- Single Family
- Size
- 1,233 SqFt
- Rooms
- 2 Beds + 2 Baths
Royal LePage-Comox Valley (CV)

 All information deemed reliable but not guaranteed. All properties are subject to prior sale, change or withdrawal. Neither listing broker(s) or information provider(s) shall be responsible for any typographical errors, misinformation, misprints and shall be held totally harmless. Listing(s) information is provided for consumer's personal, non-commercial use and may not be used for any purpose other than to identify prospective properties consumers may be interested in purchasing. The data relating